- Overview
- Description
- Property Details
- Location
- HOA Management
- Facts & Features
- Getting Around

Street View
$309,000
Monthly Est:$1,538
 2 Beds
 2 Baths
2 full baths
 1,428sqft
8 Starboard St #D, Ottawa, IL 61350
$309,000
$1,538/moEst:
Get Pre-Approved
Condominium
Built in 2011
$325/mo HOA
-- sqft lot
$216/sq.ft
Description
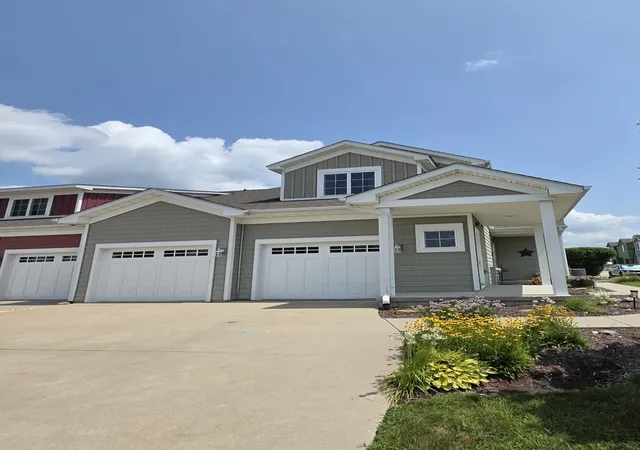
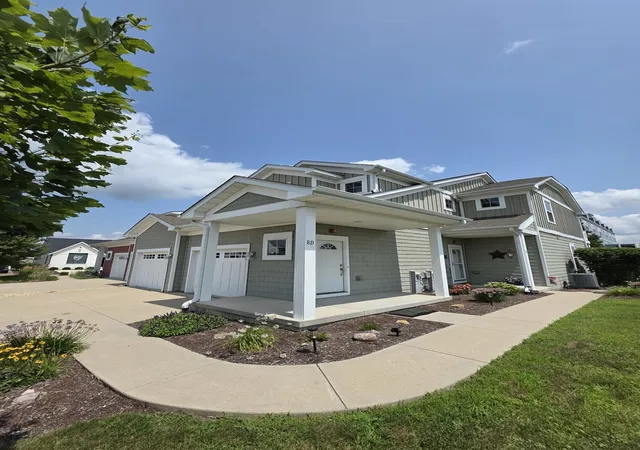
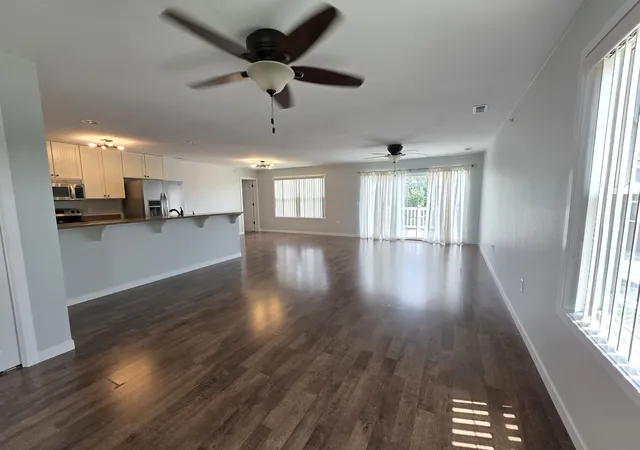
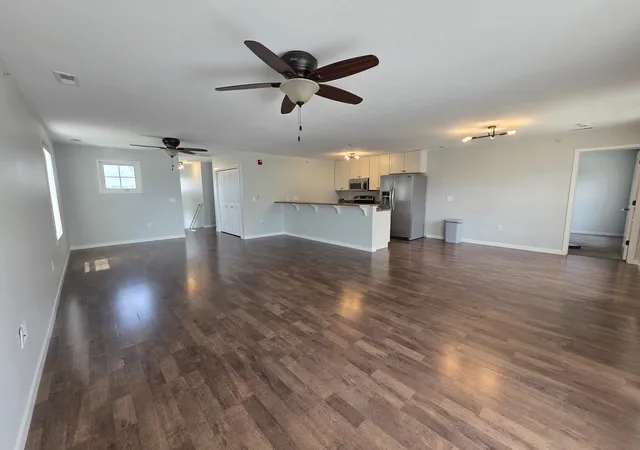
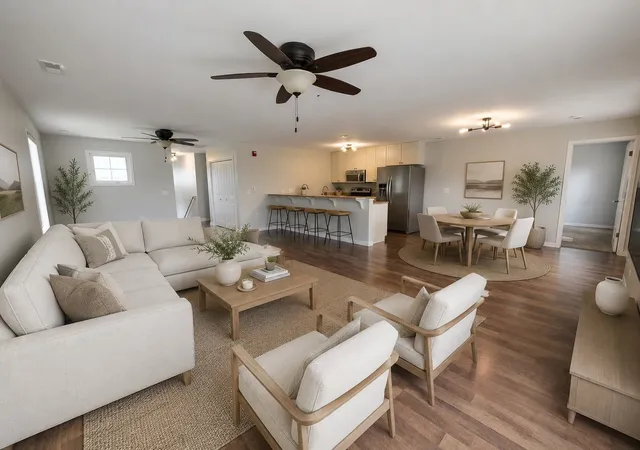
Welcome to Heritage Harbor, a premier waterfront community offering resort-style amenities and carefree living in the heart of Starved Rock Country in Ottawa, Illinois. Enjoy access to a state-of-the-art marina with boat slips, an on-site restaurant, sparkling swimming pools, scenic walking paths, and all the charm this vibrant destination has to offer. Built in 2011, this beautifully maintained 2-bedroom, 2-bath condominium offers over 1,300 square feet of thoughtfully designed living space. The open-concept floor plan is perfect for entertaining, while expansive windows fill the home with natural light and showcase picturesque harbor views from nearly every room. Whether you're looking for a primary residence or a peaceful weekend escape, this beautiful condominium offers the perfect place to unwind. Spend your days enjoying the marina, pools, on-site dining, and scenic surroundings, then relax at home while taking in the tranquil harbor views. Experience the carefree lifestyle that makes Heritage Harbor one of Starved Rock Country's most desirable destinations.
- Houzeo last checked: 7 minutes ago
- Listing updated: September 28, 2026 at 5:06 am
- Listing Provided by: Gina Stoudt | Legacy Realty Latta Young (815) 685-5090
- Source: MRED MLS-IL as distributed by MLS GRID | MLS#: 12711744

This condo is in:
 Bike Storage & Maintenance
 Resident Storage
 Swimming Pool
 Boating & Dock
 Chair Lift
 Kitchen & Dining Facilities
 Association & HOA Management
 Picnic & Parks
Property Details
Status
Active
Type
Condominium
No. of Stories
2
County
City
Neighborhood
--
Year Built
2011
HOA Fees
$325/mo
Finished Area
1,428 sqft
Lot Size
-- sqft lot
Basement Area
- sqft
MLS Name
MRED MLS
MLS Number
12711744
MLS Status
Active
Days on Market
100

Continue Your Journey in App
Find your dream home, receive real-time updates, and many more!
Continue Your Journey in App
Find your dream home, receive real-time updates, and many more!
Location
HOA Management
N/A
HOA Fees
$325/ Monthly
Amenities
 Amenities and services may be covered by one or multiple associations and service providers.
 Snow Removal
 Insurance
 Elevator
 Lawn Care
 Pool
 Ceiling Fan
Exterior Maintenance
Scavenger
Disclaimer: Amenities are based on third-party information and may vary; buyers must independently verify all amenities, as information is deemed reliable but not guaranteed.
Facts & Features
Rooms
Bedrooms & bathrooms
Bedrooms: 2
Bathrooms: 2
Eating Area
Level: Second
Area: 80.00 Square Feet
Dimensions: 8X10
Balcony/Porch/Lanai
Level: Second
Area: 60.00 Square Feet
Dimensions: 6X10
Walk In Closet
Level: Second
Area: 30.00 Square Feet
Dimensions: 5X6
Bedroom 2
Level: Second
Area: 132.00 Square Feet
Dimensions: 11X12
Dining Room
Level: Second
Area: 80.00 Square Feet
Dimensions: 8X10
Kitchen
Level: Second
Area: 112.00 Square Feet
Dimensions: 8X14
Laundry
Level: Second
Area: 30.00 Square Feet
Dimensions: 5X6
Living Room
Level: Second
Area: 648.00 Square Feet
Dimensions: 24X27
Master Bedroom
Level: Second
Area: 192.00 Square Feet
Dimensions: 12X16
Interior
Sewer
Public Sewer
Cooling
Central Air
Heating
Natural Gas
Interior Features
Walk In Closet(s)
Flooring
Laminate
Appliances
Range, Microwave, Dishwasher, Refrigerator, Washer, Dryer, Disposal, Stainless Steel Appliance(s)
Construction
Year Built
Year Built: 2011
Home type
Condominium
Foundation Details
Concrete Perimeter
Roof
Asphalt
Construction Materials
Other
Utilities & Energy
Basement
None
Parking Features
Concrete, Garage Door Opener, Yes, Garage Owned, Attached, Garage
Association Amenities
Pool, Ceiling Fan, Chair Lift On Stairs
Laundry Features
In Unit
Electric
Circuit Breakers
Water Source
Public
Other Features
Community Features
Street Lights
Lot Features
Landscaped
Price History
| Date | Event | Price |
|---|---|---|
09/23/2026 Source: | Price Decreased | $309,000 -6.08% $216/sqft |
08/21/2026 Source: | Price Decreased | $329,000 -5.73% $230/sqft |
07/21/2026 Source: | Listed for Sale | $349,000 +111.52% $244/sqft |
12/06/2019 Source: | Sold | $165,000 +6.45% $116/sqft |
12/06/2019 Source: | Price Decreased | $155,000 -6.06% $109/sqft |

Show more
Find Homes by Property Features in Ottawa, IL

This representation is based in whole or in part on data supplied by Midwest Real Estate Data, LLC through Oct 30, 2026, 12:31PM. Midwest Real Estate Data, LLC does not guarantee nor is it in any way responsible for its accuracy. Data maintained by Midwest Real Estate Data LLC may not reflect all real estate activity in the market. Based on information submitted to the MLS GRID as of Oct 30, 2026, 12:31PM. All data is obtained from various sources and has not been, and will not be, verified by broker or MLS GRID. Supplied Open House information is subject to change without notice. All information should be independently reviewed and verified for accuracy. Properties may or may not be listed by the office/agent presenting the information. This website may not include listings or property addresses of sellers who have directed their listing brokers to withhold their listing or their property address from display on the Internet. Some IDX listings have been excluded from this website. Information is provided exclusively for consumers’ personal non-commercial use. It may not be used for any purpose other than to identify prospective properties consumers may be interested in purchasing. The data is deemed reliable but is not guaranteed by MLS GRID, MRED or Houzeo. The use of the MLS GRID Data may be subject to an end user license agreement. Properties displayed may be listed or sold by various participants in the MLS, Listings courtesy of MRED as distributed by MLS GRID. ©2026 Midwest Real Estate Data LLC. All Rights Reserved
 Advertising Broker: Jorge Romero | Realty One Group Inc.
