The Greene Realty
Powered by 
- 21
- Overview
- Description
- Property Details
- Location
- Facts & Features
- Getting Around
- Nearby Homes
 Price Drop: $25.1K (10/22)
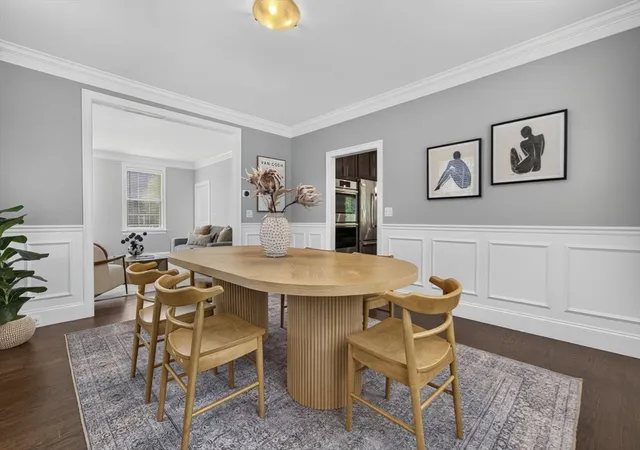

Street View
$1,299,900
Monthly Est:$6,470
 4 Beds
 4 Baths
3 full baths + 1 half bath
 4,462sqft
8 Sterling Ct, Northborough, MA 01532
$1,299,900
$6,470/moEst:
Get Pre-Approved
Single Family Residence
Built in 2016
$-- HOA
0.46 acre lot
$291/sq.ft
Description
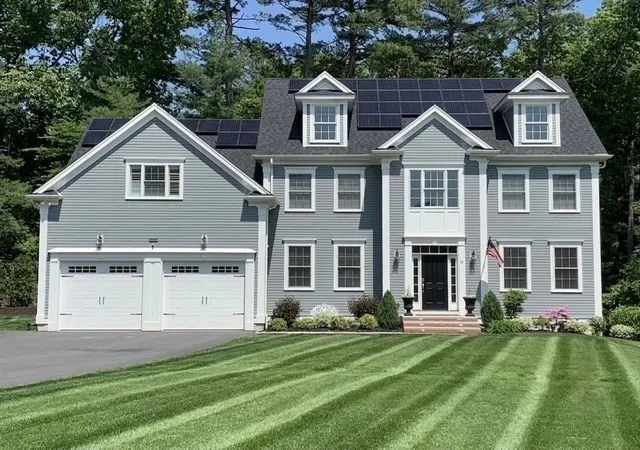
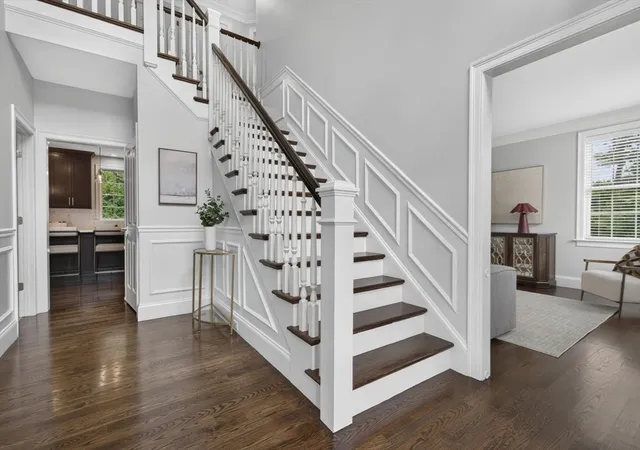
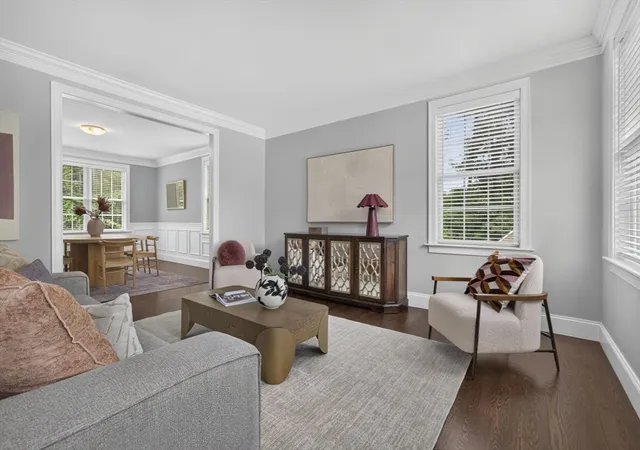
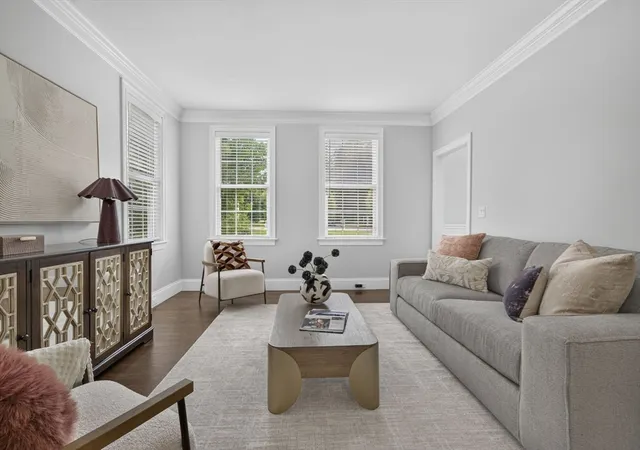
This meticulously maintained 2016-built colonial home offers three levels of living space including an inlaw style setup in the basement. The expansive kitchen features large, freshly painted full-height dark walnut cabinets, a large center island, and quartz countertops. A suite of Bosch and GE stainless steel appliances—including a countertop stove, double wall oven, dishwasher, microwave, and refrigerator—completes this culinary haven. Freshly painted throughout, the home boasts three full bathrooms and one half bathroom. The main level showcases a massive family room with cathedral ceilings and a cozy gas fireplace, perfect for gatherings or quiet evenings. A dedicated dining room provides an elegant space for entertaining, while a separate living room offers additional versatility for relaxation or work. Additionally, a large private office space features built-in cabinets and a double desk, making it an ideal spot for productivity. The 2022-finished basement provides an in-law suite with three bonus rooms, a full bathroom, kitchenette with refrigerator and sink, and a separate entrance. Additional highlights include a massive primary bedroom with a luxurious en-suite bathroom featuring a separate toilet closet and Jacuzzi tub, and a spacious walk-in closet with a built-in custom shelving system. Custom shutters and blinds throughout. The beautifully landscaped yard features a front patio and walkway, enhancing the home's curb appeal and outdoor enjoyment. Energy-efficient features include seller owned solar panels and a second furnace in the basement, ensuring optimal comfort and reduced utility costs. The garage is enhanced with an updated epoxy floor and added cabinet storage, while a custom mudroom closet offers functionality and organization. Located in a cul-de-sac, the property is serviced by town water, private septic, and natural gas. The neighborhood offers easy access to public transportation, shopping centers, parks, and recreational trails. Highly rated schools, including Marion E. Zeh Elementary, Melican Middle, and Algonquin Regional High, are nearby. This home seamlessly blends modern amenities with comfort, making it an ideal choice for discerning buyers.
- Houzeo last checked: 13 minutes ago
- Listing updated: October 22, 2026 at 3:41 pm
- Listing Provided by: Christopher Chadzynski (617) 285-6573 | Northeast Realty + Co. (617) 249-7141
- Source: MLS Property Information Network-MA | MLS#: 73565933

Property Details
Status
Pending
Type
Single Family Residence
No. of Stories
-
County
City
Neighborhood
--
Year Built
2016
HOA Fees
-
Finished Area
4,462 sqft
Lot Size
0.46 acre lot
Basement Area
- sqft
MLS Name
MLS Property Information Network
MLS Number
73565933
MLS Status
Under Agreement
Days on Market
78

Continue Your Journey in App
Find your dream home, receive real-time updates, and many more!
Continue Your Journey in App
Find your dream home, receive real-time updates, and many more!
Location
Facts & Features
Rooms
Bedrooms & bathrooms
Bedrooms: 4
Bathrooms: 4
Interior
Sewer
Private Sewer
Flooring
Wood, Tile, Carpet
Interior Features
Bathroom, Bonus Room, Central Vacuum
Exterior Features
Patio, Rain Gutters, Professional Landscaping, Stone Wall
Appliances
Electric Water Heater, Oven, Dishwasher, Microwave, Range, Refrigerator, Washer, Dryer
Cooling
Central Air
Heating
Central
Window Features
Insulated Windows
Construction
Year Built
Year Built: 2016
Home type
Single Family Residence
Construction Materials
Frame
Roof
Shingle
Foundation Details
Concrete Perimeter
Architectural Style
Colonial
Utilities & Energy
Parking Features
Attached, Garage Door Opener, Insulated, Paved Drive, Off Street, Paved
Electric
200+ Amp Service
Water Source
Public
Laundry Features
Second Floor, Electric Dryer Hookup, Washer Hookup
Basement
Full, Partially Finished
Utilities
For Gas Range, For Gas Oven, For Electric Dryer, Washer Hookup
Other Features
Lot Features
Cul De Sac
Community Features
Shopping, Park, Walk/jog Trails
Patio And Porch Features
Patio
Price History
| Date | Event | Price |
|---|---|---|
10/22/2026 Source: | Pending | $1,299,900 $291/sqft |
10/15/2026 Source: | Contingent (Active Under Contract) | $1,299,900 $291/sqft |
09/29/2026 Source: | Price Decreased | $1,299,900 -1.89% $291/sqft |
09/15/2026 Source: | Price Decreased | $1,325,000 -1.84% $297/sqft |
08/20/2026 Source: | Listed for Sale | $1,349,900 +71.98% $303/sqft |

Show more
Nearby Homes
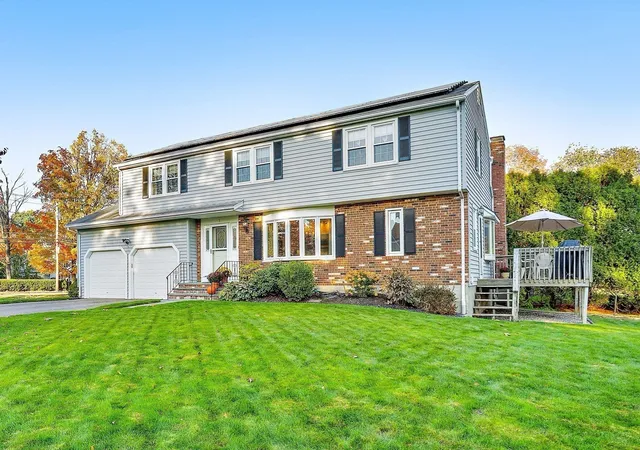
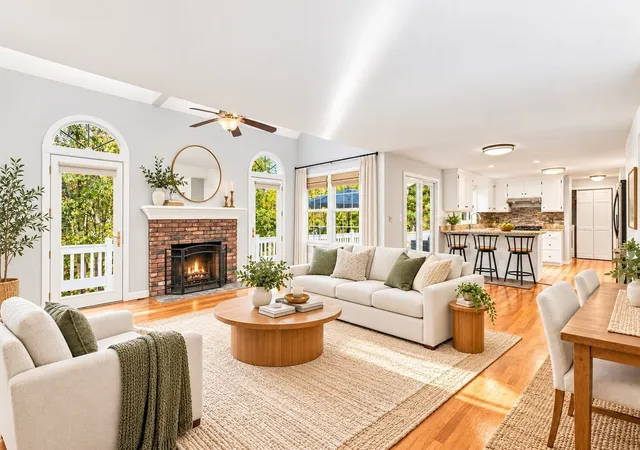
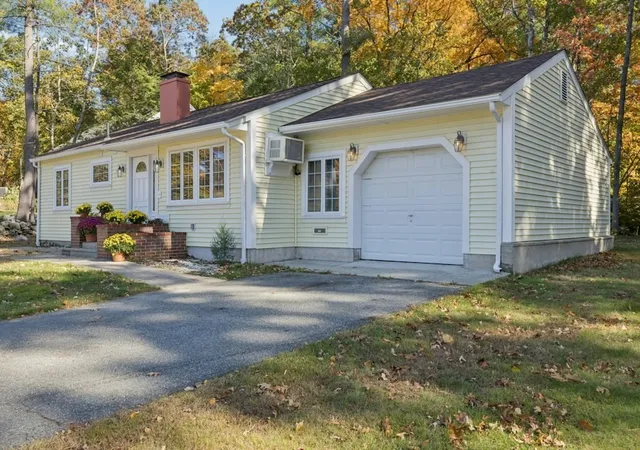
Find Homes by Property Features in Northborough, MA

Based on information provided to and compiled by MLS Property Information Network, Inc. covering through Nov 06, 2026, 10:00PM. The property listing data and information, or the Images, set forth herein were provided to MLS Property Information Network, Inc. from third-party sources, including sellers, lessors and public records, and were compiled by MLS Property Information Network, Inc. The property listing data and information, and the Images, are for the personal, non-commercial use of consumers having a good faith interest in purchasing or leasing listed properties of the type displayed to them and may not be used for any purpose other than to identify prospective properties which such consumers may have a good faith interest in purchasing or leasing. MLS Property Information Network, Inc. and its subscribers disclaim any and all representations and warranties as to the accuracy of the property listing data and information, or as to the accuracy of any of the Images, set forth herein. All information provided is deemed reliable, but is not guaranteed to be accurate and should be independently verified. © 2026 MLS Property Information Network, Inc. All Rights Reserved.
 Advertising Broker: Derek Greene | The Greene Realty Group
