
- Overview
- Description
- Property Details
- Location
- Facts & Features
- Getting Around
- Nearby Homes




$385,000
Monthly Est:$1,916
 4 Beds
 2 Baths
1 full bath + 1 half bath
 3,945sqft
8 Union Pl, Johnstown, NY 12095
$385,000
$1,916/moEst:
Get Pre-Approved
Single Family Residence
Built in 1915
$-- HOA
0.33 acre lot
$98/sq.ft
Description
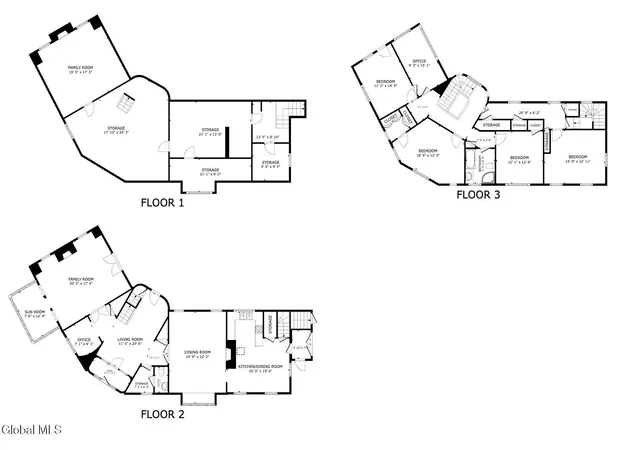
Built in 1860 and recognized as one of Johnstown's most iconic and admired residences, this magnificent 4-bedroom home offers an impressive 3,945 square feet of beautifully preserved living space, blending historic craftsmanship, and modern comfort. Designed for gracious living and unforgettable entertaining, the home showcases exquisite leaded glass windows, three inviting fireplaces, custom built-ins, and gleaming hardwood floors that flow throughout. The beautifully renovated eat-in kitchen offers the perfect balance of character and functionality, while the formal dining room, complete with a cozy fireplace, is ideal for hosting memorable gatherings. A sun-drenched sunroom fills the home with natural light, and the elegant living room features a stunning marble fireplace, creating a warm and sophisticated atmosphere. A convenient half bath completes the first floor. Upstairs, you'll discover four generously sized bedrooms, a full bath, and a second charming sunroom that provides the perfect retreat for reading, relaxing, or a home office. The spacious primary suite features a walk-in closet, while both front and rear staircases add to the home's classic design and everyday convenience. Abundant storage and built-in cabinetry can be found throughout, reflecting the thoughtful craftsmanship of a bygone era. Outside, the private deep city lot offers a fenced backyard, a distinctive terracotta tile roof, storage shed, and an impressive two-car detached garage with a full second floor ready to become an apartment, artist's studio, workshop, guest suite, or additional storage space. Rich in history, overflowing with architectural character, and meticulously maintained, this extraordinary Johnstown landmark presents a once-in-a-generation opportunity to own a truly remarkable home.
- Houzeo last checked: 12 minutes ago
- Listing updated: August 17, 2026 at 2:32 pm
- Listing Provided by: Chad J Majewski (518) 774-0437 DRE #10371201846 | Chad Majewski Real Estate (518) 774-0437
- Source: Greater Capital Association of Realtors (Global) MLS-NY | MLS#: 202620785

Property Details
Status
Active
Type
Single Family Residence
No. of Stories
-
County
City
Neighborhood
--
Year Built
1915
HOA Fees
-
Finished Area
3,945 sqft
Lot Size
0.33 acre lot
Basement Area
- sqft
MLS Name
Greater Capital Association of Realtors (Global) MLS
MLS Number
202620785
MLS Status
Active
Days on Market
114

Continue Your Journey in App
Find your dream home, receive real-time updates, and many more!
Download App
Continue Your Journey in App
Find your dream home, receive real-time updates, and many more!
Location
Facts & Features
Rooms
Bedrooms & bathrooms
Bedrooms: 4
Bathrooms: 2
Interior
Flooring
Wood, Carpet, Ceramic Tile
Cooling
None
Exterior Features
Drive Paved, Garden
Heating
Hot Water, Natural Gas, Steam
Sewer
Public Sewer
Interior Features
Built In Features, Ceramic Tile Bath
Appliances
Dishwasher, Microwave, Oven, Refrigerator, Washer/dryer
Construction
Year Built
Year Built: 1915
Home type
Single Family Residence
Property Condition
Updated/remodeled
Construction Materials
Stucco
Architectural Style
Old Style
Roof
Other
Utilities & Energy
Electric
Circuit Breakers
Water Source
Public
Basement
Full
Laundry Features
In Basement
Security Features
Security Lights, Smoke Detector(s), Carbon Monoxide Detector(s)
Fireplace Features
Basement, Dining Room, Family Room
Parking Features
Paved, Detached
Other Features
Patio And Porch Features
Side Porch, Patio
Lot Features
Private, Corner Lot, Landscaped
Price History
| Date | Event | Price |
|---|---|---|
06/30/2026 Source: | Listed for Sale | $385,000 +33.22% $98/sqft |
12/31/2024 Source: | Sold | $289,000 -9.69% $73/sqft |
12/31/2024 Source: | Price Increased | $320,000 +10.73% $81/sqft |
11/08/2024 Source: | Pending | $289,000 $73/sqft |

Nearby Homes





Find Homes by Property Features in Johnstown, NY
Nearby New Homes For Sale

Based on information from the Global Multiple Listing Service, Inc. through Oct 22, 2026, 07:45AM. Information is provided exclusively for consumers’ personal, non-commercial use. It may not be used for any purpose other than to identify prospective properties consumers may be interested in purchasing. The data is deemed reliable but is not guaranteed accurate by the MLS. This website may not include listings or property addresses of sellers who have directed their listing brokers to withhold their listing or their property address from display on the Internet. © 2026 Global Multiple Listing Service, Inc. All Rights Reserved.
 Advertising Broker: Derek Greene | The Greene Realty Group
