- Overview
- Description
- Property Details
- Location
- Facts & Features
- Getting Around
- Nearby Homes
 Hot
Hot
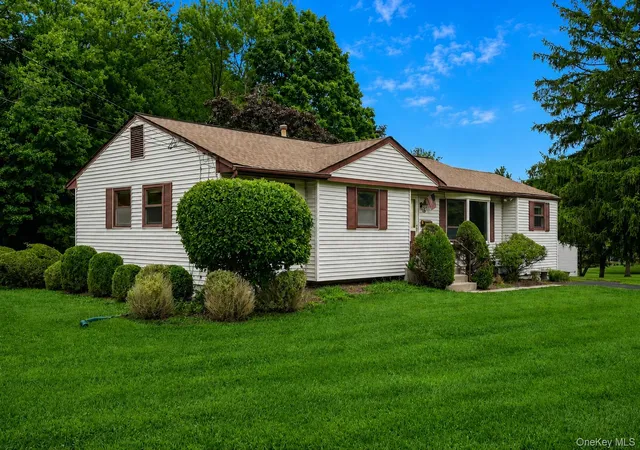


Street View
$625,000
Monthly Est:$3,111
 4 Beds
 2 Baths
2 full baths
 1,429sqft
8 Victoria Dr, Clarkstown, NY 10954
$625,000
$3,111/moEst:
Get Pre-Approved
Single Family Residence
Built in 1960
$-- HOA
20,473 sqft lot
$437/sq.ft
Description
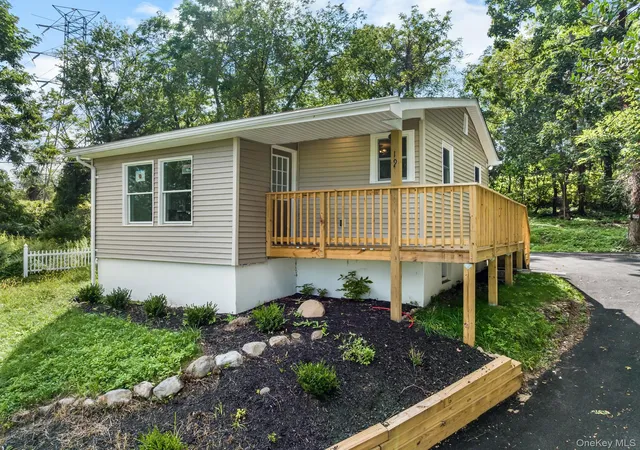
Sought after Nanuet neighborhood with a hometown feel, this well-loved, well-priced 4-bedroom, 2 bath ranch in the coveted Clarkstown school district checks off all the right boxes: LOCATION, LOW TAXES and LOADED WITH POSSIBILITIES! Hardwood floors exist under the carpeting in the formal living and dining areas as well as in the 3 original bedrooms, including the primary. The one car garage, legally converted to a 4th bedroom with an additional full bath and a walk-in closet, is perfect as an in-law suite, alternative primary, or in its current use as a family room/den. Central to the home is a large eat-in kitchen with some newer appliances and a skylight. But your best memories will most likely be made in the enclosed, heated porch with views of a lovely, level private yard backing up to dedicated, protected green space, part of the Palisades park system. Waiting for your plans is a full, unfinished basement with a laundry area and Bilco doors providing additional access. Conveniently located close to parks, schools, shopping, restaurants and major commuter routes, inc PIP and NYS Thruway. Easy NYC commute using public transportation, NJ Transit or Metro North. 20 mins by car to GW Bridge. Roof ‘16, HWH ’23.
- Houzeo last checked: 7 hours ago
- Listing updated: September 18, 2026 at 4:11 pm
- Listing Provided by: Glenda Koda (845) 558-7683 | Howard Hanna Rand Realty (845) 634-4202
- Source: OneKey MLS-NY | MLS#: 1028175

Property Details
Status
Pending
Type
Single Family Residence
No. of Stories
-
County
City
Neighborhood
--
Year Built
1960
HOA Fees
-
Finished Area
1,429 sqft
Lot Size
20,473 sqft lot
Basement Area
- sqft
MLS Name
OneKey MLS
MLS Number
1028175
MLS Status
Pending
Days on Market
70
Cumulative Days on Market
41

Continue Your Journey in App
Find your dream home, receive real-time updates, and many more!
Download App
Continue Your Journey in App
Find your dream home, receive real-time updates, and many more!
Location
Facts & Features
Rooms
Bedrooms & bathrooms
Bedrooms: 4
Bathrooms: 2
Living Room
Level: First
Dining Room
Level: First
Kitchen
Level: First
Auxiliary Room
Level: First
Bedroom 1
Level: First
Bathroom 1
Level: First
Bathroom 2
Level: First
Bedroom 2
Level: First
Bedroom 3
Level: First
Primary Bedroom
Level: First
Basement
Level: Basement
Laundry
Level: Basement
Interior
Appliances
Cooktop, Dishwasher, Dryer, Oven, Refrigerator, Washer, Gas Water Heater
Heating
Forced Air
Cooling
Central Air, Wall/window Unit(s)
Flooring
Carpet, Ceramic Tile, Laminate
Sewer
Public Sewer
Interior Features
First Floor Bedroom, First Floor Full Bath, Built In Features, Ceiling Fan(s), Eat In Kitchen, Formal Dining, Storage, Walk In Closet(s)
Window Features
Bay Window(s), Blinds, Skylight(s)
Construction
Year Built
Year Built: 1960
Home type
Single Family Residence
Property Condition
Actual
Architectural Style
Ranch
Construction Materials
Frame
Utilities & Energy
Basement
Bilco Door(s), Full, Unfinished
Laundry Features
In Basement
Water Source
Public
Utilities
Cable Available, Electricity Connected, Natural Gas Connected, Sewer Connected
Parking Features
Driveway
Other Features
Lot Features
Back Yard, Front Yard, Irregular Lot, Landscaped, Level
Patio And Porch Features
Porch, Screened
Disclosures
Lead Paint
Price History
| Date | Event | Price |
|---|---|---|
09/09/2026 Source: | Pending | $625,000 $437/sqft |
07/30/2026 Source: | Listed for Sale | $625,000 $437/sqft |

Nearby Homes
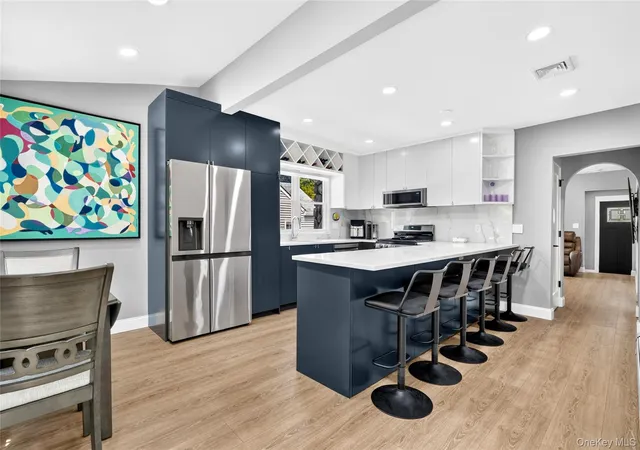
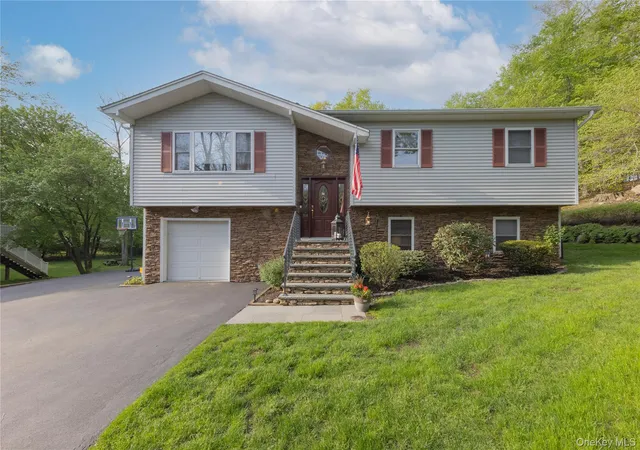

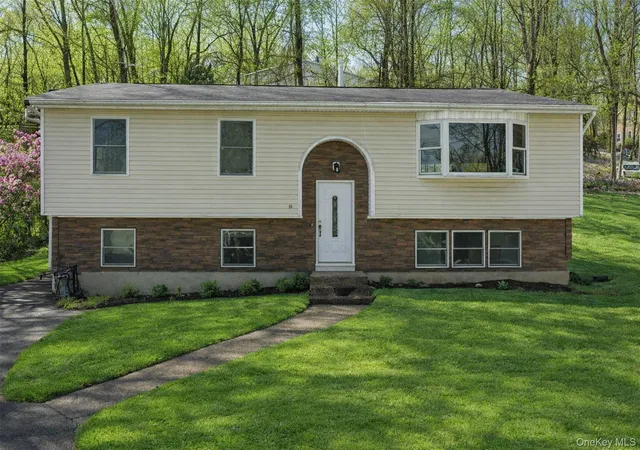

Find Homes by Property Features in Clarkstown, NY


Based on information from OneKey MLS, through Oct 08, 2026, 11:01AM. IDX information is provided exclusively for personal, non-commercial use, and may not be used for any purpose other than to identify prospective properties consumers may be interested in purchasing. Information is deemed reliable but not guaranteed. © 2026 OneKey® MLS. All rights reserved.
 Advertising Broker: Derek Greene | The Greene Realty Group