- Overview
- Description
- Property Details
- Location
- HOA Management
- Facts & Features
- Getting Around
- Nearby Homes
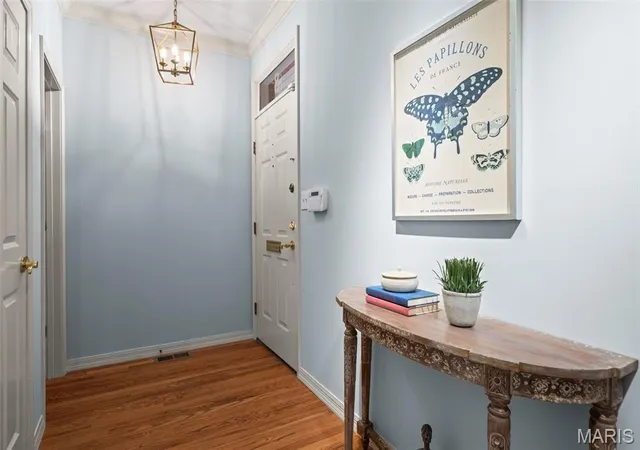

Street View
$889,000
Monthly Est:$4,425
 3 Beds
 4 Baths
3 full baths + 1 half bath
 3,197sqft
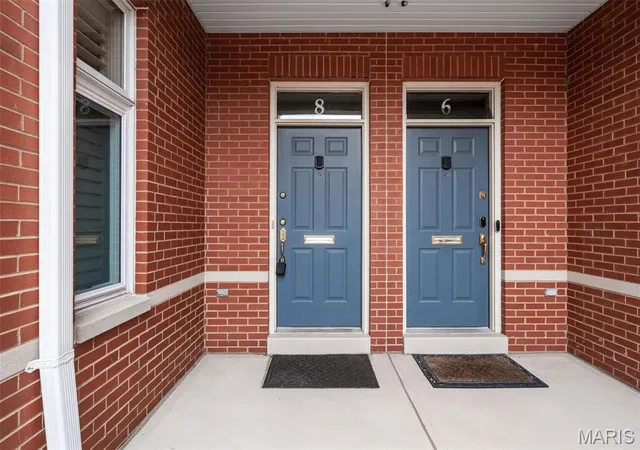
8 W Pine Ct, Saint Louis, MO 63108
$889,000
$4,425/moEst:
Get Pre-Approved
Condominium
Built in 1999
$349/mo HOA
-- sqft lot
$278/sq.ft
Description
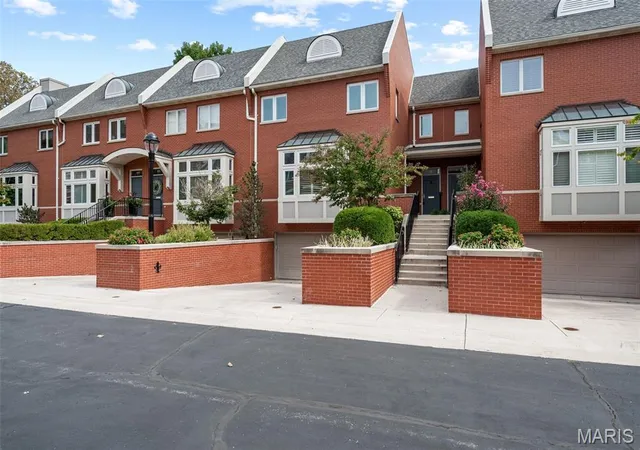
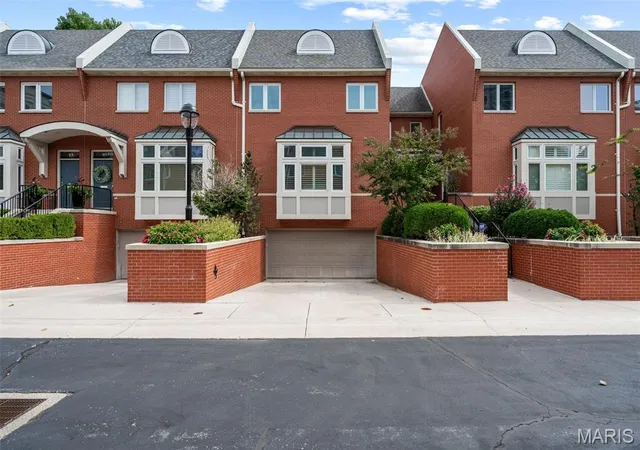
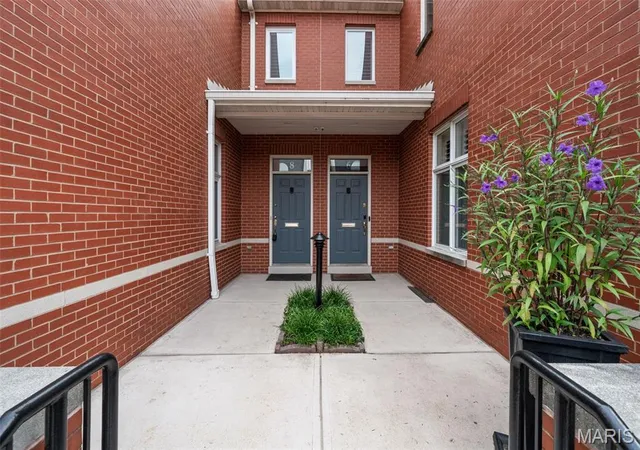
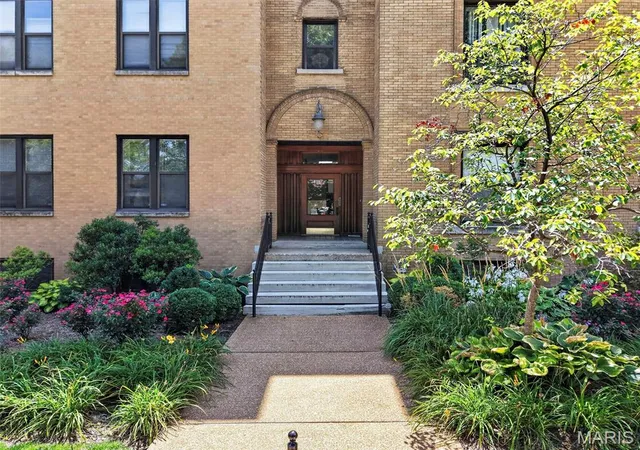
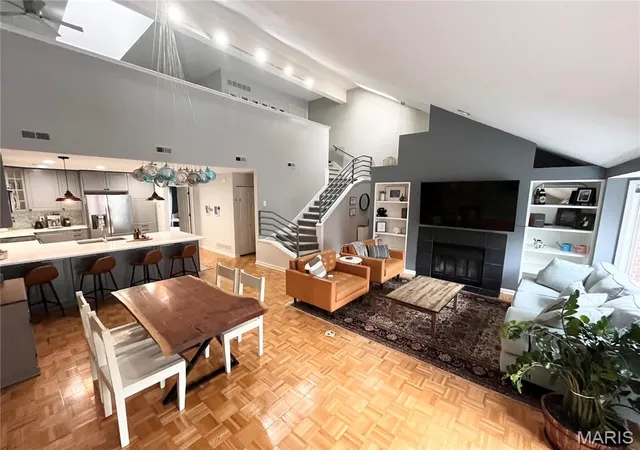
Location, location, location...rare opportunity to purchase a townhome just a 1/2 block East of Euclid Ave. PLUS across the street from Whole Foods. This updated townhome features a spacious entry foyer with powder room, spacious formal LR/DR with bay window, plantation shutters, sconces & a wet bar. Hardwood floors through-out 1st floor. Refreshed kitchen with new 5-burner, gas cooktop, new chandelier, new microwave, large kitchen island seats 5/6, granite counter tops, dbl. ovens & butler's pantry wall, opens to cozy hearth room with ventless fireplace & casual dining area overlooks your PRIVATE patio/yard...ideal for al fresco dining, grilling & chilling or just enjoying your morning coffee. 2nd floor features very large primary with custom built-ins, palatial walk-in closet, luxurious ensuite bath with 2 vanities, soaking tub & walk-in shower also with plantation shutters. 2 additional bedrooms and full bath PLUS laundry room complete the 2nd floor plus solar tubes for added natural light. Lower level is finished with brand new carpeting, ventless fireplace, custom built-ins and another full bath PLUS a cedar closet. BRAND NEW HVAC on 2nd floor, 2 car tuck under garage with storage means you're never in the rain/snow. West Pine Court also features a community pool for their residents. Walk score of 87 indicating it's a "very walkable" neighborhood. Everything is just outside your front door....shops, restaurants, galleries, grocery stores & Forest Park is just a short 1.5 blocks walk away...PLUS walkable to the BJC Medical Campus & Metro Link.
- Houzeo last checked: 0 minutes ago
- Listing updated: October 7, 2026 at 5:31 am
- Listing Provided by: Keith Manzer (314) 609-3155 , Cameron Marino | Sansone Residential Collective LLC (314) 556-2200
- Source: MARIS MLS-MO | MLS#: MIS26060256

Part of

Property Details
Status
Active
Type
Condominium
No. of Stories
-
County
City
Neighborhood
--
Year Built
1999
HOA Fees
$349/mo
Finished Area
3,197 sqft
Lot Size
-- sqft lot
Basement Area
- sqft
MLS Name
MARIS MLS
MLS Number
MIS26060256
MLS Status
Active
Days on Market
21
Cumulative Days on Market
104

Continue Your Journey in App
Find your dream home, receive real-time updates, and many more!
Download App
Continue Your Journey in App
Find your dream home, receive real-time updates, and many more!
Location
HOA Management
West Pine Court
HOA Fees
$349/ Monthly
Amenities
 Amenities and services may be covered by one or multiple associations and service providers.
 Maintenance
 Pool
Pool
 Management
Pool Maintenance
Disclaimer: Amenities are based on third-party information and may vary; buyers must independently verify all amenities, as information is deemed reliable but not guaranteed.
Facts & Features
Rooms
Bedrooms & bathrooms
Bedrooms: 3
Bathrooms: 4
Other
Level: Main
Living Room
Level: Main
Kitchen
Level: Main
Family Room
Level: Main
Primary Bedroom
Level: Second
Bedroom
Level: Second
Bedroom 2
Level: Second
Recreation Room
Level: Lower
Interior
Heating
Forced Air
Appliances
Electric Cooktop, Dishwasher, Disposal, Dryer, Exhaust Fan, Microwave, Built In Electric Oven, Double Oven, Refrigerator
Cooling
Central Air
Exterior Features
Courtyard, Lighting, Private Yard
Interior Features
Bookcases, Breakfast Bar, Built In Features, Ceiling Fan(s), Crown Molding, Custom Cabinetry, Double Vanity, Eat In Kitchen, Entrance Foyer, Granite Counters, Kitchen Island, Open Floorplan, Recessed Lighting, Separate Shower, Solar Tube(s), Storage, Walk In Closet(s), Wet Bar
Sewer
Public Sewer
Construction
Year Built
Year Built: 1999
Home type
Condominium
Construction Materials
Brick
Architectural Style
Other
Roof
Architectural Shingle
Utilities & Energy
Water Source
Public
Fireplace Features
Gas
Basement
9 Ft + Pour
Parking Features
Attached, Basement, Garage, Garage Door Opener, Garage Faces Front
Association Amenities
Pool
Laundry Features
2nd Floor
Electric
220 Volts
Utilities
Cable Available
Pool Features
Community
Other Features
Disclosures
Lead Paint, See Seller's Disclosure
Lot Features
Back Yard
Subdivision Name
West Pine Court
Price History
| Date | Event | Price |
|---|---|---|
10/02/2026 Source: | Listed for Sale | $889,000 $278/sqft |
09/17/2026 Source: | Coming Soon | $889,000 $278/sqft |

Getting Around 8 W Pine Ct
Bike Score®

Bikeable
66/100
Walk Score®

Very Walkable
87/100
Transit Score®

Good Transit
57/100
Data provided by Redfin
Nearby Homes

Find Homes by Property Features in Saint Louis, MO


Based on information from Mid America Regional Information Systems, Inc. through Oct 09, 2026, 12:16AM. All data is obtained from various sources and may not have been verified by broker or MLS GRID. Supplied Open House Information is
subject to change without notice. All information should be independently reviewed and verified for accuracy. Properties may or may not be listed by the office/agent presenting the information. Some IDX listings have been excluded from this website.
Properties displayed may be listed or sold by various participants in the MLS. Property data presented reflect information otherwise available from public records. The REALTOR® providing this information may not have represented the buyer or seller
in some or all of the transactions.
IDX information is provided exclusively for consumers’ personal noncommercial use, that it may not be used for any purpose other than to identify prospective properties consumers may be interested in purchasing, that the data is deemed reliable but is not guaranteed by MLS GRID, and that the use of the MLS GRID Data may be subject to an end user license agreement prescribed by the Member Participant’s applicable MLS if any and as amended from time to time. © 2026 Mid America Regional Information Systems, Inc. All Rights Reserved.
 Advertising Broker: Nicholas Huscroft | Chosen Realty