The Greene Realty
Powered by 
- 9
- Overview
- Description
- Property Details
- Location
- Facts & Features
- Getting Around
- Nearby Homes
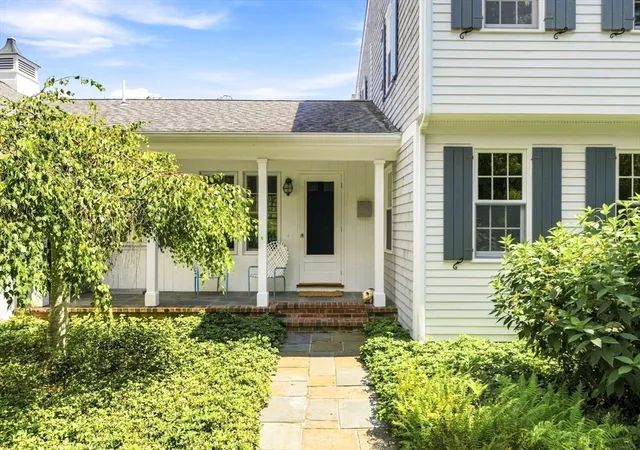

Street View
$1,675,000
Monthly Est:$8,337
 5 Beds
 5 Baths
4 full baths + 1 half bath
 3,544sqft
8 W Rockland Farm, South Dartmouth, MA 02748
$1,675,000
$8,337/moEst:
Get Pre-Approved
Single Family Residence
Built in 1979
$-- HOA
1.03 acres lot
$473/sq.ft
Description
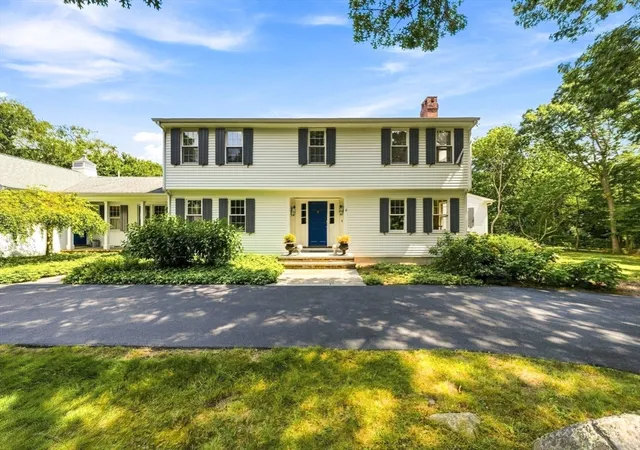
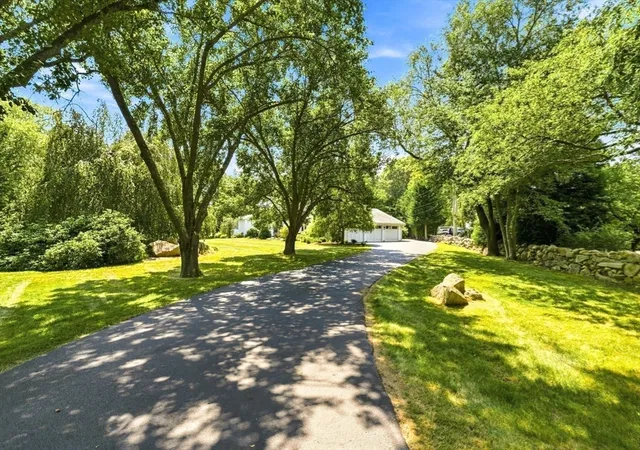
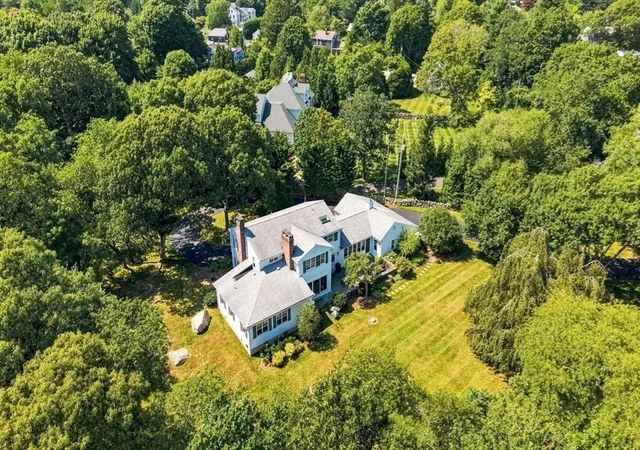
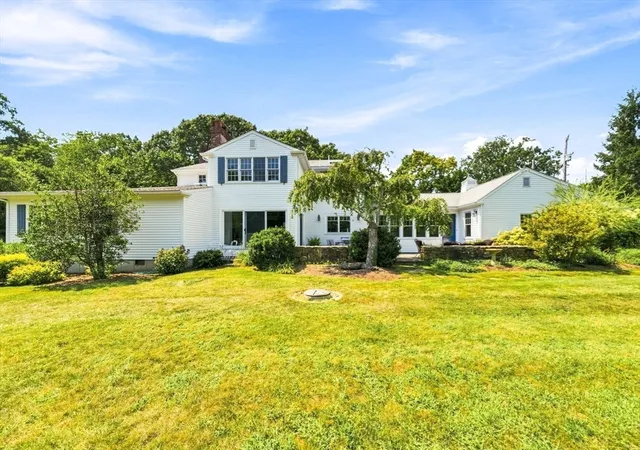
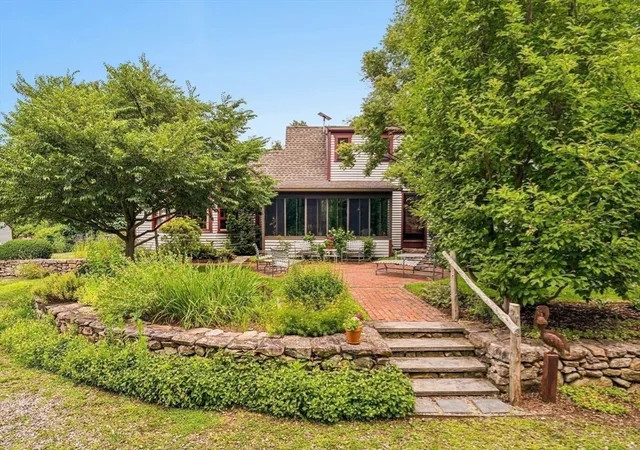
Reduced Price! This graceful South Dartmouth Home set on a private one acre lot in West Rockland Farm is a Must See! Drenched in natural sunlight, the first floor with a large primary suite offers the opportunity for one floor living. With large and well presented rooms, high ceilings and wood floors throughout, the room to room flow of this home seems perfect for every day life and offers great space for entertaining. The kitchen is complete with stainless steel appliances, has soapstone countertops including an island, a pantry and enjoys a direct outdoor patio access There is a separate laundry room and half bath off the kitchen. The fireplaced living room, dining room and fireplaced family room provide comfortable places for large gatherings The second floor is surprisingly accommodating with a second primary suite which includes a luxurious full bath complete with large tub and shower stall plus three more well-appointed bedrooms and two newly renovated bathrooms. The handsome expansive grounds include mature specimen trees and tasteful simple gardens. The attached three car garage offers great convenience and storage abilities! Enjoy being just minutes away from the shops, beaches, restaurant and vibrant boating activity on Padanaram Harbor,
- Houzeo last checked: 2 hours ago
- Listing updated: September 22, 2026 at 12:29 pm
- Listing Provided by: Roberta Mary Burke (508) 498-3285 | Milbury and Company (508) 997-7400
- Source: MLS Property Information Network-MA | MLS#: 73563813

Property Details
Status
Pending
Type
Single Family Residence
No. of Stories
-
County
City
Neighborhood
--
Year Built
1979
HOA Fees
-
Finished Area
3,544 sqft
Lot Size
1.03 acres lot
Basement Area
- sqft
MLS Name
MLS Property Information Network
MLS Number
73563813
MLS Status
Under Agreement
Days on Market
74

Continue Your Journey in App
Find your dream home, receive real-time updates, and many more!
Continue Your Journey in App
Find your dream home, receive real-time updates, and many more!
Location
Facts & Features
Rooms
Bedrooms & bathrooms
Bedrooms: 5
Bathrooms: 5
Interior
Cooling
Central Air
Appliances
Gas Water Heater, Range, Dishwasher
Sewer
Public Sewer
Interior Features
Bathroom Tiled With Tub & Shower, Bathroom With Shower Stall, Bathroom
Flooring
Wood, Flooring Stone/ceramic Tile
Heating
Baseboard
Exterior Features
Patio
Construction
Year Built
Year Built: 1979
Home type
Single Family Residence
Roof
Shingle
Architectural Style
Colonial
Construction Materials
Frame
Foundation Details
Concrete Perimeter
Utilities & Energy
Fireplace Features
Family Room, Living Room, Bedroom
Utilities
For Gas Range
Laundry Features
Closet/cabinets Custom Built, Flooring Stone/ceramic Tile, Window(s) Bay/bow/box, Electric Dryer Hookup, Washer Hookup, Sink, First Floor
Basement
Full, Unfinished
Water Source
Public
Parking Features
Attached, Paved Drive, Off Street, Paved
Other Features
Community Features
Shopping, Medical Facility, House Of Worship, Marina, Private School, Public School, University
Lot Features
Cleared
Disclosures
Buyers Should Rely On Their Own Inspections, Investigations, Professional Advisors, And Governmental Records Rather Than Solely On Information Contained In The Mls Or Marketing Materials. All Information Should Be Independently Verified Prior To Submitting An Offer During The Applicable Timeframe
Patio And Porch Features
Patio
Price History
| Date | Event | Price |
|---|---|---|
09/22/2026 Source: | Pending | $1,675,000 $473/sqft |
09/05/2026 Source: | Price Decreased | $1,675,000 -6.37% $473/sqft |
08/14/2026 Source: | Listed for Sale | $1,789,000 +98.89% $505/sqft |
06/28/2010 Source: | Listing Removed | $899,500 $254/sqft |

Nearby Homes


Find Homes by Property Features in South Dartmouth, MA

Based on information provided to and compiled by MLS Property Information Network, Inc. covering through Oct 28, 2026, 07:00AM. The property listing data and information, or the Images, set forth herein were provided to MLS Property Information Network, Inc. from third-party sources, including sellers, lessors and public records, and were compiled by MLS Property Information Network, Inc. The property listing data and information, and the Images, are for the personal, non-commercial use of consumers having a good faith interest in purchasing or leasing listed properties of the type displayed to them and may not be used for any purpose other than to identify prospective properties which such consumers may have a good faith interest in purchasing or leasing. MLS Property Information Network, Inc. and its subscribers disclaim any and all representations and warranties as to the accuracy of the property listing data and information, or as to the accuracy of any of the Images, set forth herein. All information provided is deemed reliable, but is not guaranteed to be accurate and should be independently verified. © 2026 MLS Property Information Network, Inc. All Rights Reserved.
 Advertising Broker: Derek Greene | The Greene Realty Group
