
- Overview
- Description
- Property Details
- Location
- Facts & Features
- Getting Around
- Nearby Homes

Street View
$1,528,000
Monthly Est:$7,605
 4 Beds
 3 Baths
2 full baths + 1 half bath
 2,483sqft
8 Yates Ln, Oyster Bay, NY 11753
$1,528,000
$7,605/moEst:
Get Pre-Approved
Single Family Residence
Built in 1959
$-- HOA
10,250 sqft lot
$615/sq.ft
Description
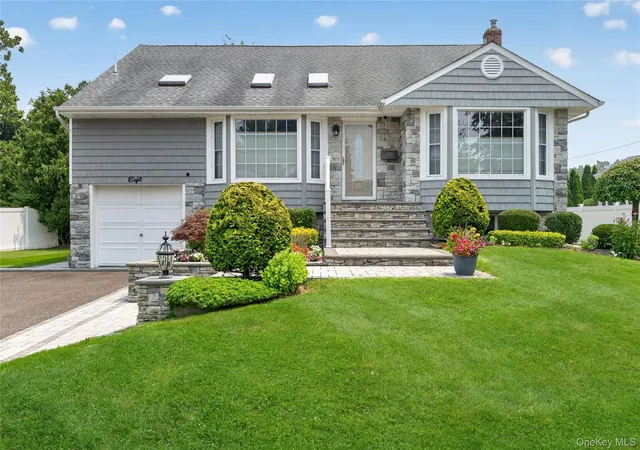
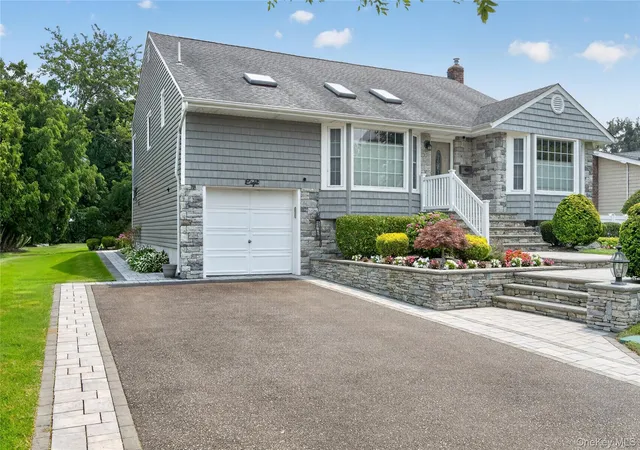
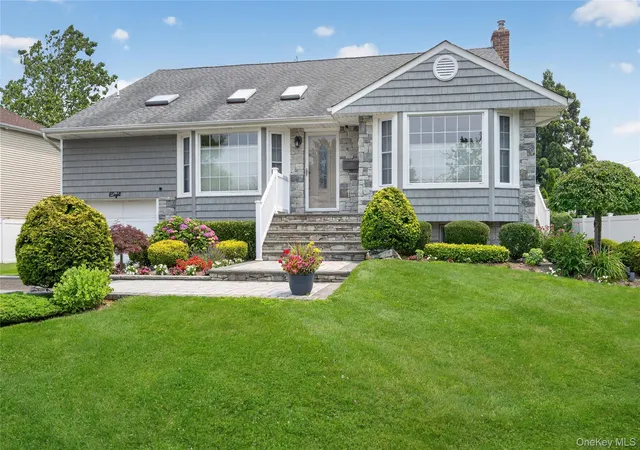
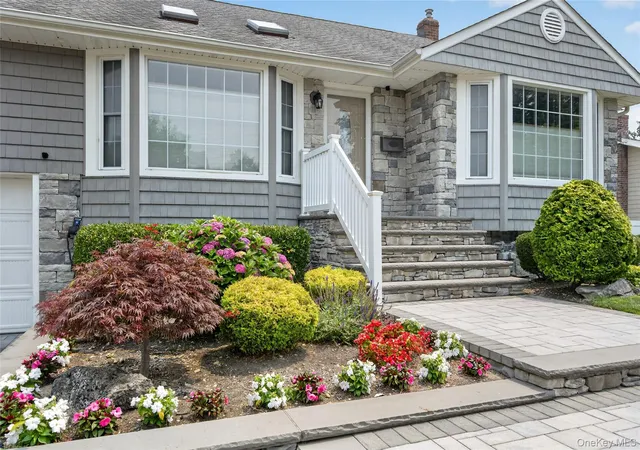
Welcome to 8 Yates Lane, a beautifully updated Ambassador front-to-back split in one of Jericho’s most sought-after neighborhoods, West Birchwood. This sun-filled home offers 4 spacious bedrooms, 2.5 renovated bathrooms, and exceptional curb appeal with elegant stone front siding and a welcoming entrance.
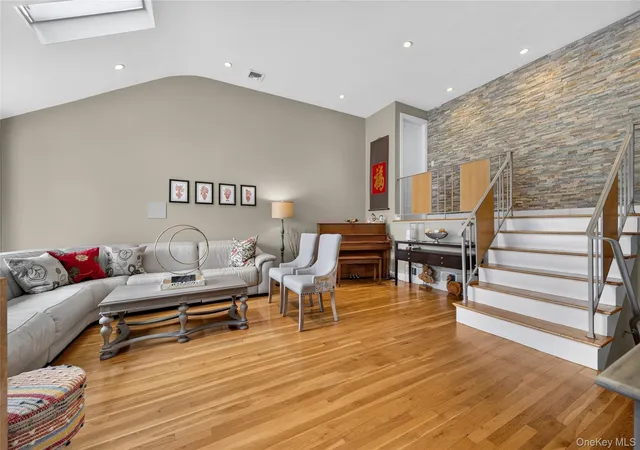
The heart of the home is the updated center-island kitchen, featuring quartz countertops, premium stainless steel appliances, and abundant cabinetry. Openly connected to the kitchen is a large formal dining room, creating the perfect layout for entertaining family and friends. The spacious living room boasts vaulted ceilings with skylights, filling the home with natural light and creating a bright, airy ambiance.
The renovated bathrooms showcase stylish finishes, including double vanities for added convenience. The finished basement provides additional living space, ideal for a recreation room, home office, gym, or media room, along with a large laundry room offering ample storage and functionality.
Step outside to enjoy the brick paver patio and a private backyard surrounded by mature trees that provide both beauty and privacy. Additional highlights include a one-car attached garage, a two-car driveway, and beautifully maintained landscaping with outstanding curb appeal.
Ideally located in the award-winning Jericho School District, this move-in ready home is just minutes from shopping, H Mart, Whole Foods, a wide variety of restaurants, and everyday conveniences. Enjoy easy access to major highways and the nearby LIRR station, making commuting to New York City and surrounding areas effortless. A perfect blend of modern updates, functional living space, and an unbeatable location.
- Houzeo last checked: 7 minutes ago
- Listing updated: August 18, 2026 at 7:18 am
- Listing Provided by: Tim Lau (516) 984-8504 , Ira Gross | Daniel Gale Sothebys Intl Rlty (516) 677-0030
- Source: OneKey MLS-NY as distributed by MLS GRID | MLS#: 1031767

Property Details
Status
Pending
Type
Single Family Residence
No. of Stories
-
County
City
Neighborhood
--
Year Built
1959
HOA Fees
-
Finished Area
2,483 sqft
Lot Size
10,250 sqft lot
Basement Area
- sqft
MLS Name
OneKey MLS
MLS Number
1031767
MLS Status
Pending
Days on Market
98
Cumulative Days on Market
20

Continue Your Journey in App
Find your dream home, receive real-time updates, and many more!
Continue Your Journey in App
Find your dream home, receive real-time updates, and many more!
Location
Facts & Features
Rooms
Bedrooms & bathrooms
Bedrooms: 4
Bathrooms: 3
Living Room
Level: First
Dining Room
Level: First
Kitchen
Level: First
Primary Bedroom
Level: Second
Primary Bathroom
Level: Second
Bathroom 2
Level: Second
Bathroom 3
Level: Second
Bathroom 2
Level: Second
Den
Level: Lower
Bedroom 4
Level: Lower
Bathroom 3
Level: Lower
Bonus Room
Level: Lower
Laundry
Level: Basement
Basement
Level: Basement
Interior
Sewer
Public Sewer
Flooring
Hardwood, Tile
Appliances
Dishwasher, Dryer, Gas Range, Refrigerator, Stainless Steel Appliance(s), Washer, Gas Water Heater
Cooling
Central Air
Window Features
Double Pane Windows
Interior Features
Eat In Kitchen, Formal Dining, High Ceilings, Kitchen Island, Open Kitchen, Primary Bathroom, Quartz/quartzite Counters, Walk In Closet(s)
Heating
Forced Air, Natural Gas
Construction
Year Built
Year Built: 1959
Home type
Single Family Residence
Construction Materials
Frame, Stone, Vinyl Siding
Architectural Style
Split Level
Utilities & Energy
Laundry Features
In Basement, Laundry Room
Parking Features
Driveway, Garage, Garage Door Opener
Basement
Finished
Water Source
Public
Utilities
Cable Connected, Electricity Connected, Natural Gas Connected, Phone Connected, Sewer Connected, Trash Collection Public, Water Connected
Other Features
Patio And Porch Features
Patio
Price History
| Date | Event | Price |
|---|---|---|
08/17/2026 Source: | Pending | $1,528,000 $615/sqft |
07/28/2026 Source: | Listed for Sale | $1,528,000 $615/sqft |

Nearby Homes
Find Homes by Property Features in Oyster Bay, NY


Based on information from OneKey MLS® through Nov 04, 2026, 03:01AM as submitted to and distributed by MLS GRID. All data is obtained from various sources and may not have been verified by broker or MLS GRID. Supplied Open House Information is subject to change without notice. All information should be independently reviewed and verified for accuracy. Properties may or may not be listed by the office/agent presenting the information. IDX information is provided exclusively for consumers’ personal non-commercial use. It may not be used for any purpose other than to identify prospective properties consumers may be interested in purchasing. The data is deemed reliable but is not guaranteed by MLS GRID. The use of the MLS GRID Data may be subject to an end-user license agreement prescribed by the Member Participant’s applicable MLS, if any, and as amended from time to time. © 2026 OneKey MLS. All rights reserved.
 Advertising Broker: Derek Greene | The Greene Realty Group
