- Overview
- Description
- Property Details
- Location
- HOA Management
- Facts & Features
- Getting Around
- Nearby Homes




$389,900
Monthly Est:$1,941
 3 Beds
 3 Baths
2 full baths + 1 half bath
 1,567sqft
80 Ashford Dr, Cranberry Township, PA 16066
$389,900
$1,941/moEst:
Get Pre-Approved
Condominium
Built in 1990
$380/mo HOA
0.04 acre lot
$249/sq.ft
Description
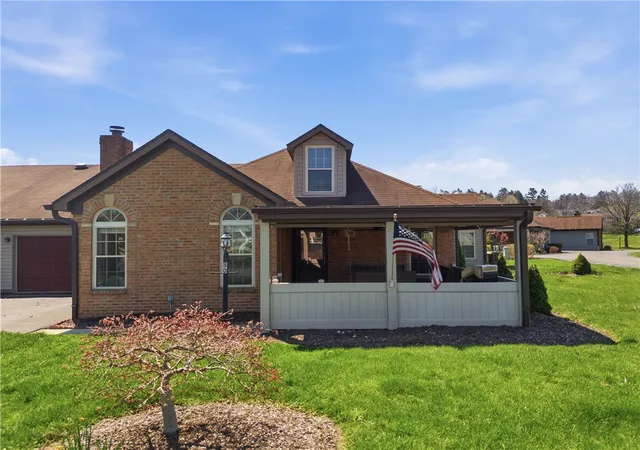
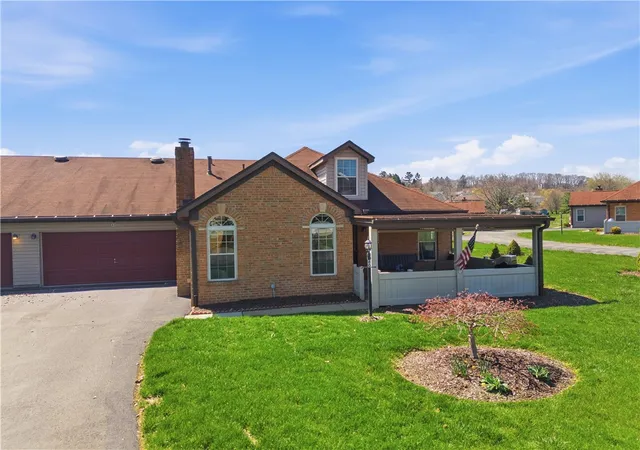
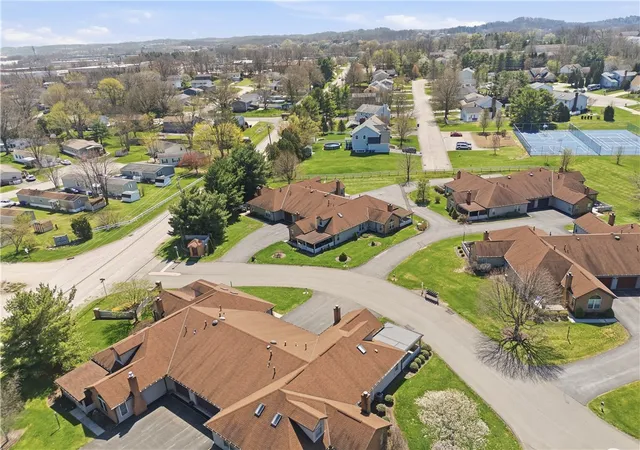
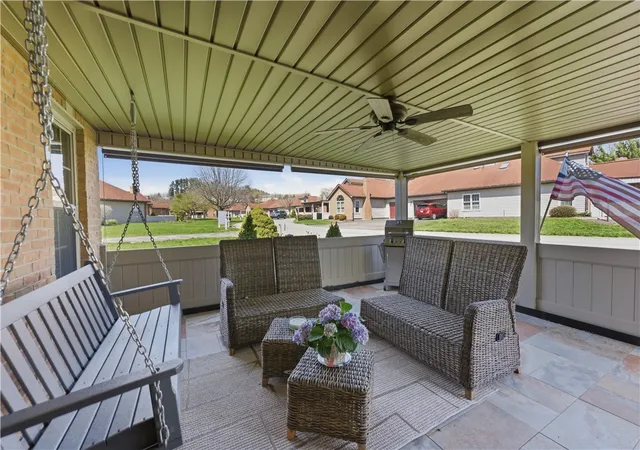
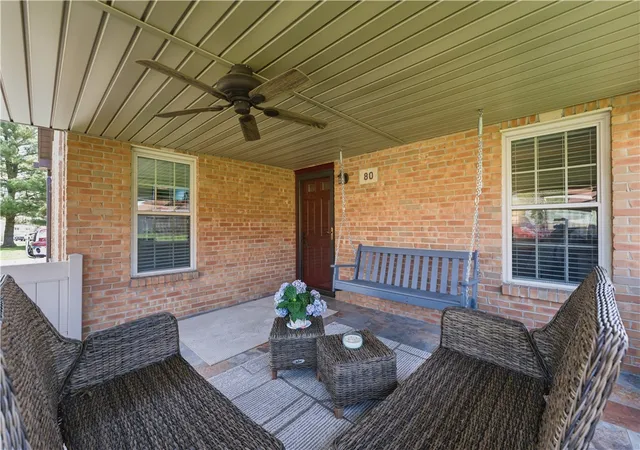
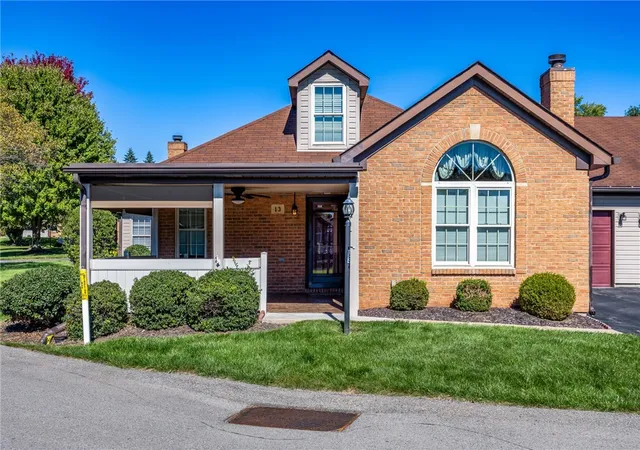
FIRST FLOOR MASTER SUITE! Welcome home to your completely renovated condo in the heart of Cranberry. Enjoy the maintenance-free lifestyle offered by Ashford Manor. Lawn care, landscaping, snow removal, roof and gutter maintenance, as well as water, sewage, and trash pickup, are covered by the HOA. Why pay a premium for new construction when this home has been lovingly renovated from floor to ceiling with chic finishes? As you approach the home, you are greeted by a charming covered front porch with a ceiling fan and a fenced-in area. The main entryway features room for a drop zone and a coat closet. The light and bright family room features vaulted ceilings, a wall of windows, a stately fireplace with painted brick hearth and electric insert, modern light wood flooring, and a ceiling fan. The dining room is open to both the kitchen and family room and is accented by the same warm wood flooring found throughout the main floor and recessed lights. The modern kitchen is a chef's dream, featuring new white shaker cabinets, white quartz countertops, white subway tile, stainless steel appliances, under-cabinet lighting, black hardware, and a laundry area. The first-floor primary suite offers a contemporary bedroom with warm wood flooring, a ceiling fan, double windows, and a huge walk-in closet. The attached bathroom is right out of a design magazine, with white marble tile flooring, a custom shower with niches, a white double vanity, black hardware, and a shiplap accent wall. The main floor also features a second bedroom or home office space, a new powder room, and all-new lighting, hardware, interior doors, and moldings. The second story features a third bedroom loft that could be used as a dual primary suite. This huge space features vaulted ceilings, new carpeting, a dormer perfect for a nook, and a sliding barn door that leads to the en-suite. The renovated bathroom features new fixtures and leads to the large walk-in closet. The home also offers a spacious 2-car garage with an attic space for ample storage. Its corner lot location features an oversized yard space compared to other homes in the neighborhood. The community offers a clubhouse and pool. Possibly, the best part of the community is its convenient access to everything. You are located less than 5 minutes from Cranberry Mall, Rt. 19, I-79, and the Turnpike. Haines Elementary School is right down the road, Cranberry Community Center and the library are just around the corner, and Graham Park is a few minutes away. Any store, restaurant, or amenity you need is only a few minutes away in Cranberry.
- Houzeo last checked: 6 minutes ago
- Listing updated: August 22, 2026 at 12:49 am
- Listing Provided by: Jason Moots (724) 933-1980 DRE #RS227161L | ACHIEVE REALTY, INC. (724) 933-1980
- Source: West Penn MLS-PA | MLS#: 1748087

This condo is in:
Property Details
Status
Pending
Type
Condominium
No. of Stories
1
County
City
Neighborhood
--
Year Built
1990
HOA Fees
$380/mo
Finished Area
1,567 sqft
Lot Size
0.04 acre lot
Basement Area
- sqft
MLS Name
West Penn MLS
MLS Number
1748087
MLS Status
Pending
Days on Market
206

Continue Your Journey in App
Find your dream home, receive real-time updates, and many more!
Continue Your Journey in App
Find your dream home, receive real-time updates, and many more!
Location
HOA Management
N/A
HOA Fees
$380/ Monthly
Disclaimer: Amenities are based on third-party information and may vary; buyers must independently verify all amenities, as information is deemed reliable but not guaranteed.
Facts & Features
Rooms
Bedrooms & bathrooms
Bedrooms: 3
Bathrooms: 3
Laundry
Level: Main
Area: 16.00 Square Feet
Dimensions: 8x2
EntryFoyer
Level: Main
Area: 63.00 Square Feet
Dimensions: 9x7
Bedroom3
Level: Upper
Area: 315.00 Square Feet
Dimensions: 21x15
Bedroom2
Level: Main
Area: 110.00 Square Feet
Dimensions: 11x10
PrimaryBedroom
Level: Main
Area: 168.00 Square Feet
Dimensions: 14x12
Kitchen
Level: Main
Area: 126.00 Square Feet
Dimensions: 14x9
DiningRoom
Level: Main
Area: 80.00 Square Feet
Dimensions: 10x8
LivingRoom
Level: Main
Area: 247.00 Square Feet
Dimensions: 19x13
Interior
Heating
Forced Air, Gas
Appliances
Dishwasher
Flooring
Carpet, Vinyl
Sewer
Public Sewer
Cooling
Central Air, Electric
Construction
Year Built
Year Built: 1990
Home type
Condominium
Roof
Composition
Architectural Style
Colonial, Ranch
Construction Materials
Brick
Property Condition
Resale
Utilities & Energy
Pool Features
Pool
Fireplace Features
Electric
Parking Features
Attached, Garage, Garage Door Opener
Water Source
Public
Other Features
Subdivision Name
Ashford Manor
Price History
| Date | Event | Price |
|---|---|---|
08/21/2026 Source: | Pending | $389,900 $249/sqft |
04/19/2026 Source: | Contingent (Active Under Contract) | $389,900 $249/sqft |
04/13/2026 Source: | Listed for Sale | $389,900 $249/sqft |

Nearby Homes
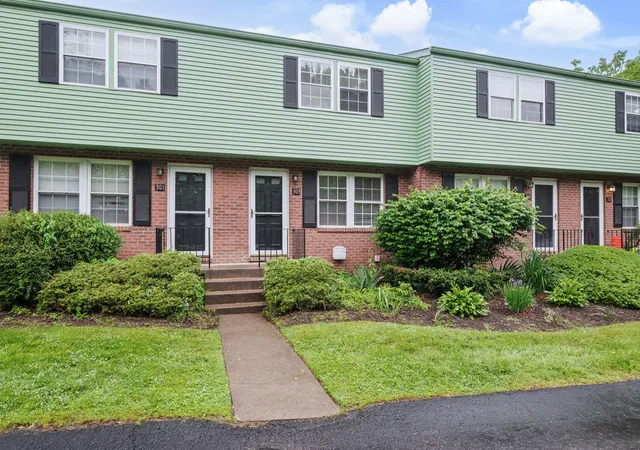
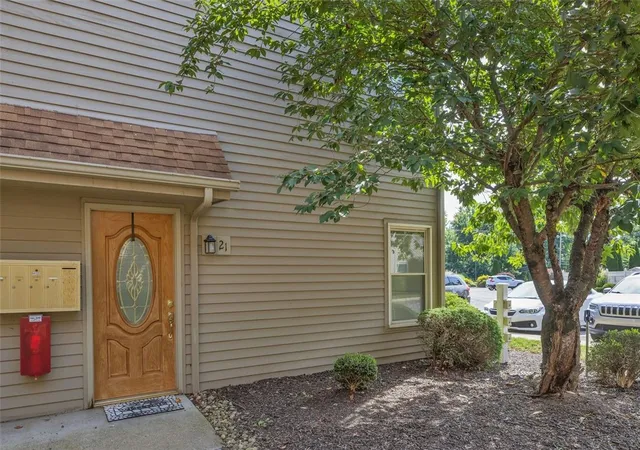
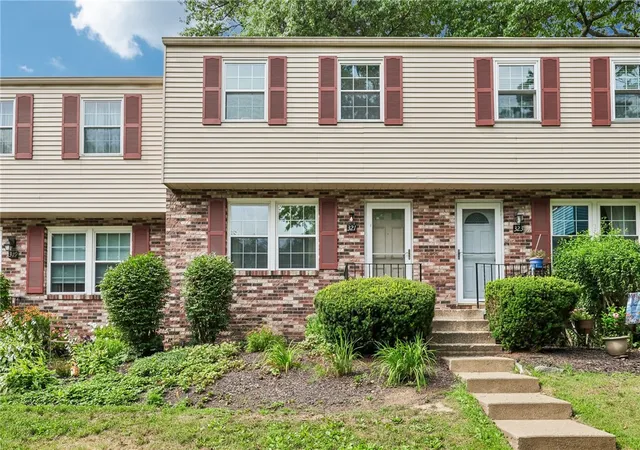
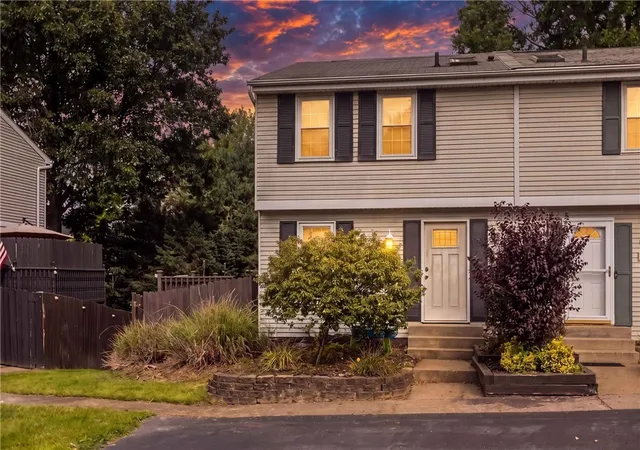

Find Homes by Property Features in Cranberry Township, PA

Based on information from the West Penn Mutli-List, INC through Nov 05, 2026, 05:00AM. Information is provided exclusively for consumers’ personal, non-commercial use and may not be used for any purpose other than to identify prospective properties consumers may be interested in purchasing. Information is deemed reliable but not guaranteed. © 2026 West Penn Multi-List, Inc. All Rights Reserved.
 Advertising Broker: Daniel Demers | Sell Your Home Services
