The Greene Realty
Powered by 
- 0
- 9
- Overview
- Description
- Property Details
- Location
- Facts & Features
- Getting Around
- Nearby Homes
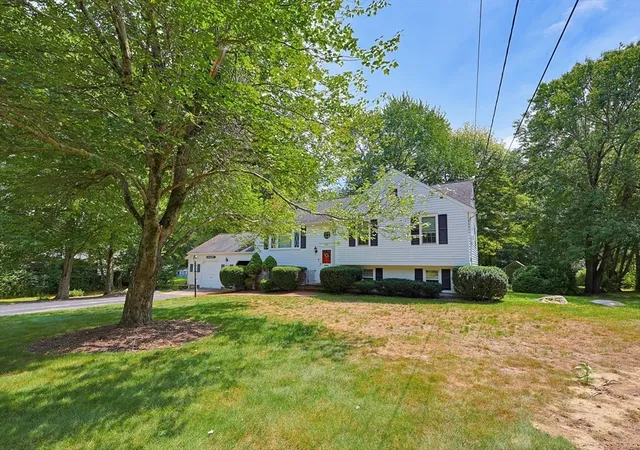

Street View
$699,000
Monthly Est:$3,479
 4 Beds
 2 Baths
2 full baths
 1,826sqft
80 Cedarwood Rd, Hanover, MA 02339
$699,000
$3,479/moEst:
Get Pre-Approved
Single Family Residence
Built in 1975
$-- HOA
0.81 acre lot
$383/sq.ft
Description
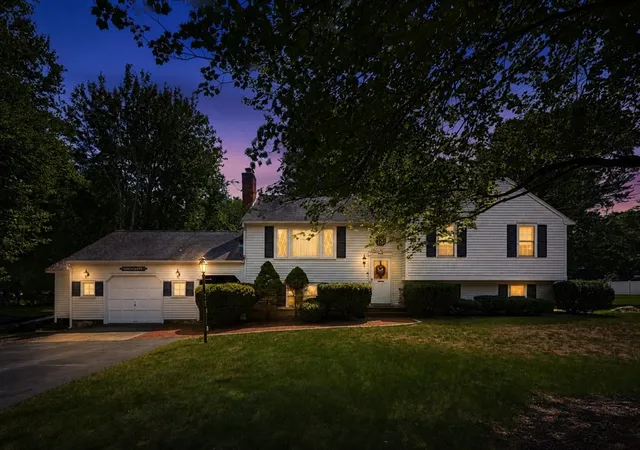
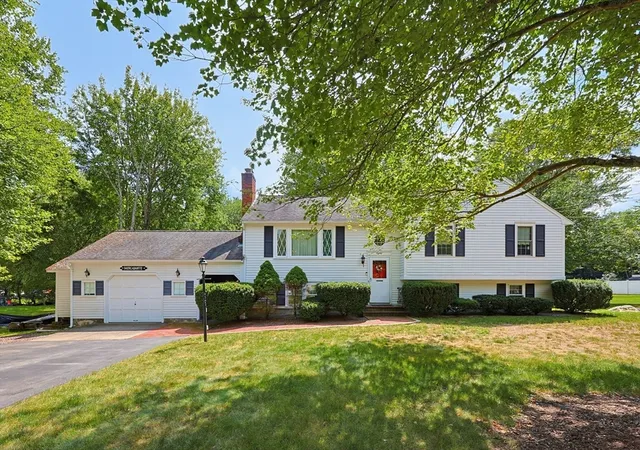
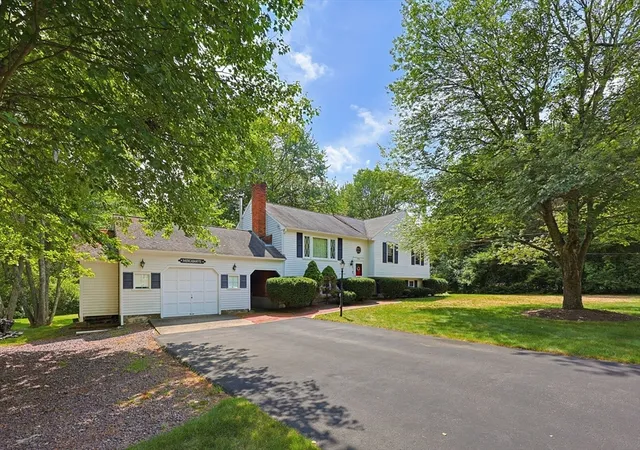
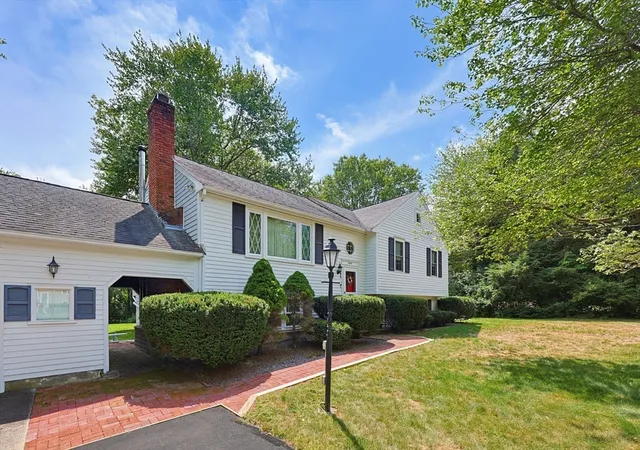
FINAL OFFER DUE BY 11 AM, TUESDAY, AUGUST 25. For the first time in more than 50 years, an exceptional opportunity awaits in one of Hanover's most sought-after neighborhoods. Built in 1975 and lovingly maintained by its original owners, this well-cared-for raised ranch is ready for its next chapter. The main level offers a spacious living room with a wood-burning fireplace, a dining room with a slider leading to the deck, and three generously sized bedrooms, all featuring beautiful hardwood flooring. The kitchen provides ample amount of cabinetry and is spacious enough for a cozy eat-in area. A full bath completes the main floor. The finished lower level expands your living space with a large family room featuring a beautiful bar with sink, built in microwave and built in mini-fridge, as well as fireplace, wood-burning stove, and a slider to the backyard. An additional finished space was used as a bedroom yet offers endless flexibility as a home office, gym, craft room, playroom or whatever fits your lifestyle. This level also includes a full bath, laundry/utility room, and storage/workshop area. Step outside to enjoy the private backyard, complete with a built-in grilling area and a storage shed for all your lawn and gardening essentials. There is also an oversized one-car detached garage with a workbench and storage space too! Ideally located just minutes from Hanover Crossing, shopping, restaurants, and major highways, this home offers the perfect combination of comfort, convenience, and timeless appeal. As an added bonus, the seller will install a brand-new 4 bedroom septic system prior to closing, giving the next owner added peace of mind. Don't miss your chance to create your own memories in this cherished home.
- Houzeo last checked: 12 hours ago
- Listing updated: September 9, 2026 at 7:35 pm
- Listing Provided by: Joan Sullivan (617) 827-6226 | Keller Williams Realty Signature Properties (781) 924-5766
- Source: MLS Property Information Network-MA | MLS#: 73565985

Property Details
Status
Pending
Type
Single Family Residence
No. of Stories
-
County
City
Neighborhood
--
Year Built
1975
HOA Fees
-
Finished Area
1,826 sqft
Lot Size
0.81 acre lot
Basement Area
- sqft
MLS Name
MLS Property Information Network
MLS Number
73565985
MLS Status
Under Agreement
Days on Market
45

Continue Your Journey in App
Find your dream home, receive real-time updates, and many more!
Download App
Continue Your Journey in App
Find your dream home, receive real-time updates, and many more!
Location
Facts & Features
Rooms
Bedrooms & bathrooms
Bedrooms: 4
Bathrooms: 2
Interior
Heating
Electric Baseboard, Electric
Sewer
Private Sewer
Interior Features
Closet
Flooring
Wood, Tile, Vinyl, Carpet, Flooring Wall To Wall Carpet
Appliances
Electric Water Heater, Range, Dishwasher, Refrigerator, Washer, Dryer
Cooling
None
Exterior Features
Deck Wood, Patio
Construction
Year Built
Year Built: 1975
Home type
Single Family Residence
Foundation Details
Concrete Perimeter
Construction Materials
Frame
Roof
Shingle
Architectural Style
Raised Ranch
Utilities & Energy
Utilities
For Electric Range, For Electric Oven, For Electric Dryer
Electric
Circuit Breakers
Basement
Full, Partially Finished, Walk Out Access, Interior Entry
Parking Features
Detached, Workshop In Garage, Paved Drive, Off Street
Laundry Features
In Basement, Electric Dryer Hookup
Water Source
Public
Other Features
Community Features
Shopping, Stable(s), Highway Access, Public School
Disclosures
Seller/listing Agent Makes No Representation Or Warranties And Shall Not Be Held Responsible For Any Errors, Omissions Or Inaccuracies In The Information Provided. All Measurements Are Approximate. Some Photos Are Ai Enhanced. Info In Public Record Differs In Some Areas.
Lot Features
Level
Patio And Porch Features
Deck Wood, Patio
Price History
| Date | Event | Price |
|---|---|---|
09/09/2026 Source: | Pending | $699,000 $383/sqft |
09/01/2026 Source: | Contingent (Active Under Contract) | $699,000 $383/sqft |
08/20/2026 Source: | Listed for Sale | $699,000 $383/sqft |

Nearby Homes






Find Homes by Property Features in Hanover, MA

Based on information provided to and compiled by MLS Property Information Network, Inc. covering through Oct 02, 2026, 09:00AM. The property listing data and information, or the Images, set forth herein were provided to MLS Property Information Network, Inc. from third-party sources, including sellers, lessors and public records, and were compiled by MLS Property Information Network, Inc. The property listing data and information, and the Images, are for the personal, non-commercial use of consumers having a good faith interest in purchasing or leasing listed properties of the type displayed to them and may not be used for any purpose other than to identify prospective properties which such consumers may have a good faith interest in purchasing or leasing. MLS Property Information Network, Inc. and its subscribers disclaim any and all representations and warranties as to the accuracy of the property listing data and information, or as to the accuracy of any of the Images, set forth herein. All information provided is deemed reliable, but is not guaranteed to be accurate and should be independently verified. © 2026 MLS Property Information Network, Inc. All Rights Reserved.
 Advertising Broker: Derek Greene | The Greene Realty Group