- Overview
- Description
- Property Details
- Location
- Facts & Features
- Getting Around
- Nearby Homes


Street View
Listed by: Ben Reed | Tim Scott Real Estate (802) 748-8000
$245,000
Monthly Est:$1,219
 3 Beds
 2 Baths
1 full bath
 1,480sqft
80 Duke St, Saint Johnsbury, VT 05819
$245,000
$1,219/moEst:
Get Pre-Approved
Single Family Residence
Built in 1940
$-- HOA
10,890 sqft lot
$166/sq.ft
Description
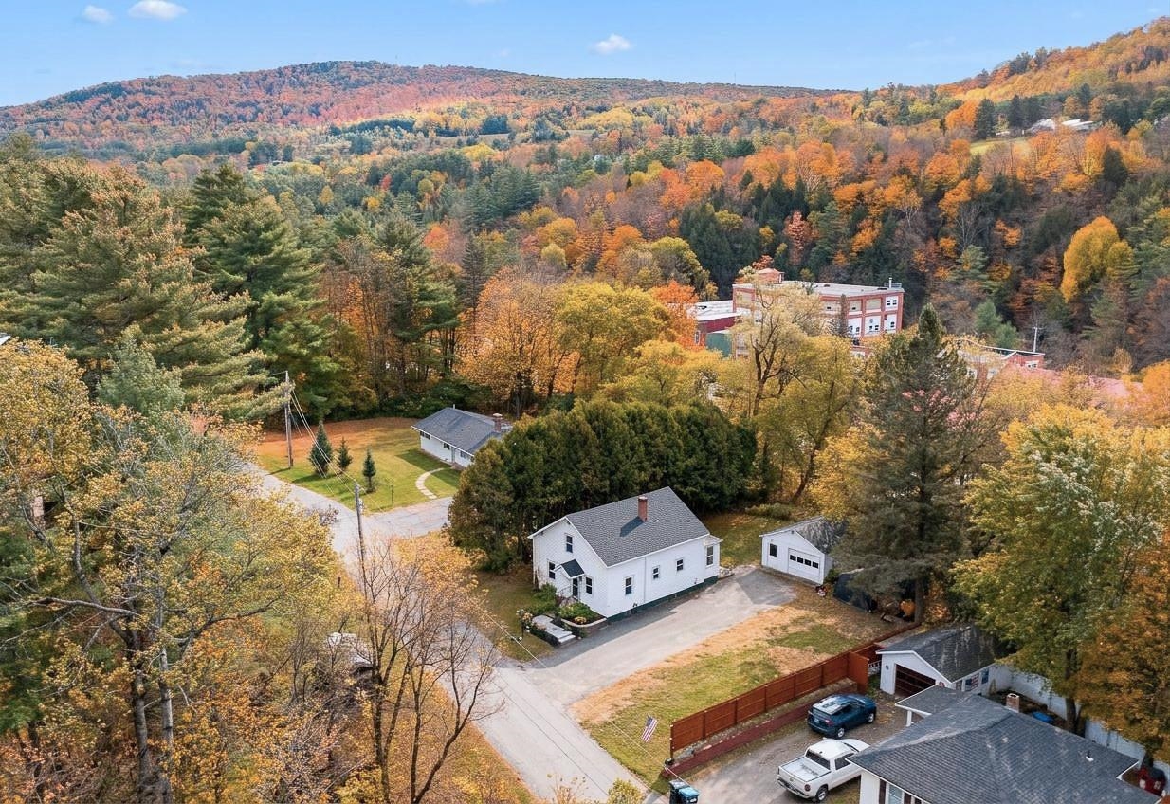
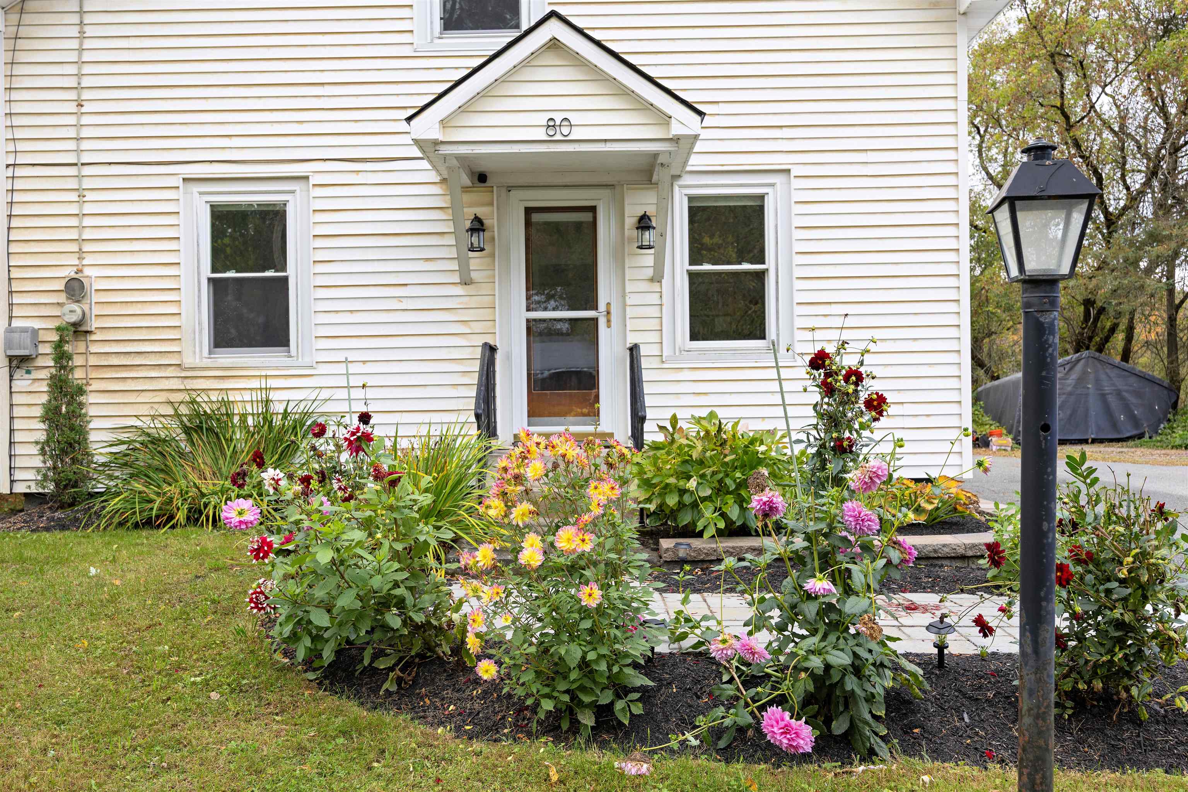
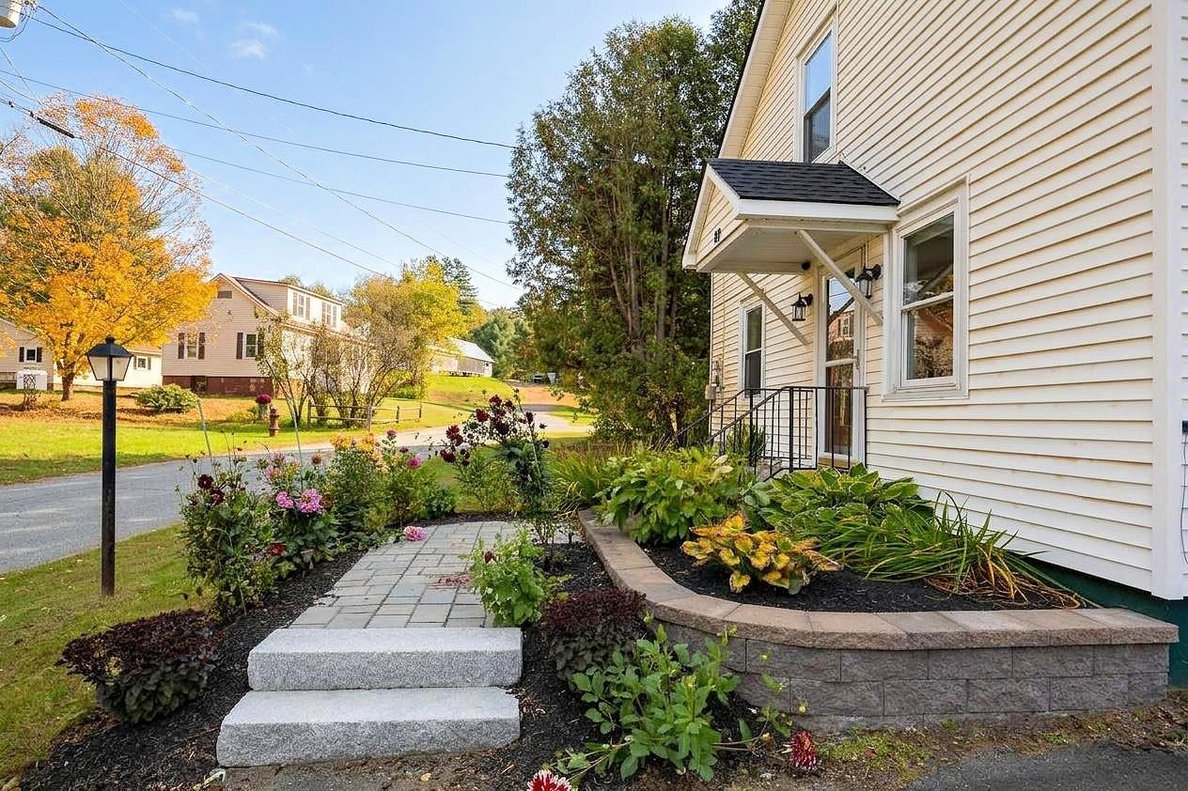
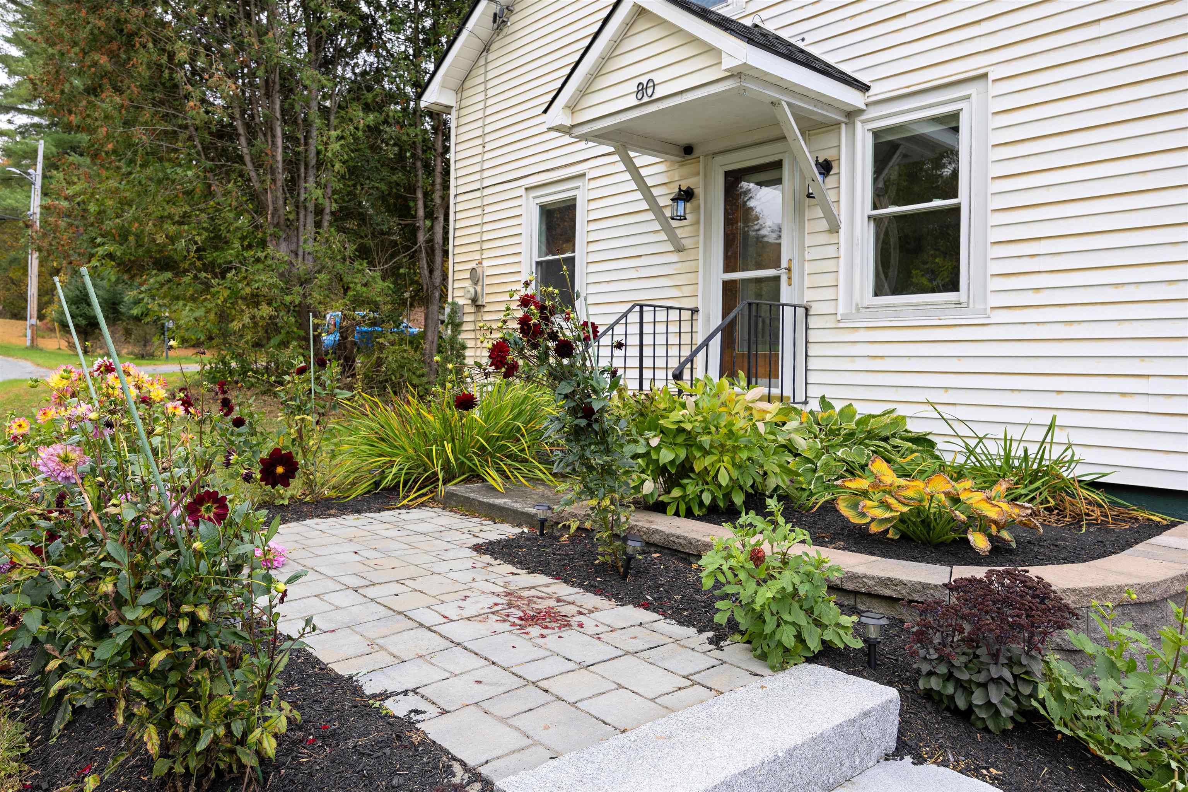
Enjoy the convenience of in-town living while coming home to a quieter, low-traffic street in St. Johnsbury. From here, restaurants, schools, stores, community events, and downtown amenities are all close by, giving you easy access to so much of what makes St. Johnsbury a great place to call home. The house itself has a comfortable, practical layout with some especially handy everyday spaces. Come in through the rear and you have your choice of a long enclosed porch or a mudroom, both great spots for leaving shoes, coats, and all the things that tend to follow you through the door. The spacious kitchen features stainless steel appliances and connects easily to the formal dining room, with the living room and its pellet stove just beyond. A bedroom and full bathroom on the main level add flexibility to the floor plan. Upstairs are two lovely bedrooms along with a second bathroom. Outside, the yard offers just enough room to enjoy without becoming a full-time project, with a privacy fence along one side and hedges along the other creating a nice sense of separation. A detached garage provides additional storage and parking. The front entrance has also received some recent attention, with a charming new walkway and garden beds creating a warm welcome to the home. Recent improvements include a brand-new roof and new furnace. Comfortable, convenient, and full of the things that make everyday living easy.
- Houzeo last checked: 12 hours ago
- Listing updated: October 7, 2026 at 12:49 pm
- Source: NEREN/Prime MLS-NH | MLS#: 5113156

Property Details
Status
Active
Type
Single Family Residence
No. of Stories
-
County
City
Neighborhood
--
Year Built
1940
HOA Fees
-
Finished Area
1,480 sqft
Lot Size
10,890 sqft lot
Basement Area
- sqft
MLS Name
NEREN/Prime MLS
MLS Number
5113156
MLS Status
(10) Active - Active
Days on Market
1

Continue Your Journey in App
Find your dream home, receive real-time updates, and many more!
Download App
Continue Your Journey in App
Find your dream home, receive real-time updates, and many more!
Location
Facts & Features
Rooms
Bedrooms & bathrooms
Bedrooms: 3
Bathrooms: 2
Interior
Heating
Oil, Pellet Stove
Sewer
Public
Cooling
None
Construction
Year Built
Year Built: 1940
Home type
Single Family Residence
Property Condition
Existing
Construction Materials
Wood Frame
Roof
Asphalt Shingle
Foundation Details
Concrete
Architectural Style
Cape
Utilities & Energy
Water Source
Public
Electric
Circuit Breakers
Utilities
Cable Available
Parking Features
Driveway, Garage
Basement
Bulkhead, Unfinished
Other Features
Lot Features
Landscaped
Price History
| Date | Event | Price |
|---|---|---|
10/07/2026 Source: | Listed for Sale | $245,000 +105.88% $166/sqft |
02/15/2023 Source: | Sold | $119,000 $80/sqft |

Getting Around 80 Duke St
Bike Score®

Somewhat Bikeable
7/100
Walk Score®

Car-Dependent
25/100
Data provided by Redfin
Nearby Homes




Find Homes by Property Features in Saint Johnsbury, VT


Based on information from PrimeMLS Inc. through Oct 07, 2026, 06:00AM. This display of listings may or may not be the entire Compilation from the PrimeMLS database, and PrimeMLS does not guarantee the accuracy of such information. The listing broker's offer of compensation is made only to other real estate licensees who are participant members of PrimeMLS. This information is deemed reliable, but not guaranteed. The data relating to real estate displayed on this display comes in part from the IDX Program of PrimeMLS. The information being provided is for consumers' personal, non- commercial use and may not be used for any purpose other than to identify prospective properties consumers may be interested in purchasing. Data last updated Oct 07, 2026, 06:00AM. © 2026 PrimeMLS, Inc. All Rights Reserved.
 Advertising Broker: Derek Greene | The Greene Realty Group