- Overview
- Description
- Property Details
- Location
- Facts & Features
- Getting Around
- Nearby Homes
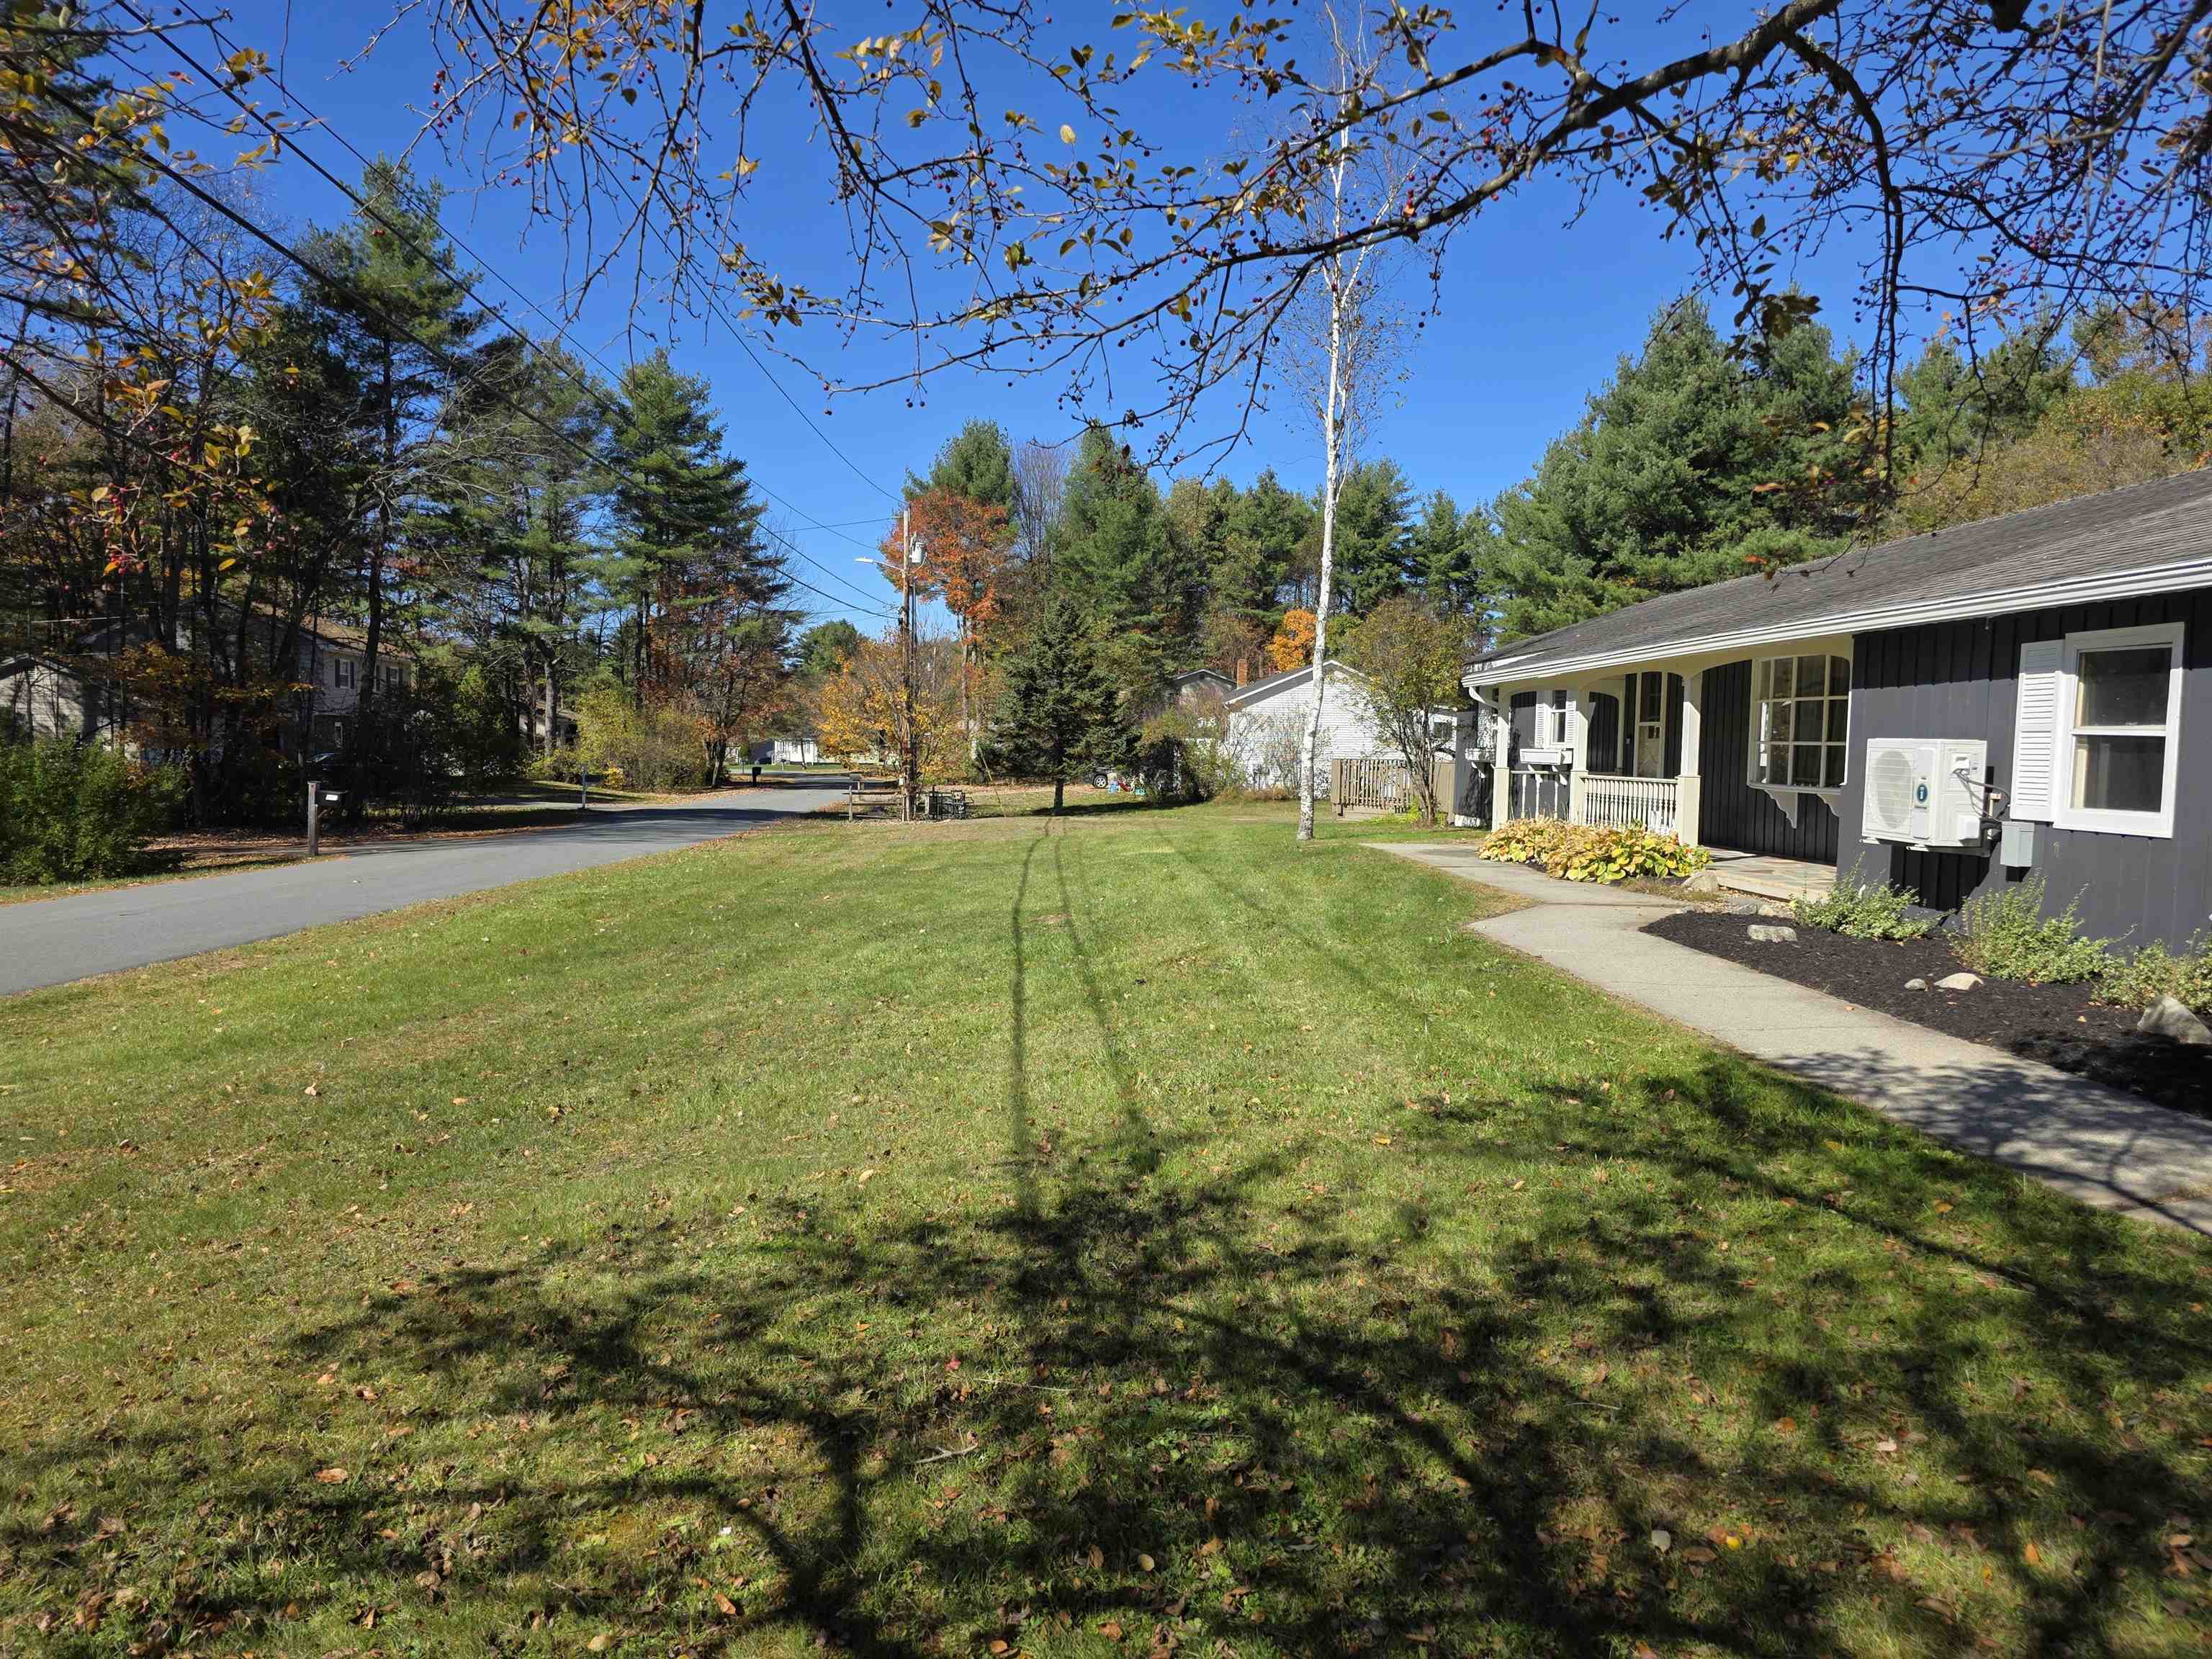

Street View
Listed by: Colton LeBoeuf | Begin Realty Associates (802) 748-2045
$389,000
Monthly Est:$1,936
 3 Beds
 3 Baths
1 full bath
 1,652sqft
192 Hillside Ave, Saint Johnsbury, VT 05819
$389,000
$1,936/moEst:
Get Pre-Approved
Single Family Residence
Built in 1976
$-- HOA
1.29 acres lot
$235/sq.ft
Description
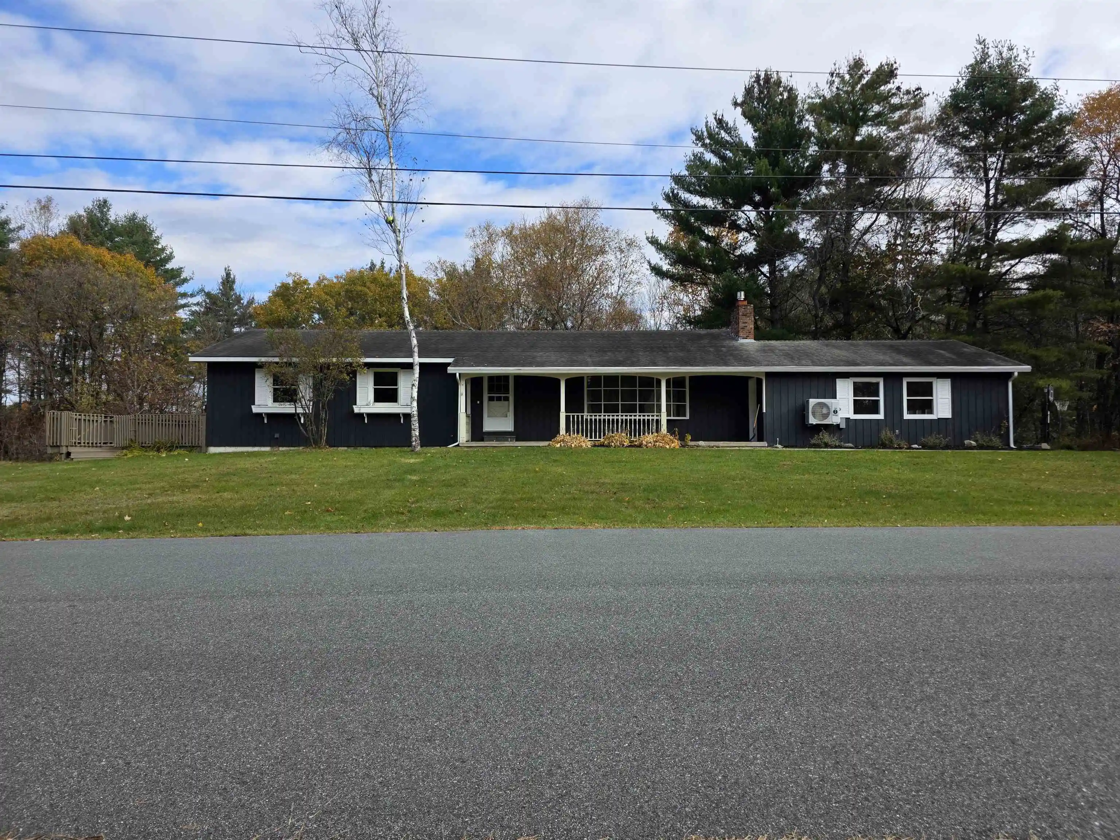
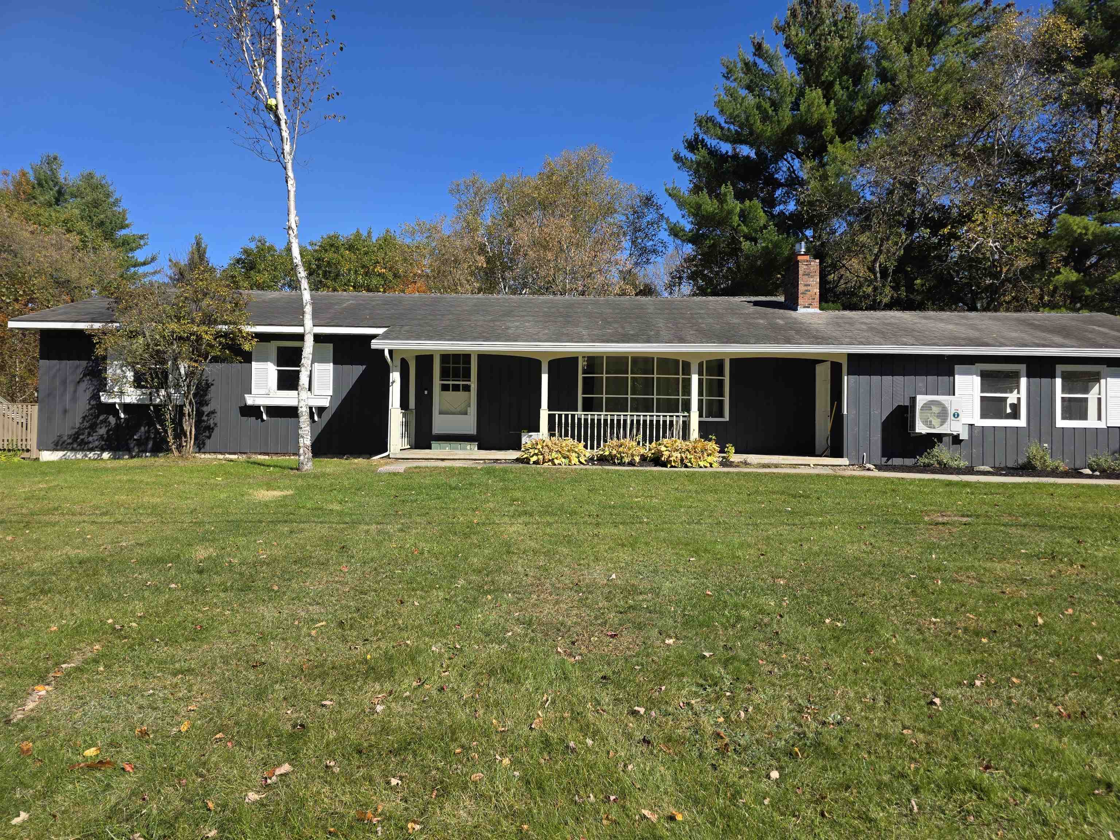
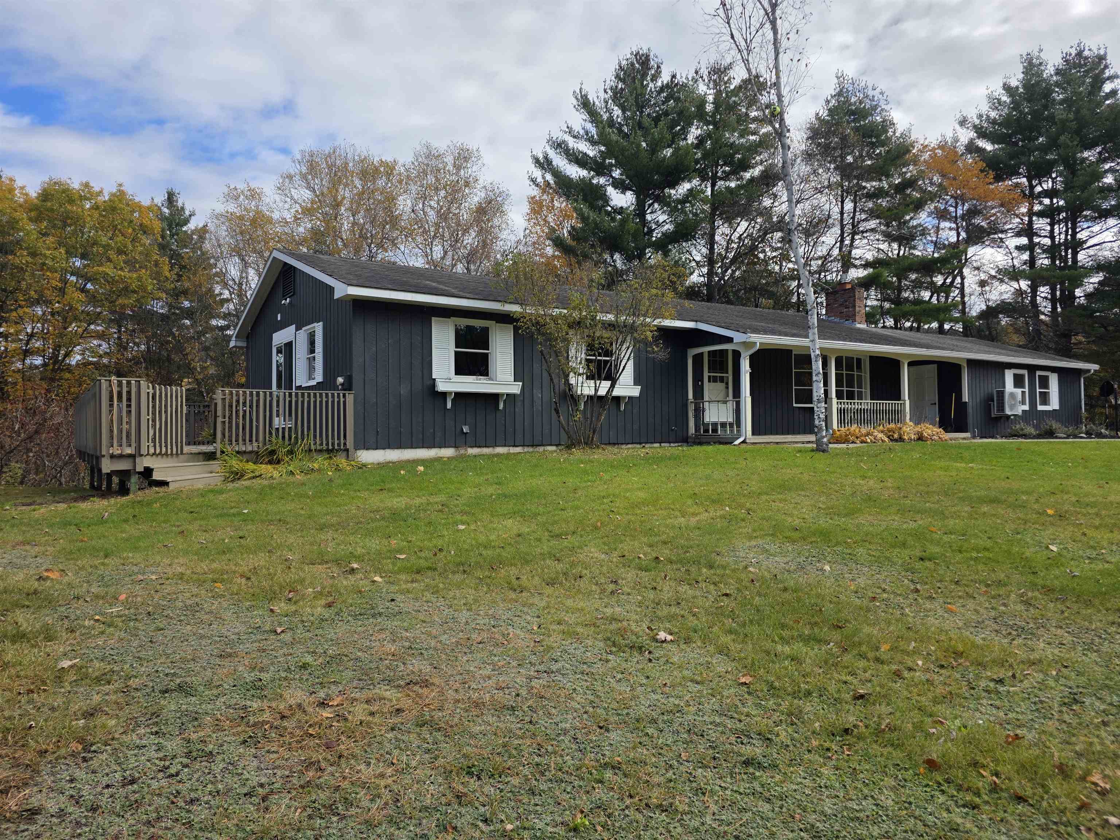
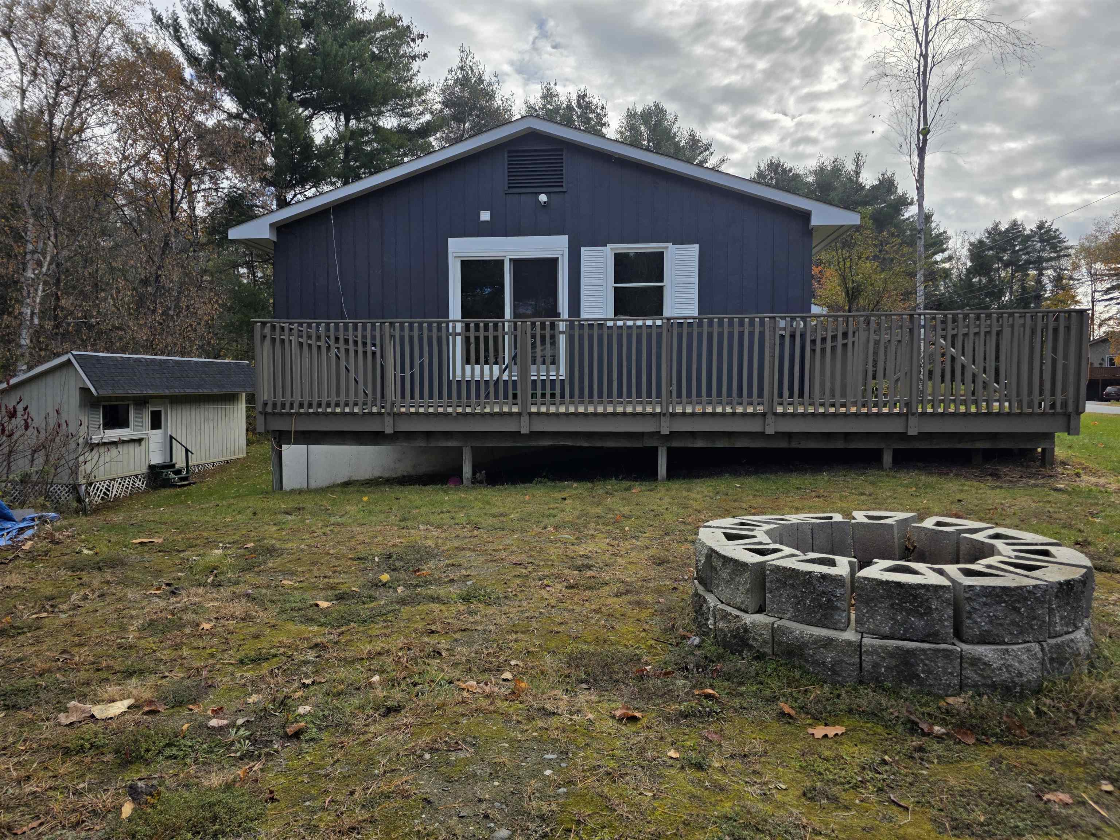
Welcome to 192 Hillside Ave, a spacious raised ranch tucked away on a quiet dead end road in St. Johnsbury. With approximately 2,600 finished sq ft, this home offers plenty of room to live, work, play, and entertain. The main level features 3 bedrooms, a 3/4 bath, full bath, first floor laundry, and a large kitchen with breakfast bar and dual oven gas range. A large south facing bow window fills the living space with natural light, while a gas fireplace provides warmth and ambiance. Air conditioning is provided by a heat pump and wall unit. Beautiful wood floors lie beneath the existing floating flooring, which was installed to help protect them from pets. The on-demand water heating system serving as the home's primary heat source is approximately 3 years old, and the gas fireplace is approximately 2 years old. The mostly finished walkout basement adds incredible flexibility with 3 large rooms suitable for family rooms, playrooms, game rooms, or entertaining, plus an office, utility room, 3/4 bath, and approximately 300 sq ft of unfinished storage. Outside, enjoy a 2 car attached garage, covered porch, 2 decks, and a detached shed for outdoor gear, toys, or even a future playhouse. Relax while enjoying the peaceful cul-de-sac setting and frequent visits from local wildlife. The home was painted in 2025. St. Johnsbury offers their residents high school choice! Conveniently located just 3 minutes from the hospital and 5 minutes from downtown St. Johnsbury. Littleton, NH is approximately 25 minutes away, Burke Mountain and Cannon Mountain are both 35 minutes away, and Santa's Village is about 50 minutes. Burlington is approximately 1.5 hours away, Montreal 2.5 hours, and Boston about 3 hours. Enjoy easy access to the area's year round outdoor recreation, including hiking, skiing, snowmobiling, fishing, and camping. The sellers had a PRE-LISTING INSPECTION completed and it's available to buyers! A seller is a Vermont and New Hampshire licensed real estate agent.
- Houzeo last checked: 4 minutes ago
- Listing updated: October 24, 2026 at 4:43 pm
- Source: NEREN/Prime MLS-NH | MLS#: 5114749

Property Details
Status
Active Under Contract
Type
Single Family Residence
No. of Stories
-
County
City
Neighborhood
--
Year Built
1976
HOA Fees
-
Finished Area
1,652 sqft
Lot Size
1.29 acres lot
Basement Area
- sqft
MLS Name
NEREN/Prime MLS
MLS Number
5114749
MLS Status
(31) Under Contract - Active Under Contract
Days on Market
12

Continue Your Journey in App
Find your dream home, receive real-time updates, and many more!
Continue Your Journey in App
Find your dream home, receive real-time updates, and many more!
Location
Facts & Features
Rooms
Bedrooms & bathrooms
Bedrooms: 3
Bathrooms: 3
Interior
Appliances
Dishwasher, Dryer, Range Hood, Microwave, Gas Range, Refrigerator, Washer, On Demand Water Heater
Interior Features
Ceiling Fan(s), Dining Area, Gas Fireplace, Hearth, Primary Br W/ Ba, Natural Light, Indoor Storage, Walk In Closet(s), 1st Floor Laundry
Sewer
Concrete, Conventional Leach Field, On Site Septic Exists, Private
Heating
Propane, Baseboard, Heat Pump, Hot Water, Zoned, Gas Fireplace
Flooring
Ceramic Tile, Tile, Vinyl Plank, Wood
Exterior Features
Deck, Natural Shade, Covered Porch, Shed
Cooling
Mini Split, Wall Unit(s)
Construction
Year Built
Year Built: 1976
Home type
Single Family Residence
Foundation Details
Concrete
Property Condition
Existing
Roof
Architectural Shingle
Construction Materials
Wood Siding
Architectural Style
Raised Ranch
Utilities & Energy
Basement
Climate Controlled, Concrete Floor, Exterior Entry, Finished, Full, Insulated, Interior Entry, Partially Finished, Walk Out Access
Water Source
Metered, Public
Electric
100 Amp Service, Circuit Breakers, Underground
Parking Features
Driveway, Garage, Paved, Attached
Utilities
Cable, Propane, Underground Utilities
Other Features
Lot Features
Curbing, Level, Sloped, Street Lights, Wooded, Neighborhood, Near Hospital
Price History
| Date | Event | Price |
|---|---|---|
10/24/2026 Source: | Contingent (Active Under Contract) | $389,000 +11.14% $235/sqft |
07/18/2023 Source: | Sold | $350,000 $212/sqft |

Nearby Homes


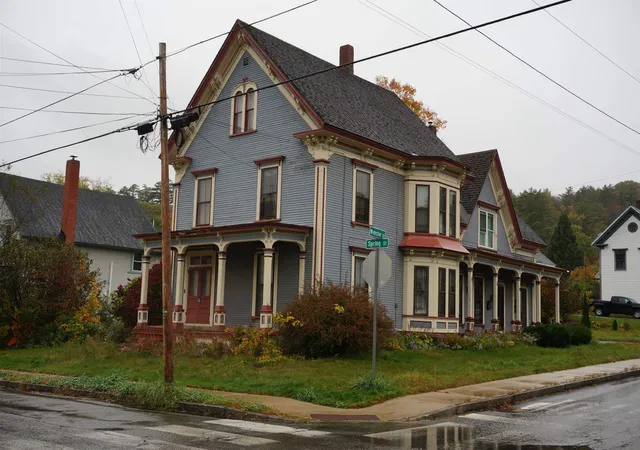
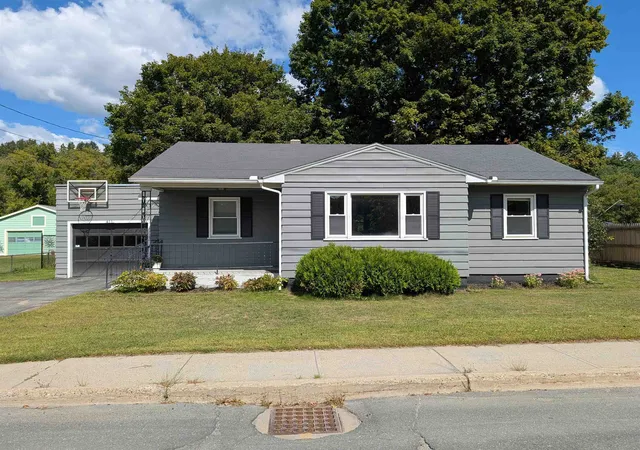
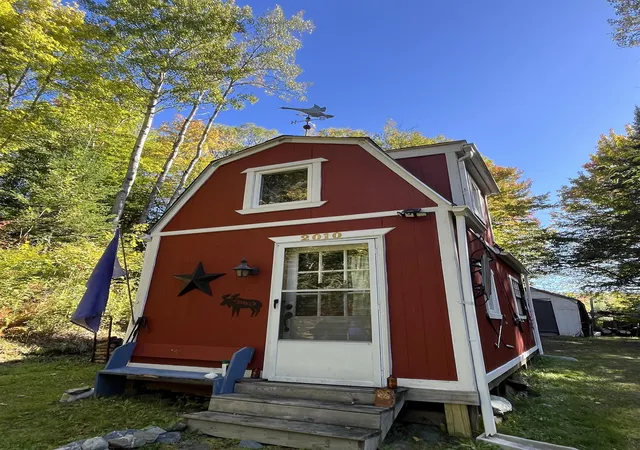
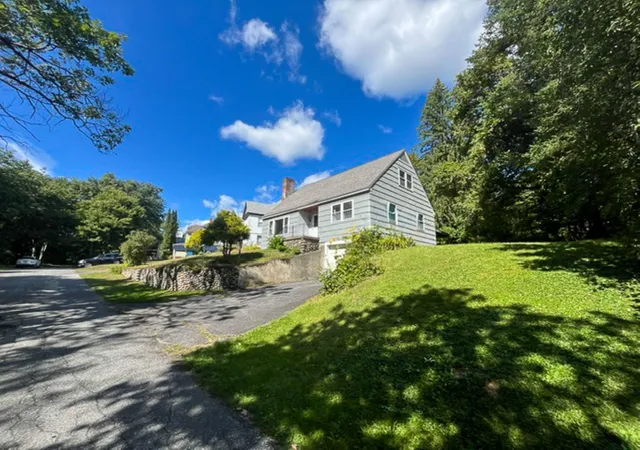
Find Homes by Property Features in Saint Johnsbury, VT


Based on information from PrimeMLS Inc. through Oct 30, 2026, 09:03PM. This display of listings may or may not be the entire Compilation from the PrimeMLS database, and PrimeMLS does not guarantee the accuracy of such information. The listing broker's offer of compensation is made only to other real estate licensees who are participant members of PrimeMLS. This information is deemed reliable, but not guaranteed. The data relating to real estate displayed on this display comes in part from the IDX Program of PrimeMLS. The information being provided is for consumers' personal, non- commercial use and may not be used for any purpose other than to identify prospective properties consumers may be interested in purchasing. Data last updated Oct 30, 2026, 09:03PM. © 2026 PrimeMLS, Inc. All Rights Reserved.
 Advertising Broker: Derek Greene | The Greene Realty Group
