- Overview
- Description
- Property Details
- Location
- Facts & Features
- Getting Around
- Nearby Homes

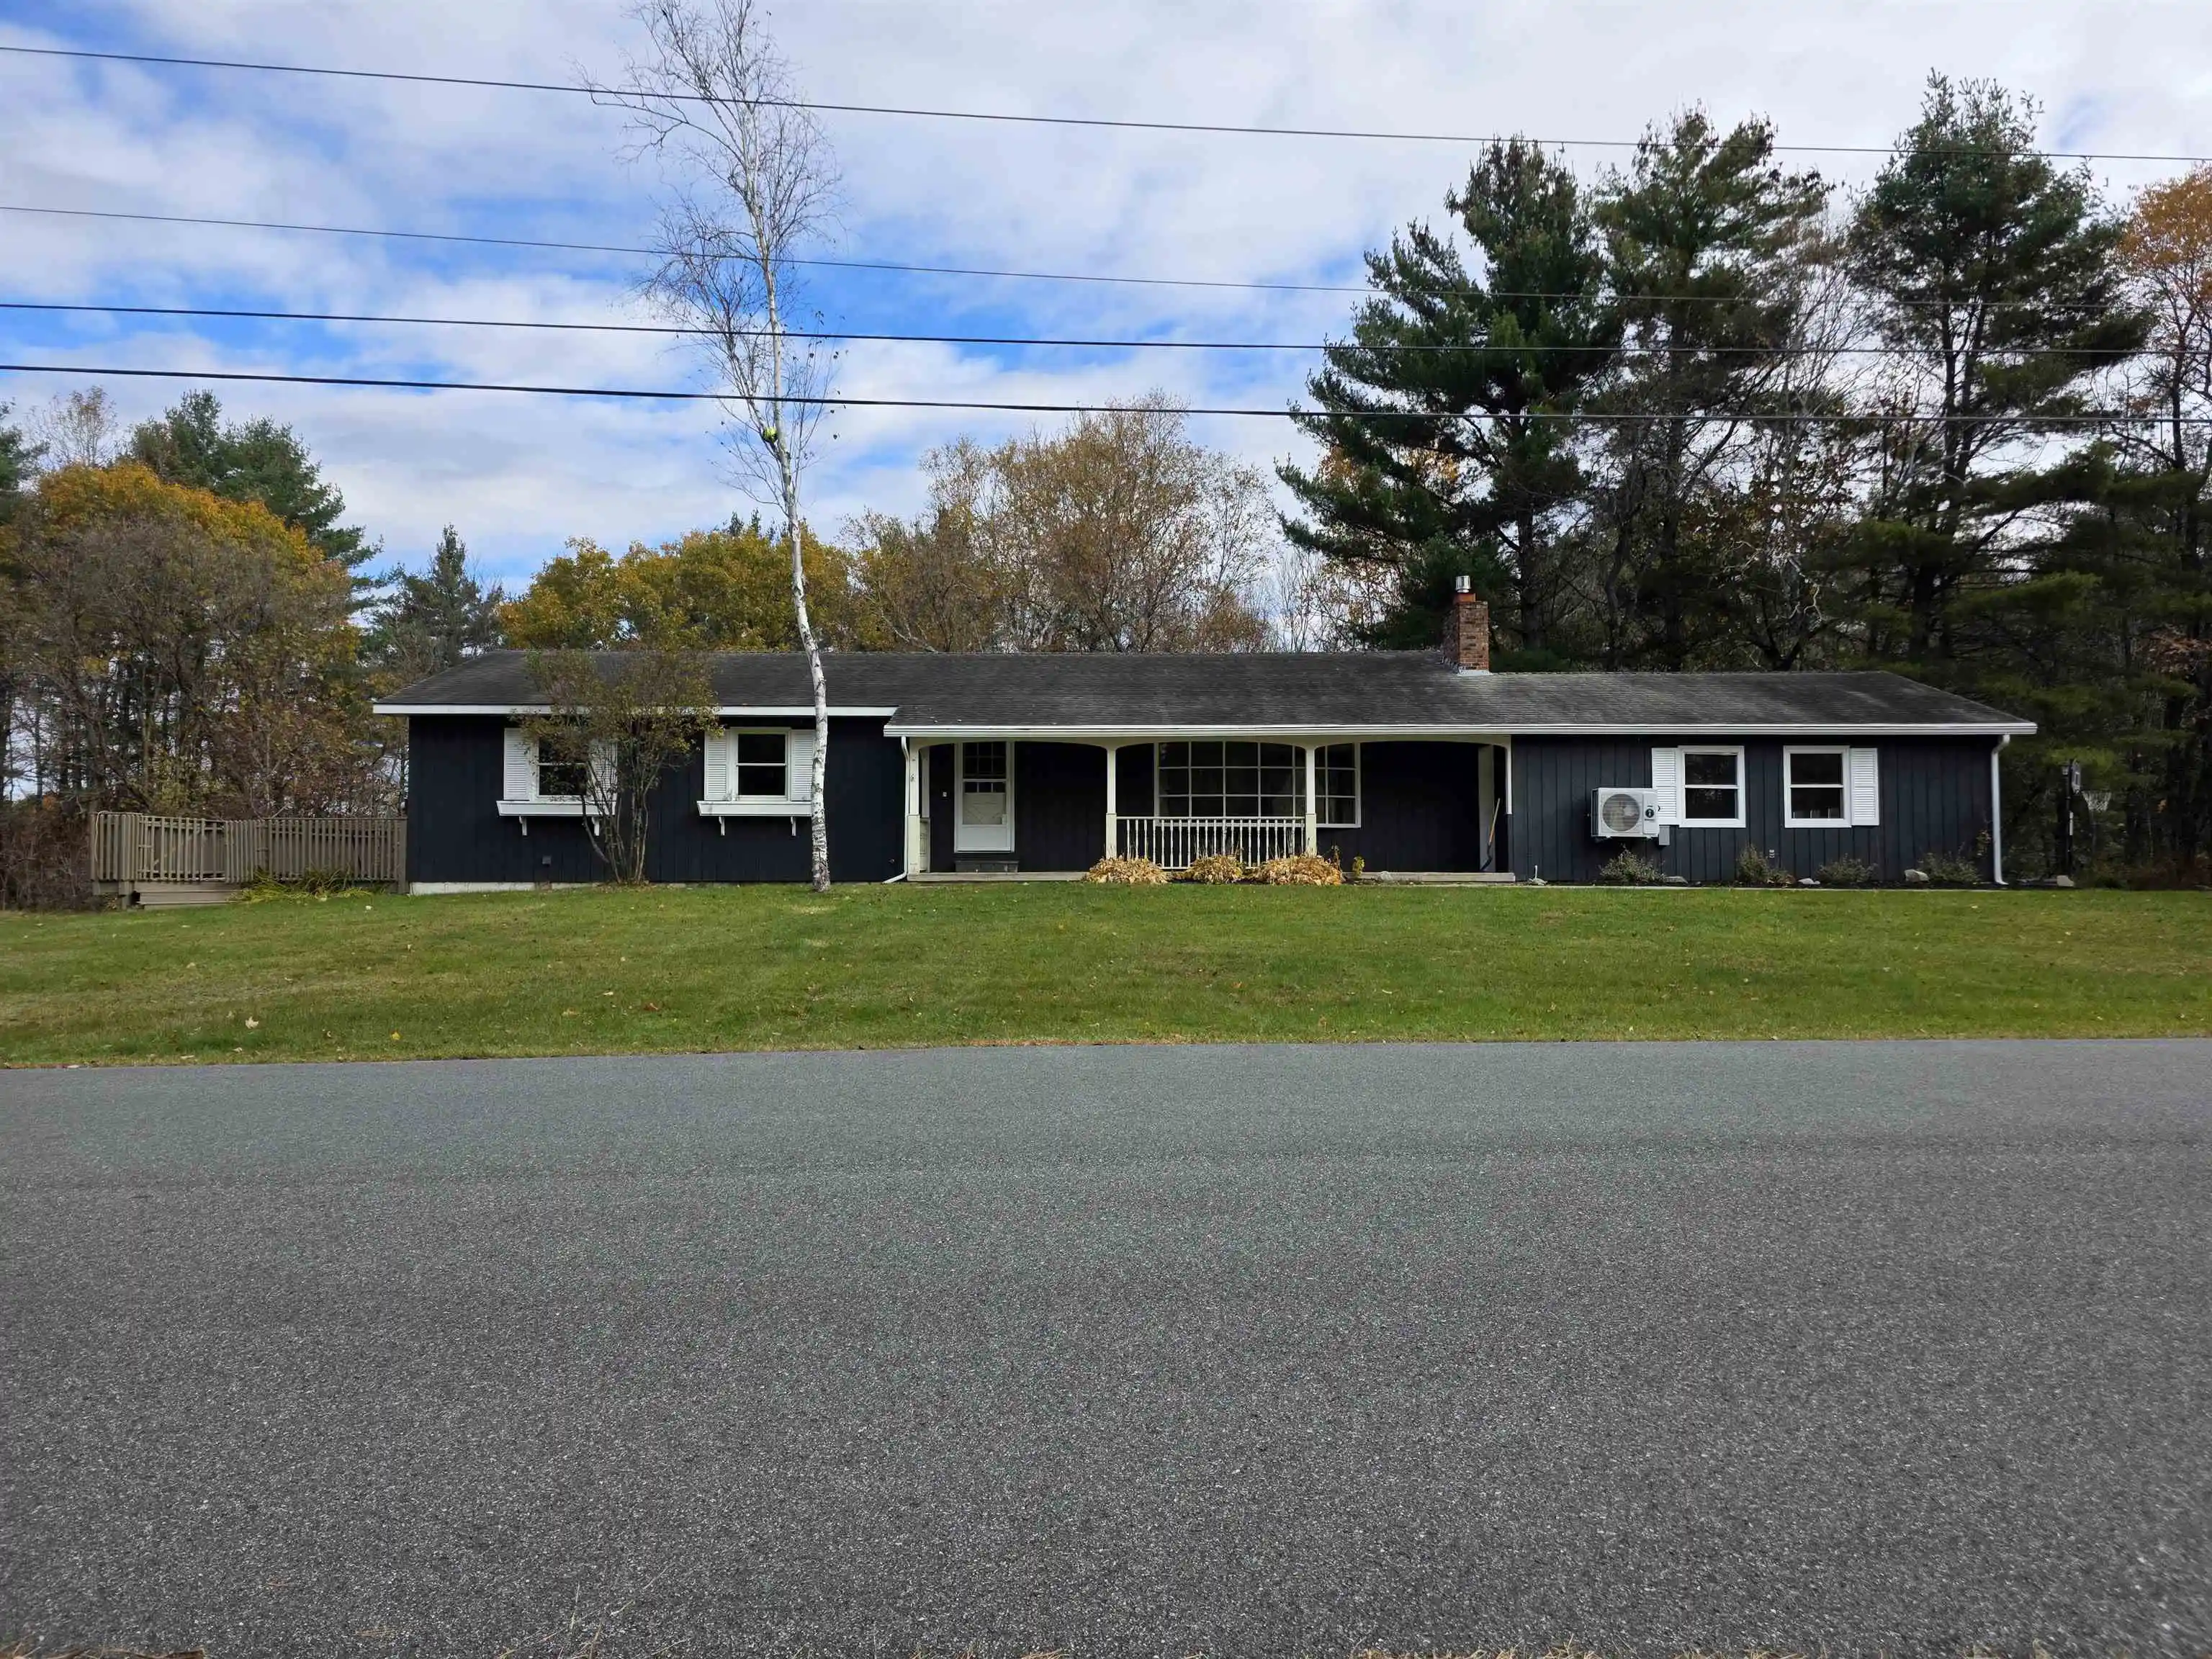
Street View
Listed by: Maurice Chaloux | Parkway Realty (802) 748-8169
$309,500
Monthly Est:$1,540
 3 Beds
 2 Baths
2 full baths
 1,661sqft
62 Highland Ave, Saint Johnsbury, VT 05819
$309,500
$1,540/moEst:
Get Pre-Approved
Single Family Residence
Built in 1956
$-- HOA
11,326 sqft lot
$186/sq.ft
Description
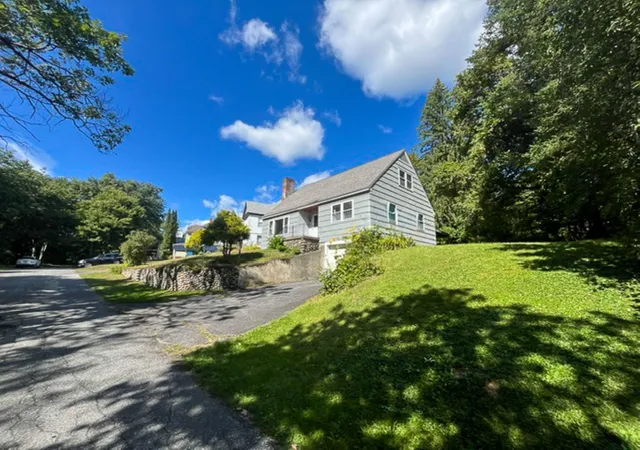
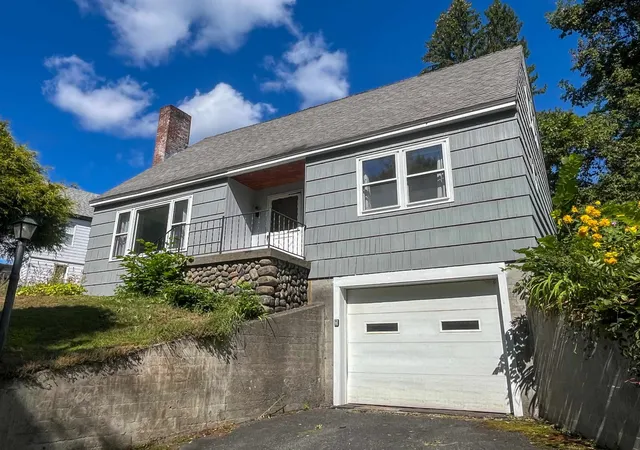
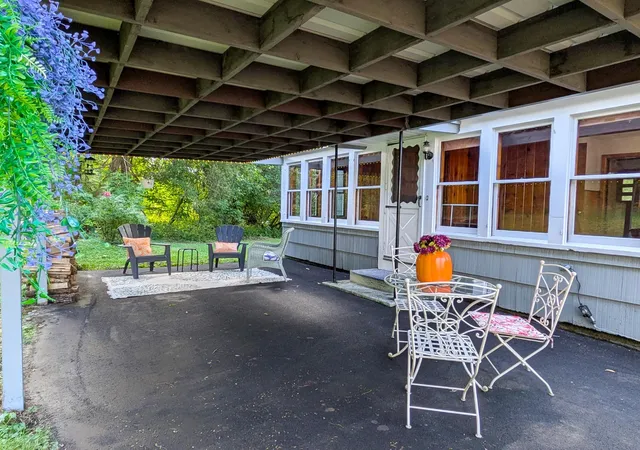
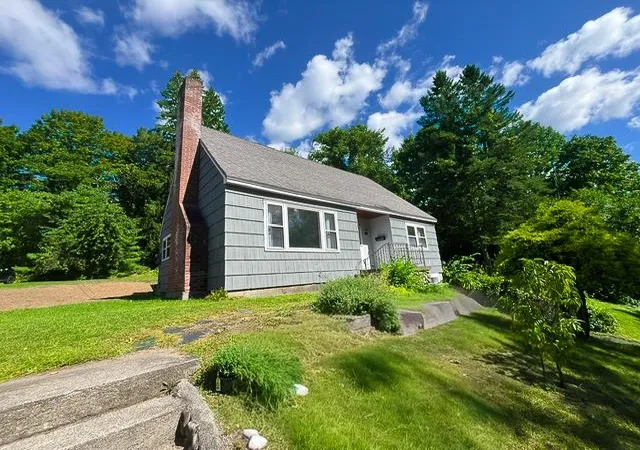
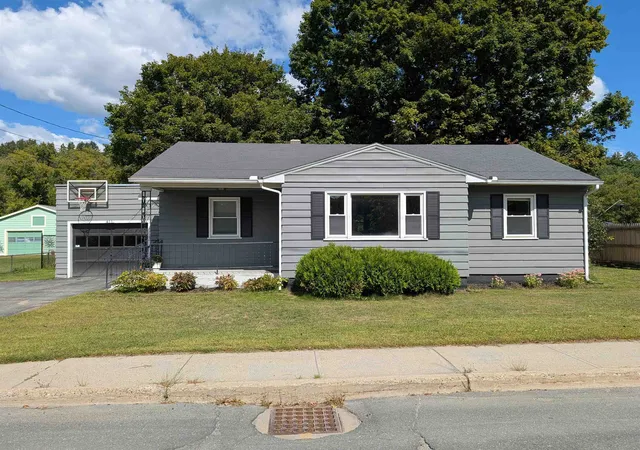
If you love the charm of a classic Cape-style home with authentic mid-century character, this spacious house will delight you. Built in 1956, it retains many of its original features, including the period kitchen and bathroom fixtures, vintage-colored plastic tile, hardwood floors, and distinctive wide moldings. The home has received a thoughtful facelift over the past couple of years so things are fresh and bright. The exterior has also been freshly painted. The result is a spacious home that feels fresh and cared for while preserving its authentic mid-century personality. The main level offers a comfortable and practical Cape-style layout, entering from the spacious and bright fireplaced living room with gleaming hardwood floors into the convenient U-shaped kitchen and adjoining sunny dining room. Two bedrooms and a full bathroom complete the first floor. Upstairs, the large primary bedroom with built-ins and second full bathroom create a private retreat. A large, partially finished sadjoining space offers potential for a fourth bedroom, home office, studio, or hobby space. The full basement adds more space, including a large recreation room, laundry area, and one-car garage. The home sits on a 0.26-acre lot on a peaceful, quiet street, offering a pleasant residential setting in a great walkable neighborhood. A covered patio at the back of the house provides a comfortable spot to relax. The "Hill" location is exceptionally convenient. Schools for students from kindergarten through 12th grade are within easy walking distance, including the renowned St. Johnsbury Academy. The home is also just a short distance from the Lamoille Valley Rail Trail and Main Street.
For buyers looking for addition outdoor space or parking, a ½-acre +/- lot directly across the street with a shed, is available for an additional $15,000. The lot is currently being subdivided from a larger parcel, so transfer of the additional lot may occur after the sale of the main house.
- Houzeo last checked: 12 hours ago
- Listing updated: September 22, 2026 at 7:57 pm
- Source: NEREN/Prime MLS-NH | MLS#: 5108734

Property Details
Status
Active
Type
Single Family Residence
No. of Stories
-
County
City
Neighborhood
--
Year Built
1956
HOA Fees
-
Finished Area
1,661 sqft
Lot Size
11,326 sqft lot
Basement Area
- sqft
MLS Name
NEREN/Prime MLS
MLS Number
5108734
MLS Status
(10) Active - Active
Days on Market
55

Continue Your Journey in App
Find your dream home, receive real-time updates, and many more!
Continue Your Journey in App
Find your dream home, receive real-time updates, and many more!
Location
Facts & Features
Rooms
Bedrooms & bathrooms
Bedrooms: 3
Bathrooms: 2
Interior
Cooling
Other
Interior Features
Cedar Closet(s), Ceiling Fan(s), Wood Fireplace, Primary Br W/ Ba, Natural Woodwork, Basement Laundry
Sewer
Community
Appliances
Dishwasher, Microwave, Electric Range, Refrigerator, Water Heater Off Boiler
Flooring
Carpet, Hardwood, Vinyl
Exterior Features
Porch, Shed
Heating
Oil, Baseboard
Construction
Year Built
Year Built: 1956
Home type
Single Family Residence
Property Condition
Existing
Architectural Style
Cape
Foundation Details
Below Frost Line, Poured Concrete
Construction Materials
Wood Frame, Cedar, Shake Siding
Roof
Asphalt Shingle
Utilities & Energy
Parking Features
Auto Open, Direct Access, Heated Garage, Driveway, Garage, Parking Spaces 3, Underground
Basement
Climate Controlled, Concrete, Concrete Floor, Full, Partially Finished, Interior Stairs, Exterior Entry
Water Source
Community
Utilities
Cable Available, Phone Available
Electric
100 Amp Service, Circuit Breakers
Other Features
Lot Features
City Lot, Slight, Sloped, Steep Slope, In Town
Price History
| Date | Event | Price |
|---|---|---|
09/22/2026 Source: | Listed for Sale | $309,500 +8.60% $186/sqft |
03/15/2024 Source: | Sold | $285,000 $172/sqft |

Nearby Homes

Find Homes by Property Features in Saint Johnsbury, VT


Based on information from PrimeMLS Inc. through Nov 02, 2026, 02:16PM. This display of listings may or may not be the entire Compilation from the PrimeMLS database, and PrimeMLS does not guarantee the accuracy of such information. The listing broker's offer of compensation is made only to other real estate licensees who are participant members of PrimeMLS. This information is deemed reliable, but not guaranteed. The data relating to real estate displayed on this display comes in part from the IDX Program of PrimeMLS. The information being provided is for consumers' personal, non- commercial use and may not be used for any purpose other than to identify prospective properties consumers may be interested in purchasing. Data last updated Nov 02, 2026, 02:16PM. © 2026 PrimeMLS, Inc. All Rights Reserved.
 Advertising Broker: Derek Greene | The Greene Realty Group
