- Overview
- Description
- Property Details
- Location
- HOA Management
- Facts & Features
- Getting Around
- Nearby Homes


$839,900
Monthly Est:$4,180
 3 Beds
 3 Baths
2 full baths
 3,640sqft
80 Feldspar Rd, Florissant, CO 80816
$839,900
$4,180/moEst:
Get Pre-Approved
Single Family Residence
Built in 2008
$6.25/mo HOA
2.31 acres lot
$231/sq.ft
Description
Wake up to sunlight filtering through the trees, coffee on the deck, and the quiet rhythm of true Colorado mountain living.
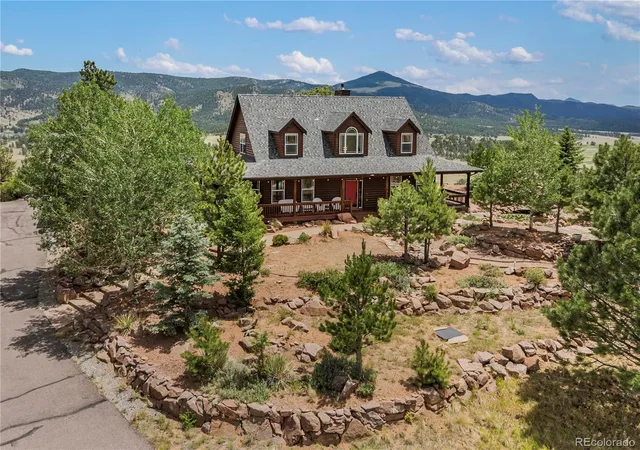
Set on nearly 2.5 wooded acres in Florissant, this beautifully updated log cabin-style retreat blends mountain charm with a stunning setting and a multigeneral apartment as well. With its own private entrance, the lower-level apartment has been consistently utilized for short-term stays and is now offered fully furnished for personal use, guests, or as a long term rental.
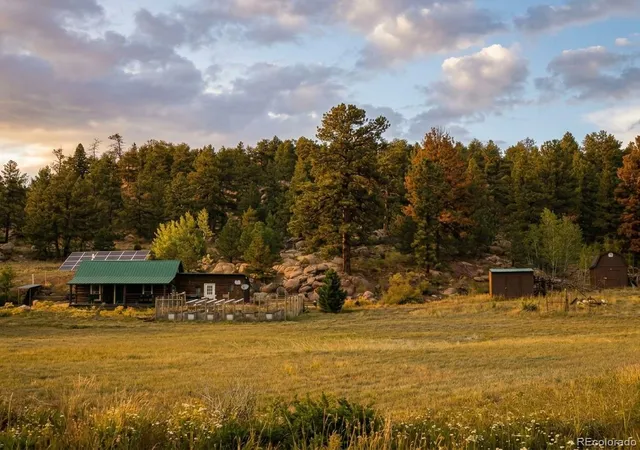
Surrounded by dramatic rock outcroppings and peaceful forest views, the property captures the essence of Colorado living while incorporating thoughtful upgrades designed for efficiency and comfort. An ultra-efficient solar system helps keep utility costs low, while a high-performing outdoor wood boiler and a propane heating option provide flexible, reliable heating year-round.
Inside, soaring floor-to-ceiling windows flood the main living area with natural light, framing the wooded surroundings and endless blue skies. The living room centers around a cozy three-sided wood-burning fireplace, creating a warm gathering space in every season.
With 3 bedrooms and 3 bathrooms, the home is thoughtfully designed for everyday living. Multiple decks extend the experience outdoors—ideal for entertaining, relaxing, or simply taking in the peaceful setting.
A 4-car garage offers ample space for vehicles, storage, or workshop needs. An adjoining parcel of just over one acre is also available, offering additional privacy or future potential.
Located near hiking, fishing, and national forest access, with convenient proximity to Woodland Park, Manitou Springs, Colorado Springs, and Breckenridge, this property delivers a rare blend of mountain serenity, convenience, and flexibility.
- Houzeo last checked: 12 hours ago
- Listing updated: September 28, 2026 at 8:26 pm
- Listing Provided by: Karen Schaefer (719) 244-3420 | REMAX PROPERTIES (719) 548-8600
- Source: DENVER (RE COLORADO) MLS-CO | MLS#: 5246306

Property Details
Status
Pending
Type
Single Family Residence
No. of Stories
-
County
City
Neighborhood
--
Year Built
2008
HOA Fees
$6.25/mo
Finished Area
3,640 sqft
Lot Size
2.31 acres lot
Basement Area
- sqft
MLS Name
DENVER (RE COLORADO) MLS
MLS Number
5246306
MLS Status
Pending
Days on Market
213

Continue Your Journey in App
Find your dream home, receive real-time updates, and many more!
Download App
Continue Your Journey in App
Find your dream home, receive real-time updates, and many more!
Location
HOA Management
Twin Rocks Improvement Association
HOA Fees
$75/ Annually
Disclaimer: Amenities are based on third-party information and may vary; buyers must independently verify all amenities, as information is deemed reliable but not guaranteed.
Facts & Features
Rooms
Bedrooms & bathrooms
Bedrooms: 3
Bathrooms: 3
Bedroom
Level: Main
Area: Square Feet
Dimensions: 192.00
Bedroom
Level: Main
Area: Square Feet
Dimensions: 132.00
Bedroom
Level: Basement
Area: Square Feet
Dimensions: 180.00
Dining Room
Level: Main
Area: Square Feet
Dimensions: 130.00
Family Room
Level: Basement
Area: Square Feet
Dimensions: 256.00
Kitchen
Level: Main
Area: Square Feet
Dimensions: 198.00
Laundry
Level: Main
Area: Square Feet
Dimensions: 130.00
Living Room
Level: Main
Area: Square Feet
Dimensions: 168.00
Office
Level: Upper
Area: Square Feet
Dimensions: 240.00
Kitchen
Level: Basement
Area: Square Feet
Dimensions: 156.00
Bathroom Full
Level: Main
Bathroom Full
Level: Basement
Bathroom Three Quarter
Level: Main
Interior
Interior Features
Ceiling Fan(s), High Speed Internet, Vaulted Ceiling(s)
Sewer
Septic Tank
Exterior Features
Dog Run
Cooling
Other
Flooring
Carpet, Laminate, Tile
Appliances
Dishwasher, Microwave, Oven, Range, Refrigerator
Heating
Hot Water, Propane, Radiant, Wood
Construction
Year Built
Year Built: 2008
Home type
Single Family Residence
Architectural Style
Mountain Contemporary, Rustic
Roof
Composition
Construction Materials
Frame, Log
Utilities & Energy
Parking Features
220 Volts, Concrete, Heated Garage
Fireplace Features
Living Room, Wood Burning
Basement
Finished, Full, Walk Out Access
Water Source
Well
Other Features
Lot Features
Many Trees, Meadow
Patio And Porch Features
Deck
Subdivision Name
Twin Rocks
Price History
| Date | Event | Price |
|---|---|---|
09/28/2026 Source: | Pending | $839,900 $283/sqft |
09/03/2026 Source: #REC5246306 | Price Decreased | $839,900 -6.16% $283/sqft |
06/24/2026 Source: | Price Decreased | $895,000 -3.24% $302/sqft |
06/12/2026 Source: | Price Decreased | $925,000 -2.63% $312/sqft |
05/30/2026 Source: | Price Decreased | $950,000 -4.52% $320/sqft |

Show more
Nearby Homes
Find Homes by Property Features in Florissant, CO

Based on information from REcolorado®, Inc.through Oct 12, 2026, 10:30AM. Not all properties were listed and/or closed by Company. This representation is based in whole or in part on content supplied by REcolorado®, Inc. REcolorado®, Inc. does not guarantee nor is it in any way responsible for its accuracy. Content maintained by REcolorado®, Inc. may not reflect all real estate activity in the market. Some IDX listings have been excluded from this website. Any use search of data on the website, other than by a consumer looking to purchase real estate, is prohibited. If Houzeo suspect “scraping” of the data has occurred, the suspicion and any evidence will be reported to the MLS. IDX information is provided exclusively for consumers' personal non-commercial use. It may not be used for any purpose other than to identify prospective properties consumers may be interested in purchasing. The data is deemed reliable but is not guaranteed by REcolorado®. The use of the IDX Data may be subject to an end user license agreement prescribed by REcolorado® as amended from time to time.
Based on information submitted to the MLS GRID as of Oct 12, 2026, 10:30AM. All data is obtained from various sources and may not have been verified by broker or MLS GRID. Supplied Open House information is subject to change without notice. All information should be independently reviewed and verified for accuracy. Properties may or may not be listed by the office/agent presenting the information. ©2026 REcolorado®, Inc. All Rights Reserved.
 Advertising Broker: Albert Gollas | Gollas and Company, Inc.