- Overview
- Description
- Property Details
- Location
- HOA Management
- Facts & Features
- Getting Around
- Nearby Homes


Street View
$485,000
Monthly Est:$2,414
 2 Beds
 3 Baths
2 full baths + 1 half bath
 2,100sqft
80 Fisher Rd #46, Cumberland, RI 02864
$485,000
$2,414/moEst:
Get Pre-Approved
Condominium
Built in 1988
$528/mo HOA
-- sqft lot
$231/sq.ft
Description
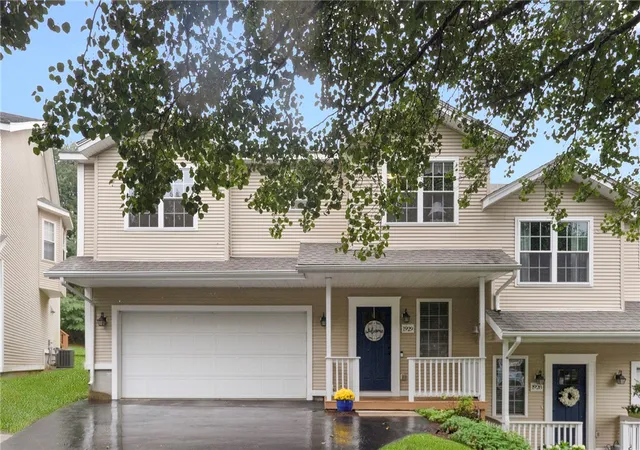
Discover comfortable, low-maintenance living in this spacious end-unit townhouse condominium in Cumberland's desirable Ski Valley community. This well-designed home features soaring ceilings, a gas fireplace, and dramatic floor to ceiling windows that fill the living area with natural light. An open loft overlooks the great room, offering ideal space for a home office or sitting area. The kitchen features abundant cabinetry, generous counter space, a sunny breakfast nook, and a formal dining area. The spacious primary suite includes a walk-in closet and a private bath with twin vanities, a Jacuzzi tub, and a tiled shower. A second large bedroom and full bath provide comfortable accommodations. The lower level offers flexible space for a family room, office, gym, workshop, or storage. Complete with a two-car garage and ample storage throughout, this exceptional home is conveniently located near shopping, dining, and major highways.
- Houzeo last checked: 10 minutes ago
- Listing updated: October 4, 2026 at 9:15 pm
- Listing Provided by: Allen Chatterton (401) 499-9440 DRE #REB.0011621 | Chatterton R/E Alliance (401) 722-6010
- Source: RI StateWide MLS-RI | MLS#: 1423631

Property Details
Status
Active
Type
Condominium
No. of Stories
2
County
City
Neighborhood
--
Year Built
1988
HOA Fees
$528/mo
Finished Area
2,100 sqft
Lot Size
-- sqft lot
Basement Area
- sqft
MLS Name
RI StateWide MLS
MLS Number
1423631
MLS Status
Active
Days on Market
23

Continue Your Journey in App
Find your dream home, receive real-time updates, and many more!
Download App
Continue Your Journey in App
Find your dream home, receive real-time updates, and many more!
Location
HOA Management
N/A
HOA Fees
$528/ Monthly
Amenities
 Amenities and services may be covered by one or multiple associations and service providers.
 Sewer
Sewer
 Insurance
 Snow Removal
 Parking
 Trash Pickup
 Maintenance
 PestControl
GardenArea
Disclaimer: Amenities are based on third-party information and may vary; buyers must independently verify all amenities, as information is deemed reliable but not guaranteed.
Facts & Features
Rooms
Bedrooms & bathrooms
Bedrooms: 2
Bathrooms: 3
Bedroom2
Level: Second
PrimaryBedroom
Level: Second
Kitchen
Level: First
DiningRoom
Level: First
LivingRoom
Level: First
Interior
Cooling
Central Air
Sewer
Septic Tank
Appliances
Gas Water Heater
Flooring
Carpet, Ceramic Tile, Hardwood
Heating
Forced Air, Gas
Construction
Year Built
Year Built: 1988
Home type
Condominium
Construction Materials
Drywall, Plaster, Vinyl Siding
Foundation Details
Concrete Perimeter
Utilities & Energy
Electric
Amps200or More
Water Source
Public
Fireplace Features
Marble
Laundry Features
In Unit
Basement
Full, Unfinished, Walk Out Access
Association Amenities
Garden Area
Parking Features
Assigned, Attached, Garage
Other Features
Lot Features
Paved
Price History
| Date | Event | Price |
|---|---|---|
09/17/2026 Source: | Price Decreased | $485,000 -5.83% $231/sqft |
08/12/2026 Source: | Off Market | $515,000 $245/sqft |
08/12/2026 Source: | Listed for Sale | $515,000 $245/sqft |

Nearby Homes




Find Homes by Property Features in Cumberland, RI
Nearby New Homes For Sale

Based on information from State-Wide MLS through Oct 11, 2026, 03:30PM. Information is provided exclusively for consumers’ personal, non-commercial use. It may not be used for any purpose other than to identify prospective properties that consumers may be interested in purchasing. Data is deemed reliable but is not guaranteed accurate by the MLS. This website may not include listings or property addresses of sellers who have directed their listing brokers to withhold their listing or their property address from display on the Internet. © 2026 State-Wide MLS, Inc. All rights reserved.
 Advertising Broker: Derek Greene | The Greene Realty Group