The Greene Realty
Powered by 
- 0
- 13
- Overview
- Description
- Property Details
- Location
- Facts & Features
- Getting Around
- Nearby Homes
 Hot
Hot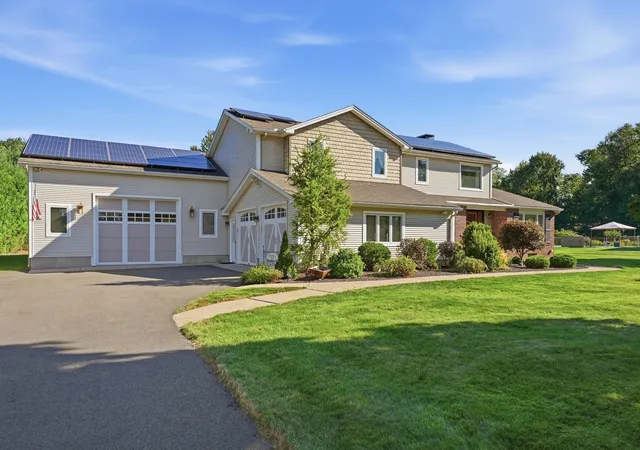

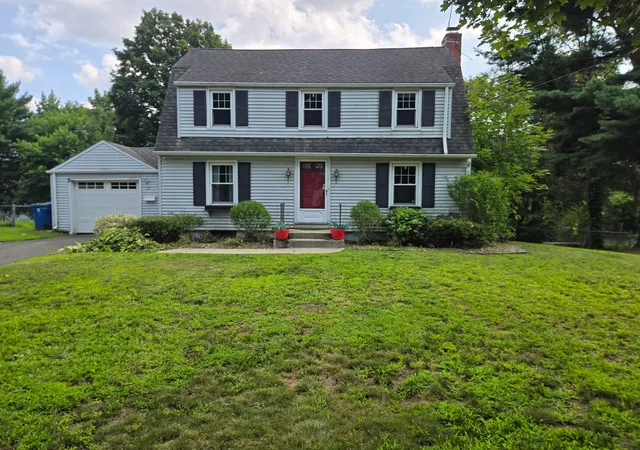
Street View
$785,900
Monthly Est:$3,912
 3 Beds
 4 Baths
2 full baths + 2 half baths
 2,787sqft
80 Green Meadow Ln, West Springfield, MA 01089
$785,900
$3,912/moEst:
Get Pre-Approved
Single Family Residence
Built in 1979
$-- HOA
1.26 acres lot
$282/sq.ft
Description
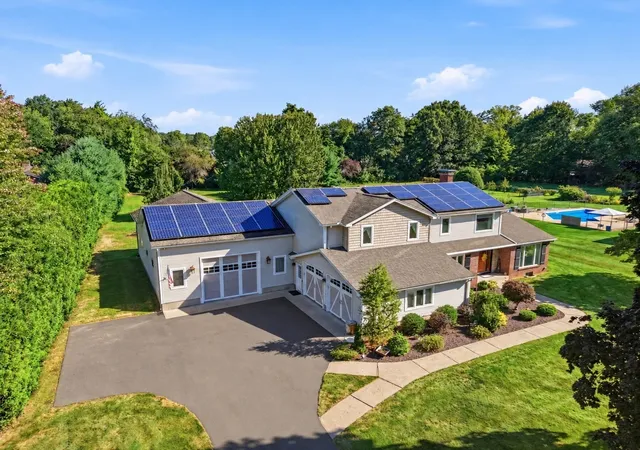
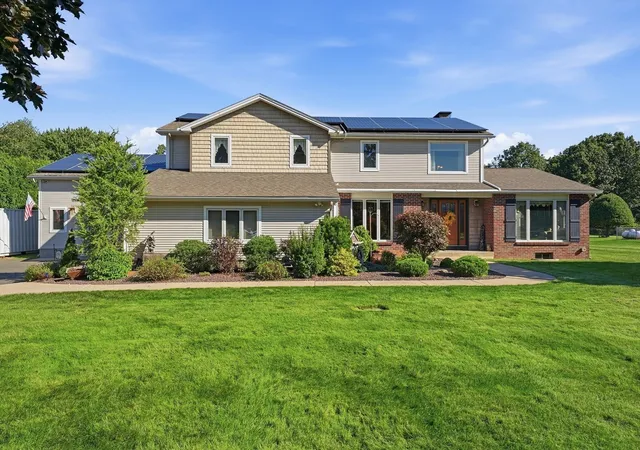
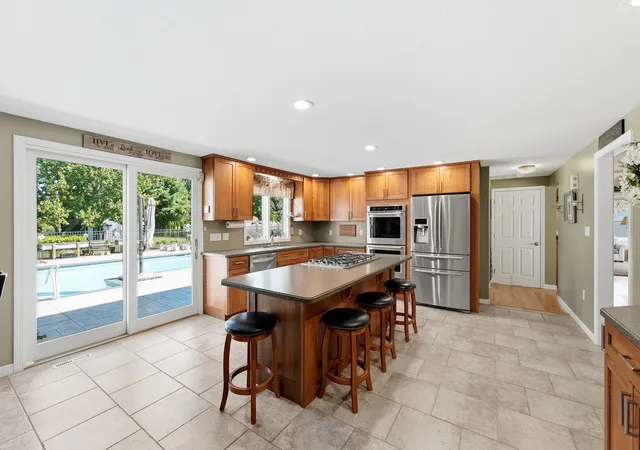
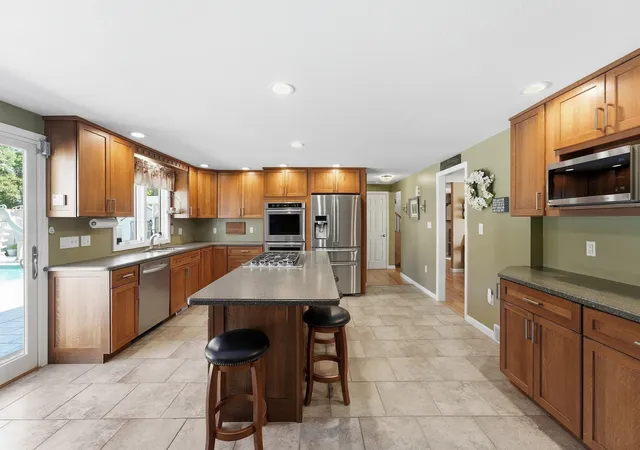
An exceptional caliber of refined living where thoughtful details, remarkable versatility, and distinctive amenities come together to create a property unlike anything else! Privately set on 1.26 beautifully appointed acres in West Springfield’s most desirable neighborhoods. Wonderfully renovated in 2010! The heart of this home, the impressive kitchen showcases an oversized Corian island, stainless steel appliances, KitchenAid double wall ovens, DCS Fisher & Paykel gas cooktop w/custom Omega cabinets & built-ins providing generous pantry and storage space. Make everyday meals feel like a special occasion in the dedicated dining room with rich hardwood floors and picture window overlooking the lush front yard. Gather in the cozy family room w/ new carpet, vaulted beamed ceilings and picture window. Entry to the private den with LVP flooring with doggie door (to their own private oasis), slider to the exterior and flows into a dedicated office space. Upstairs, you will find expansive renovated primary bedroom with an exceptional walk in closet and primary bath offering a spa-inspired escape with a heated Jacuzzi tub and walk-in shower. Two more cozy bedrooms make this house a home. Discover a private resort-style setting outdoors designed to be enjoyed. The heated inground salt water pool with water slide is framed by an expansive stamped concrete patio, creating an inviting backdrop for summer afternoons & memorable gatherings. An inground sprinkler system, new driveway, covered dog enclosure, garden shed and even a dedicated lawnmower garage with automatic opener provide thoughtful functionality. Perhaps most impressive is the exceptionally equipped custom garage, a remarkable space for the automotive enthusiast, collector, or hobbyist. Featuring radiant floor heat, a car lift, half bath, utility sink and air-compressor piping, this is far beyond an ordinary garage. An innovative secondary pool-heating system provides air conditioning for the working shop while simultaneously heating the pool. Enjoy 2 more garage spaces for your needs! Thoughtful upgrades extend well beyond the home’s beautifully finished living spaces, with dual central air, dual forced-air furnaces, two hot water tanks, a whole-house surge protector & whole-house generator providing comfort and peace of mind. Leased solar gives energy savings for years to come! With resort-inspired outdoor living, extensive improvements & extraordinary garage, this gem will be yours to treasure!
- Houzeo last checked: 0 minutes ago
- Listing updated: September 29, 2026 at 7:30 am
- Listing Provided by: Kelley & Katzer Team (413) 209-9933 | Kelley & Katzer Real Estate, LLC (413) 209-9933
- Source: MLS Property Information Network-MA | MLS#: 73574555

Property Details
Status
Pending
Type
Single Family Residence
No. of Stories
-
County
City
Neighborhood
--
Year Built
1979
HOA Fees
-
Finished Area
2,787 sqft
Lot Size
1.26 acres lot
Basement Area
- sqft
MLS Name
MLS Property Information Network
MLS Number
73574555
MLS Status
Under Agreement
Days on Market
28

Continue Your Journey in App
Find your dream home, receive real-time updates, and many more!
Download App
Continue Your Journey in App
Find your dream home, receive real-time updates, and many more!
Location
Facts & Features
Rooms
Bedrooms & bathrooms
Bedrooms: 3
Bathrooms: 4
Interior
Exterior Features
Porch, Patio, Pool Inground Heated, Rain Gutters, Storage, Professional Landscaping, Sprinkler System, Decorative Lighting, Fenced Yard, Garden, Kennel
Window Features
Window(s) Picture, Insulated Windows
Appliances
Electric Water Heater, Water Heater, Oven, Dishwasher, Microwave, Range, Refrigerator, Washer, Dryer, Water Treatment
Cooling
Central Air, 3 Or More
Heating
Forced Air, Electric Baseboard, Natural Gas, Pellet Stove
Sewer
Public Sewer
Interior Features
Closet, Lighting Overhead, Recessed Lighting, Slider, Bathroom Half, Countertops Stone/granite/solid, Cedar Closet(s), Storage, Entrance Foyer, Home Office, Den, Bathroom, Loft, Wired For Sound, Internet Available Broadband
Flooring
Wood, Tile, Carpet, Hardwood, Flooring Hardwood, Concrete
Construction
Year Built
Year Built: 1979
Home type
Single Family Residence
Property Condition
Remodeled
Architectural Style
Colonial
Construction Materials
Frame
Foundation Details
Concrete Perimeter
Roof
Shingle
Utilities & Energy
Water Source
Public
Basement
Partial, Crawl Space, Interior Entry, Bulkhead, Sump Pump, Concrete, Unfinished
Pool Features
Pool Inground Heated
Electric
Generator, Circuit Breakers, 200+ Amp Service, Generator Connection
Utilities
For Gas Range, For Gas Dryer, Washer Hookup, Generator Connection
Security Features
Security System
Parking Features
Attached, Garage Door Opener, Heated Garage, Storage, Workshop In Garage, Garage Faces Side, Insulated, Oversized, Paved Drive, Off Street, Driveway, Paved
Fireplace Features
Wood / Coal / Pellet Stove
Laundry Features
Closet/cabinets Custom Built, Flooring Stone/ceramic Tile, Countertops Stone/granite/solid, Main Level, Cabinets Upgraded, Recessed Lighting, Remodeled, First Floor, Gas Dryer Hookup, Washer Hookup
Other Features
Community Features
Public Transportation, Shopping, Pool, Tennis Court(s), Park, Walk/jog Trails, Golf, Medical Facility, Laundromat, Conservation Area, Highway Access, House Of Worship, Private School, Public School, Sidewalks
Lot Features
Cul De Sac, Cleared, Level
Disclosures
Buyer To Verify All Info.room Msmnts Are Approx.sprinklers In Front. Apo Heated Pool/slide '18, Roof/furnace/siding/windows/doors/kitchen/ Bthrm/1st Floor Lndry/flooring Reno '10. Elec Basebrd In Den &bth In Garage.loft Area Was Once 4th Bed Could Convert W/ Walls Built.lg Garage Fits 4cars, 1 Door.
Patio And Porch Features
Porch, Patio
Price History
| Date | Event | Price |
|---|---|---|
09/29/2026 Source: | Pending | $785,900 $282/sqft |
09/15/2026 Source: | Contingent (Active Under Contract) | $785,900 $282/sqft |
09/09/2026 Source: | Listed for Sale | $785,900 +124.54% $282/sqft |
02/22/2011 Source: | Price Decreased | $350,000 -2.75% $126/sqft |
02/22/2011 Source: | Sold | $359,900 $129/sqft |

Nearby Homes




Find Homes by Property Features in West Springfield, MA

Based on information provided to and compiled by MLS Property Information Network, Inc. covering through Oct 08, 2026, 07:15AM. The property listing data and information, or the Images, set forth herein were provided to MLS Property Information Network, Inc. from third-party sources, including sellers, lessors and public records, and were compiled by MLS Property Information Network, Inc. The property listing data and information, and the Images, are for the personal, non-commercial use of consumers having a good faith interest in purchasing or leasing listed properties of the type displayed to them and may not be used for any purpose other than to identify prospective properties which such consumers may have a good faith interest in purchasing or leasing. MLS Property Information Network, Inc. and its subscribers disclaim any and all representations and warranties as to the accuracy of the property listing data and information, or as to the accuracy of any of the Images, set forth herein. All information provided is deemed reliable, but is not guaranteed to be accurate and should be independently verified. © 2026 MLS Property Information Network, Inc. All Rights Reserved.
 Advertising Broker: Derek Greene | The Greene Realty Group