- Overview
- Description
- Property Details
- Location
- HOA Management
- Facts & Features
- Getting Around
- Nearby Homes
 Price Drop: $10K (09/17)
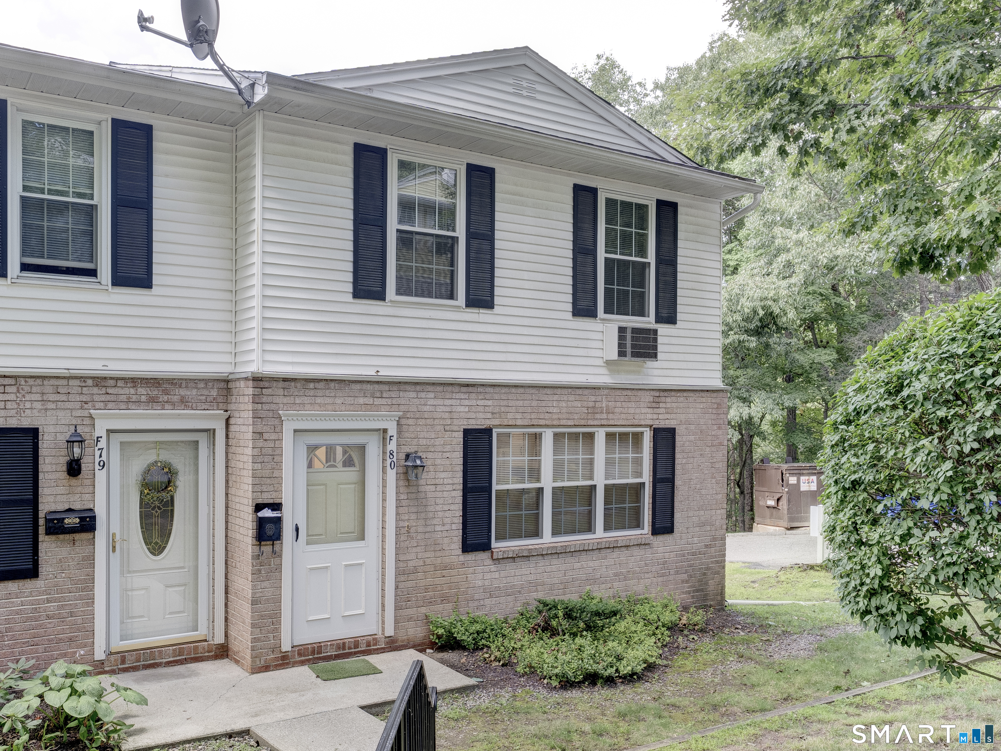
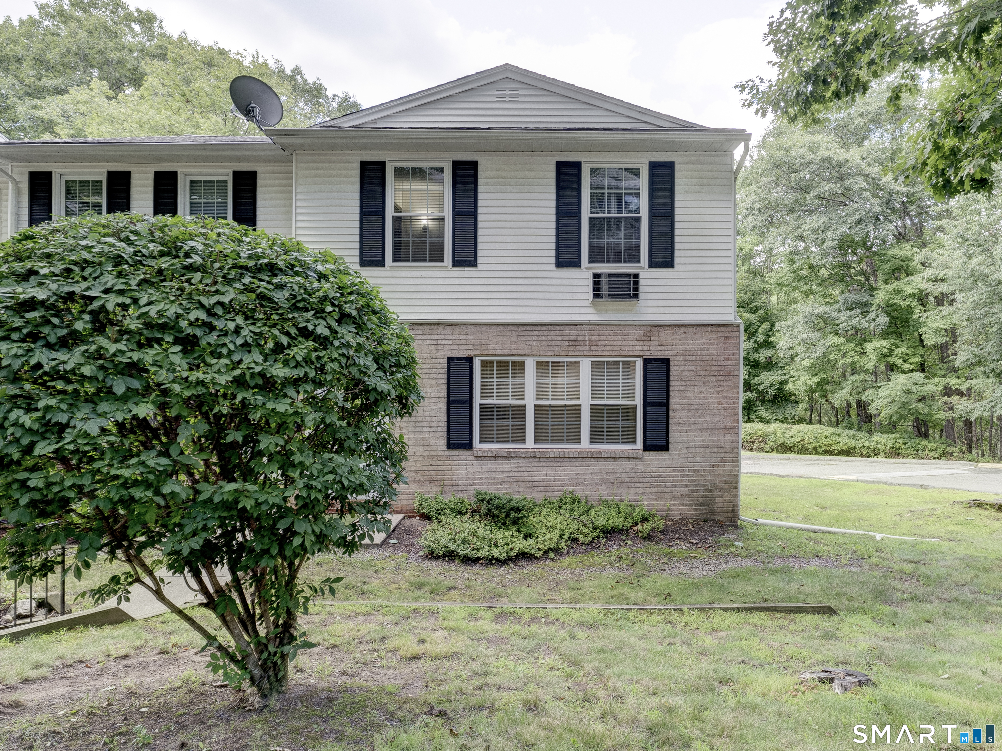
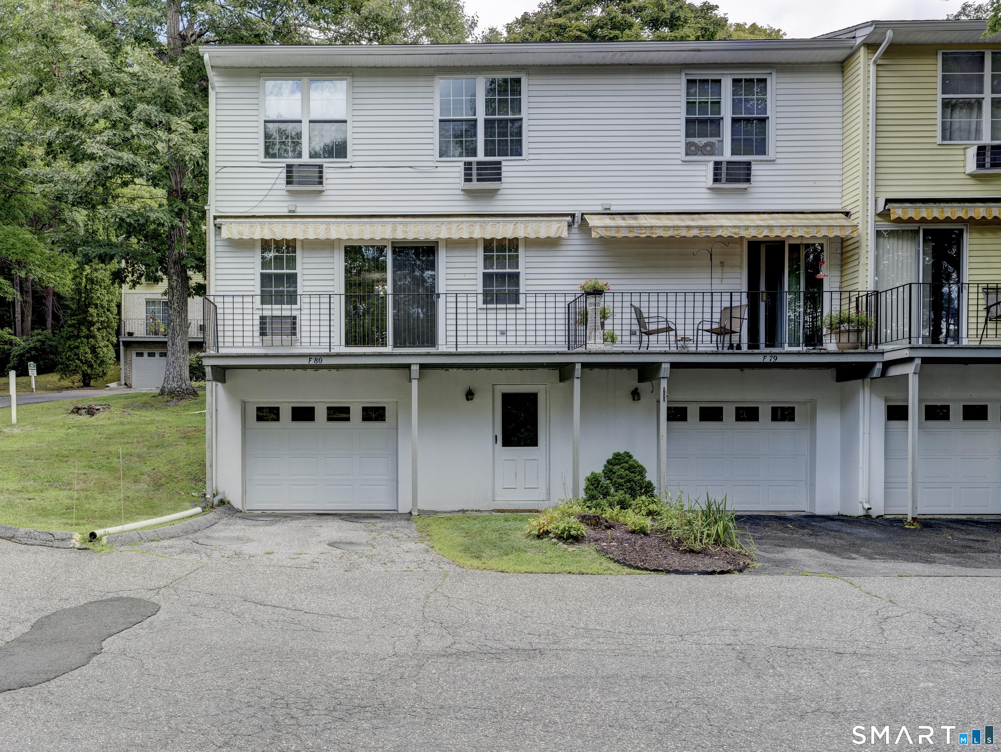
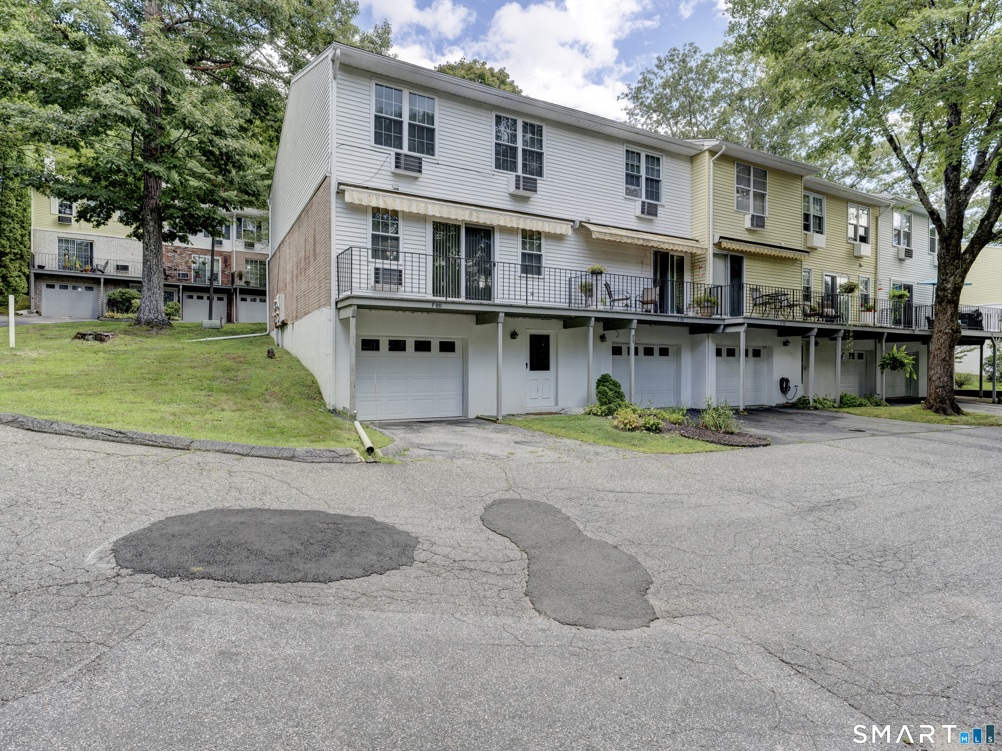
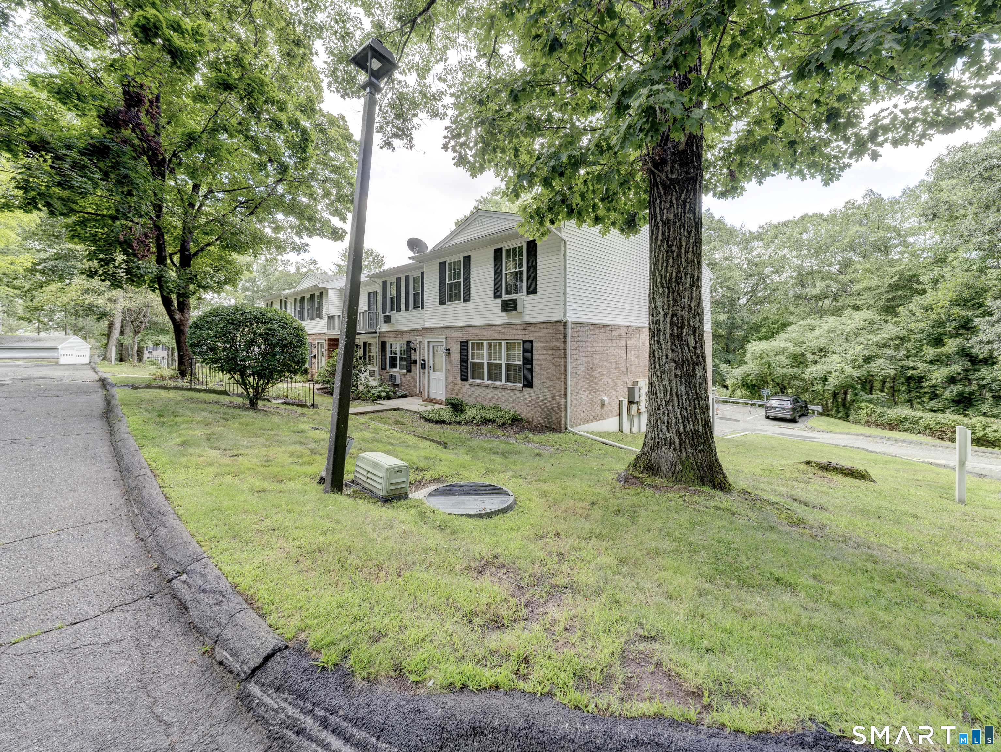

Street View
$189,000
Monthly Est:$941
 3 Beds
 2 Baths
1 full bath + 1 half bath
 1,512sqft
80 Hunter Ct #80, Torrington, CT 06790
$189,000
$941/moEst:
Get Pre-Approved
Townhouse
Built in 1977
$347/mo HOA
-- sqft lot
$125/sq.ft
Description
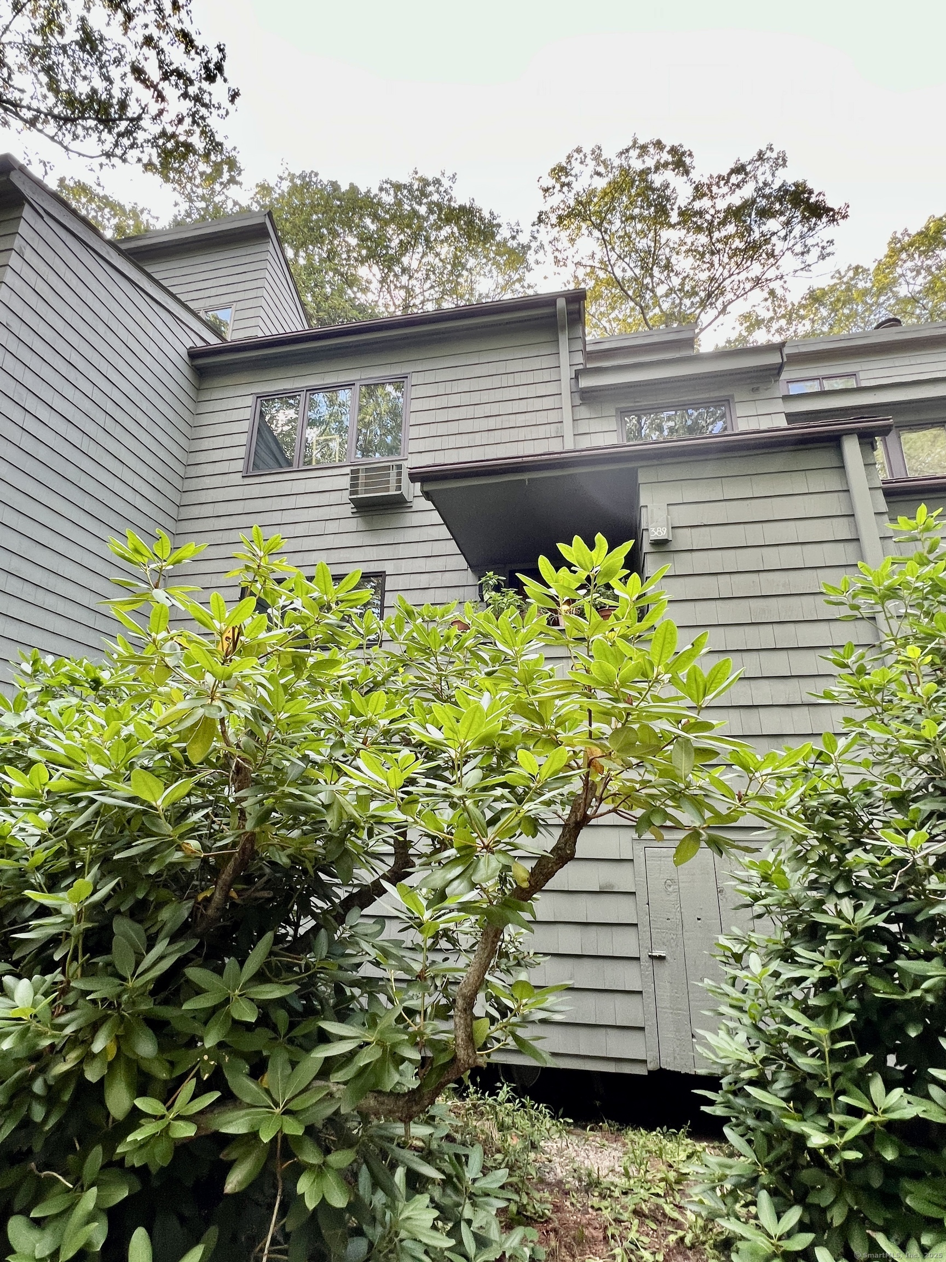
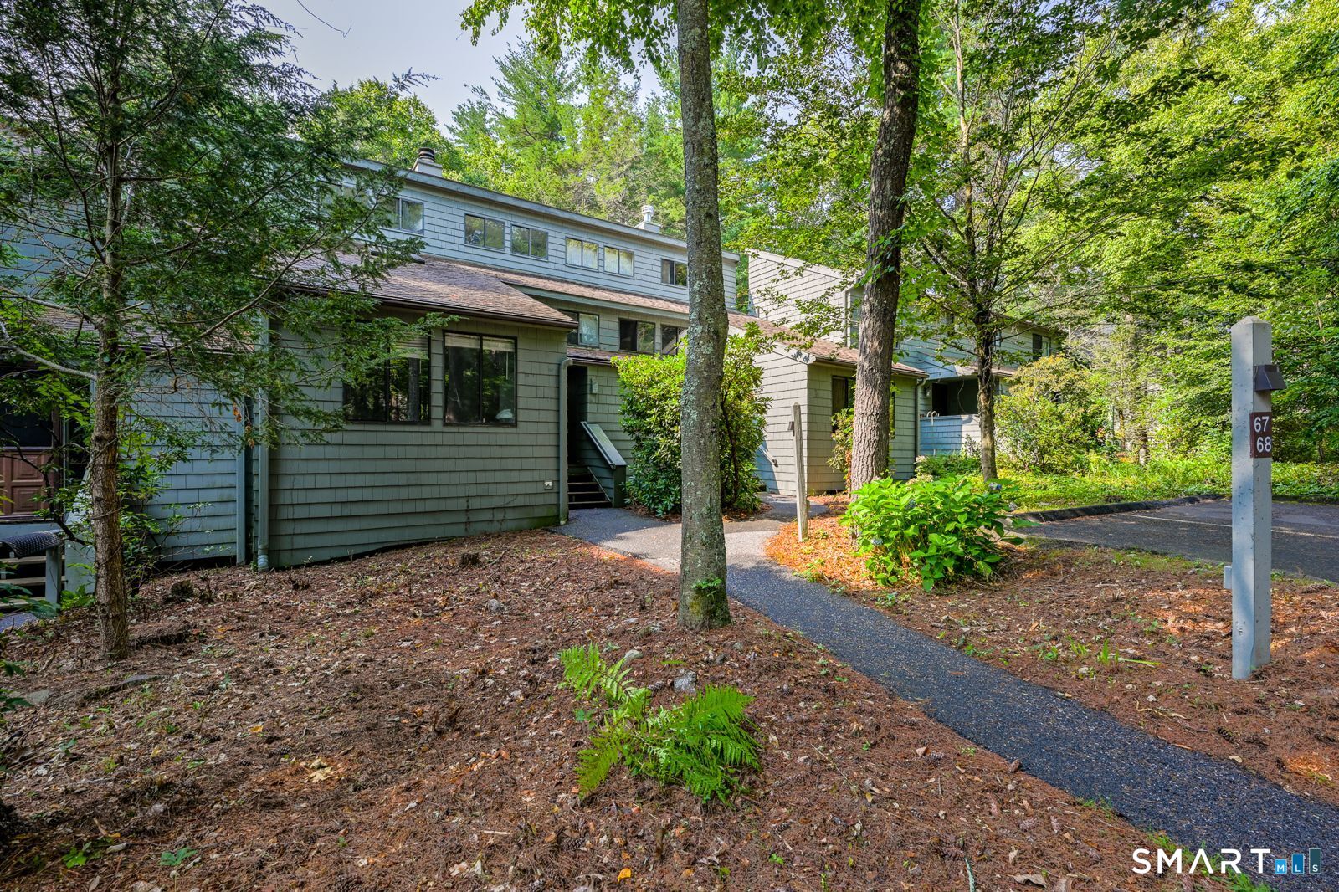
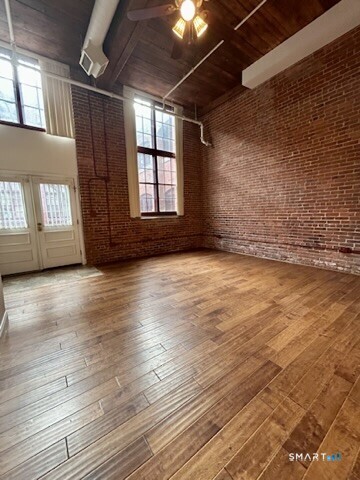
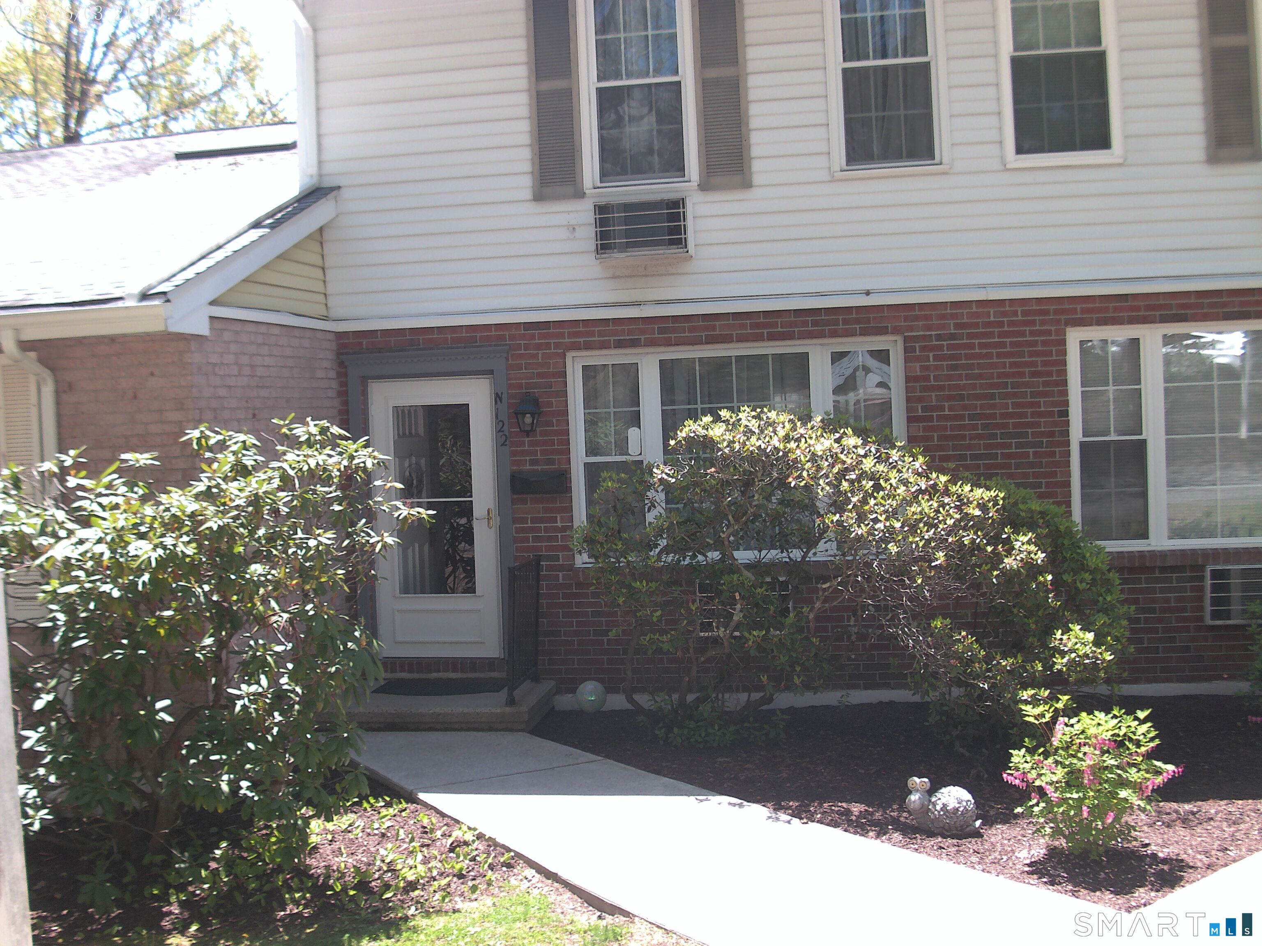
Spacious 3-bedroom end-unit townhouse condo in the desirable Squire Hill Complex! Conveniently located just minutes from downtown Torrington, major shopping, restaurants, and Route 8 for an easy commute, yet tucked away in a peaceful wooded setting. This rare 3-bedroom unit offers townhouse-style living with a garage under and additional storage. The main living level features an open-concept living and dining area with a slider to a deck, ideal for a bistro set and seasonal planters. The kitchen provides ample counter space and cabinetry, and a convenient half bath completes the main level. Upstairs, you'll find a generous primary bedroom with large closets, two additional bedrooms, and a full bath with tub/shower. Recent updates include replacement windows and slider, plus three newer wall-mounted A/C units that are included in the sale. While the interior is ready for cosmetic updates, it offers an excellent opportunity to personalize and add value. Enjoy close proximity to Torrington's arts and entertainment venues, local lakes, scenic hiking areas, and miles of paved recreational trails. Estate sale being sold as is and priced accordingly. A rare opportunity to own a 3-bedroom unit in this sought-after complex!
- Houzeo last checked: 30 minutes ago
- Listing updated: October 7, 2026 at 1:31 pm
- Listing Provided by: Sharon Chase | Coldwell Banker Realty
- Source: SMART MLS-CT | MLS#: 24201812

Property Details
Status
Active
Type
Townhouse
No. of Stories
-
County
City
Neighborhood
--
Year Built
1977
HOA Fees
$347/mo
Finished Area
1,512 sqft
Lot Size
-- sqft lot
Basement Area
- sqft
MLS Name
SMART MLS
MLS Number
24201812
MLS Status
Active
Days on Market
41
Open House

Continue Your Journey in App
Find your dream home, receive real-time updates, and many more!
Download App
Continue Your Journey in App
Find your dream home, receive real-time updates, and many more!
Location
HOA Management
1
HOA Fees
$347/ Monthly
Amenities
 Amenities and services may be covered by one or multiple associations and service providers.
 Parking
 Road Maintenance
 Snow Removal
 Insurance
 Trash Pickup
 Grounds Maintenance
Property Management
Disclaimer: Amenities are based on third-party information and may vary; buyers must independently verify all amenities, as information is deemed reliable but not guaranteed.
Facts & Features
Rooms
Bedrooms & bathrooms
Bedrooms: 3
Bathrooms: 2
Interior
Sewer
Public Sewer Connected
Cooling
Wall Unit
Exterior Features
Deck
Appliances
Electric Range, Microwave, Range Hood, Refrigerator, Dishwasher
Heating
Baseboard, Electric
Construction
Year Built
Year Built: 1977
Home type
Townhouse
Architectural Style
Townhouse
Utilities & Energy
Parking Features
Under House Garage, Paved, Off Street Parking, Assigned Parking
Laundry Features
Lower Level
Basement
Partial, Heated, Garage Access, Interior Access, Partial With Walk Out
Water Source
Public Water Connected
Association Amenities
Guest Parking
Other Features
Subdivision Name
Squire Hill Ii
Lot Features
Lightly Wooded
Price History
| Date | Event | Price |
|---|---|---|
09/17/2026 Source: | Price Decreased | $189,000 -5.03% $125/sqft |
08/27/2026 Source: | Listed for Sale | $199,000 $132/sqft |

Nearby Homes

Find Homes by Property Features in Torrington, CT


Based on information provided to and compiled by the SMART MLS, Inc. through Oct 08, 2026, 07:30AM. IDX information is provided exclusively for consumers’ personal, non-commercial use. It may not be used for any purpose other than to identify prospective properties consumers may be interested in purchasing. The data is deemed reliable but is not guaranteed accurate by the MLS. ©2026 SMART MLS, Inc. All Rights Reserved.
 Advertising Broker: Derek Greene | The Greene Realty Group