- Overview
- Description
- Property Details
- Location
- HOA Management
- Facts & Features
- Getting Around
- Nearby Homes
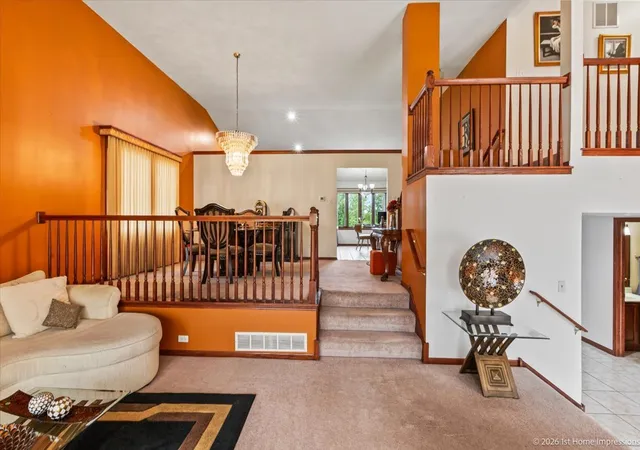

Street View
$469,900
Monthly Est:$2,339
 4 Beds
 3 Baths
3 full baths
 3,070sqft
80 Maryview Pkwy, Matteson, IL 60443
$469,900
$2,339/moEst:
Get Pre-Approved
Single Family Residence
Built in 2004
$11.25/mo HOA
11,761.2 sqft lot
$153/sq.ft
Description
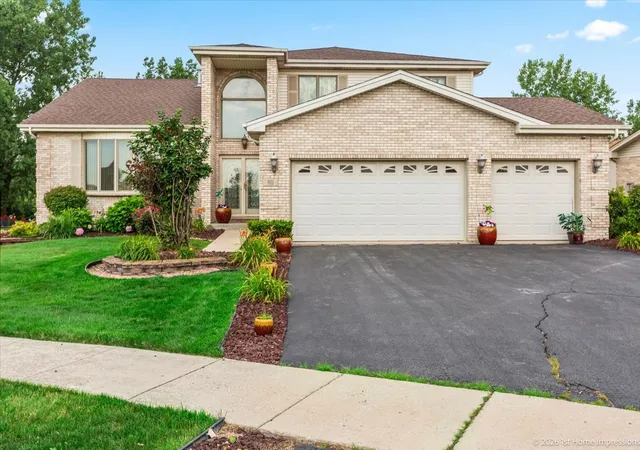
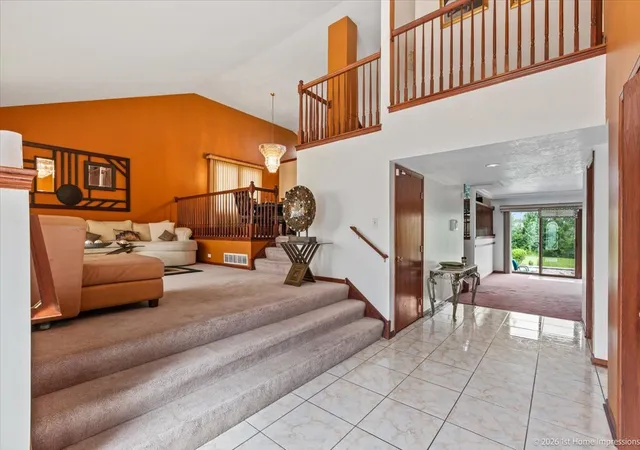
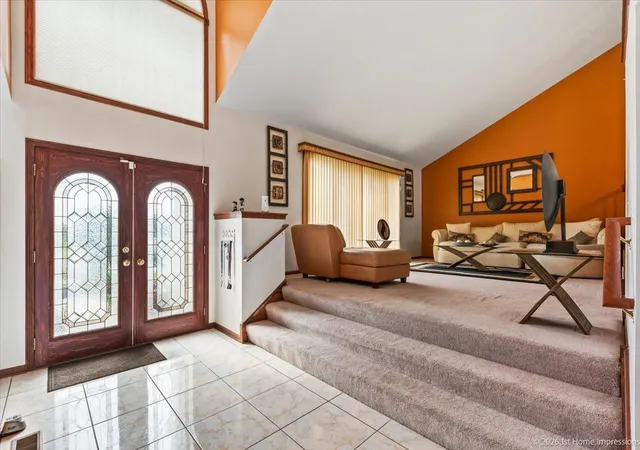
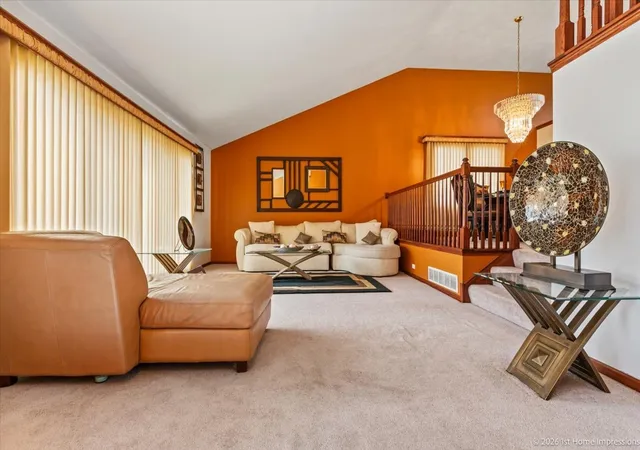
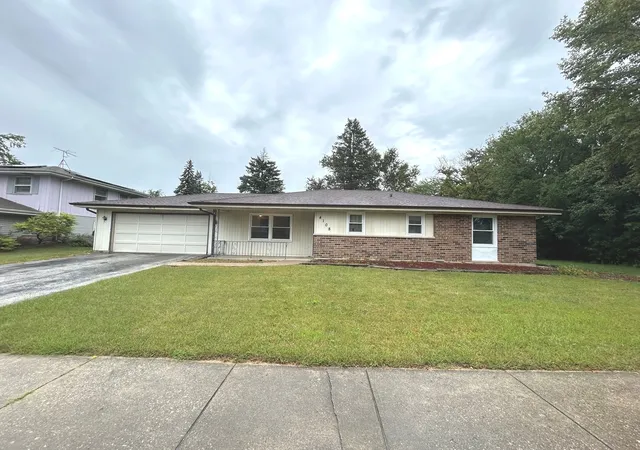
WELCOME TO THE LARGE JUNIPER, ONE OF THE MOST DESIRABLE FLOOR PLANS IN THE HIGHLY SOUGHT-AFTER PROVIDENCE MANOR SUBDIVISION OF MATTESON. PERFECTLY POSITIONED ON A QUIET CUL-DE-SAC, THIS BEAUTIFULLY MAINTAINED BRICK RESIDENCE OFFERS MORE THAN 3,070 SQUARE FEET OF THOUGHTFULLY DESIGNED LIVING SPACE ON A GENEROUS 0.27-ACRE LOT. LOVINGLY MAINTAINED BY ITS ORIGINAL OWNERS, THIS HOME REFLECTS EXCEPTIONAL PRIDE OF OWNERSHIP, TIMELESS CRAFTSMANSHIP, AND THOUGHTFUL DESIGN THROUGHOUT. FROM THE MOMENT YOU STEP INSIDE, YOU'LL APPRECIATE THE SPACIOUS LAYOUT, ABUNDANT NATURAL LIGHT, AND ELEGANT LIVING SPACES DESIGNED FOR BOTH EVERYDAY COMFORT AND EFFORTLESS ENTERTAINING. ONE OF THE HOME'S MOST DESIRABLE AND DIFFICULT-TO-FIND FEATURES IS THE OVERSIZED FIRST-FLOOR BEDROOM, OFFERING EXCEPTIONAL FLEXIBILITY FOR TODAY'S LIFESTYLE. WHETHER ACCOMMODATING MULTIGENERATIONAL LIVING, OVERNIGHT GUESTS, A PRIVATE HOME OFFICE, OR ANYONE SEEKING THE CONVENIENCE OF MAIN-LEVEL LIVING, THIS SPACE PROVIDES COMFORT AND VERSATILITY THAT BUYERS RARELY FIND. THE HEART OF THE HOME IS THE BEAUTIFULLY APPOINTED CHEF'S KITCHEN, FEATURING RICH 42-INCH CHERRY CABINETRY, GRANITE COUNTERTOPS, ABUNDANT PREP SPACE, AND AN OPEN DESIGN OVERLOOKING THE EXPANSIVE FAMILY ROOM WITH A WARM FIREPLACE. TOGETHER, THESE SPACES CREATE THE PERFECT GATHERING PLACE FOR FAMILY CELEBRATIONS, HOLIDAYS, AND EVERYDAY LIVING. THE ELEGANT FORMAL LIVING AND DINING ROOMS PROVIDE THE PERFECT BACKDROP FOR ENTERTAINING, WHILE THE GENEROUSLY SIZED BEDROOMS AND EXCEPTIONAL CLOSET SPACE ENSURE COMFORT FOR EVERYONE. THE PRIVATE PRIMARY SUITE IS A TRUE RETREAT, COMPLETE WITH A SPACIOUS SPA-INSPIRED ENSUITE FEATURING A RELAXING SOAKER TUB, SEPARATE WALK-IN SHOWER, AND AMPLE SPACE TO UNWIND AT THE END OF THE DAY. STEP OUTSIDE TO DISCOVER ONE OF THE PROPERTY'S MOST REMARKABLE FEATURES. THE BEAUTIFULLY LANDSCAPED BACKYARD OPENS TO A PRIVATE BRICK PATIO WITH NO HOMES DIRECTLY BEHIND THE PROPERTY, CREATING A PEACEFUL OUTDOOR OASIS THAT'S IDEAL FOR MORNING COFFEE, SUMMER ENTERTAINING, OR QUIET EVENINGS UNDER THE STARS. THE FULL ROUGHED-IN BASEMENT OFFERS ENDLESS POSSIBILITIES TO CUSTOMIZE THE HOME TO FIT YOUR LIFESTYLE. IMAGINE CREATING A LUXURY HOME THEATER, FITNESS STUDIO, GAME ROOM, WINE CELLAR, ADDITIONAL BEDROOMS, OR THE ULTIMATE ENTERTAINMENT SPACE. ADDITIONAL FEATURES INCLUDE AN INTERCOM SYSTEM, CONVENIENT LAUNDRY CHUTE, UNDERGROUND SPRINKLER SYSTEM, AND QUALITY FINISHES THAT CONTINUE TO REFLECT THE EXCEPTIONAL CARE INVESTED IN THIS HOME. LOCATED IN ONE OF MATTESON'S MOST DESIRABLE COMMUNITIES, PROVIDENCE MANOR OFFERS A LIFESTYLE OF COMFORT AND CONVENIENCE WITH QUICK ACCESS TO INTERSTATES 57 AND 80, NEARBY METRA COMMUTER SERVICE, SHOPPING, DINING, PARKS, AND AN EASY COMMUTE TO DOWNTOWN CHICAGO, APPROXIMATELY 35 MINUTES AWAY. COMMUNITIES LIKE PROVIDENCE MANOR REMAIN HIGHLY SOUGHT AFTER BECAUSE OPPORTUNITIES TO PURCHASE ARE LIMITED. SPACIOUS HOMES, BEAUTIFULLY MAINTAINED SURROUNDINGS, AND A STRONG SENSE OF COMMUNITY MAKE THIS ONE OF MATTESON'S HIDDEN GEMS. 80 MARYVIEW PARKWAY IS MORE THAN A BEAUTIFUL RESIDENCE. IT IS A RARE OPPORTUNITY TO OWN A SIGNATURE LARGE JUNIPER MODEL IN PROVIDENCE MANOR, OFFERING SPACE, PRIVACY, FLEXIBILITY, AND A LIFESTYLE DESIGNED TO BE ENJOYED FOR YEARS TO COME.
- Houzeo last checked: 1 hour ago
- Listing updated: August 21, 2026 at 10:06 am
- Listing Provided by: Matricia Jackson (708) 890-8644 | Keller Williams Preferred Rlty (708) 798-1111
- Source: MRED MLS-IL | MLS#: 12723042

Property Details
Status
Active Under Contract
Type
Single Family Residence
No. of Stories
-
County
City
Neighborhood
--
Year Built
2004
HOA Fees
$11.25/mo
Finished Area
3,070 sqft
Lot Size
11,761.2 sqft lot
Basement Area
- sqft
MLS Name
MRED MLS
MLS Number
12723042
MLS Status
Contingent
Days on Market
65

Continue Your Journey in App
Find your dream home, receive real-time updates, and many more!
Download App
Continue Your Journey in App
Find your dream home, receive real-time updates, and many more!
Location
HOA Management
N/A
HOA Fees
$135/ Annually
Amenities
 Amenities and services may be covered by one or multiple associations and service providers.
 Other
Other
Disclaimer: Amenities are based on third-party information and may vary; buyers must independently verify all amenities, as information is deemed reliable but not guaranteed.
Facts & Features
Rooms
Bedrooms & bathrooms
Bedrooms: 4
Bathrooms: 3
Bedroom 2
Level: Second
Area: 144.00 Square Feet
Dimensions: 12X12
Bedroom 3
Level: Second
Area: 144.00 Square Feet
Dimensions: 12X12
Bedroom 4
Level: Second
Area: 144.00 Square Feet
Dimensions: 12X12
Dining Room
Level: Main
Area: 144.00 Square Feet
Dimensions: 12X12
Family Room
Level: Second
Area: 400.00 Square Feet
Dimensions: 20X20
Kitchen
Level: Main
Area: 180.00 Square Feet
Dimensions: 15X12
Laundry
Level: Main
Area: 120.00 Square Feet
Dimensions: 12X10
Living Room
Level: Main
Area: 170.00 Square Feet
Dimensions: 17X10
Master Bedroom
Level: Second
Area: 289.00 Square Feet
Dimensions: 17X17
Interior
Sewer
Unknown
Cooling
Central Air
Interior Features
Vaulted Ceiling(s)
Window Features
Skylight(s)
Heating
Forced Air
Construction
Year Built
Year Built: 2004
Home type
Single Family Residence
Construction Materials
Brick
Utilities & Energy
Parking Features
Concrete, Garage Door Opener, Yes, Attached, Garage
Fireplace Features
Gas Starter
Laundry Features
Sink
Basement
Partially Finished, Full
Electric
200+ Amp Service
Water Source
Other
Other Features
Subdivision Name
Providence Manor
Price History
| Date | Event | Price |
|---|---|---|
08/21/2026 Source: #MRD12723042 | Contingent (Active Under Contract) | $469,900 -6.00% $153/sqft |
08/03/2026 Source: | Listing Removed | $499,900 $163/sqft |
07/15/2026 Source: | Listed for Sale | $499,900 $163/sqft |

Nearby Homes


Find Homes by Property Features in Matteson, IL

This representation is based in whole or in part on data supplied by Midwest Real Estate Data, LLC through Oct 08, 2026, 09:00AM. Midwest Real Estate Data, LLC does not guarantee nor is it in any way responsible for its accuracy. Data maintained by Midwest Real Estate Data LLC may not reflect all real estate activity in the market. Based on information submitted to the MLS GRID as of Oct 08, 2026, 09:00AM. All data is obtained from various sources and has not been, and will not be, verified by broker or MLS GRID. Supplied Open House information is subject to change without notice. All information should be independently reviewed and verified for accuracy. Properties may or may not be listed by the office/agent presenting the information. This website may not include listings or property addresses of sellers who have directed their listing brokers to withhold their listing or their property address from display on the Internet. Some IDX listings have been excluded from this website. Information is provided exclusively for consumers’ personal non-commercial use. It may not be used for any purpose other than to identify prospective properties consumers may be interested in purchasing. The data is deemed reliable but is not guaranteed by MLS GRID, MRED or Houzeo. The use of the MLS GRID Data may be subject to an end user license agreement. Properties displayed may be listed or sold by various participants in the MLS, Listings courtesy of MRED as distributed by MLS GRID. ©2026 Midwest Real Estate Data LLC. All Rights Reserved
 Advertising Broker: Jorge Romero | Realty One Group Inc.