- Overview
- Description
- Property Details
- Location
- Facts & Features
- Getting Around
- Nearby Homes



Listed by: Suzanne Damon | EXP Realty (888) 398-7062
$699,900
Monthly Est:$3,484
 3 Beds
 4 Baths
2 full baths + 1 half bath
 2,051sqft
80 Rosegate Farm Dr, Manchester, NH 03109
$699,900
$3,484/moEst:
Get Pre-Approved
Single Family Residence
Built in 1999
$-- HOA
22,651 sqft lot
$341/sq.ft
Description
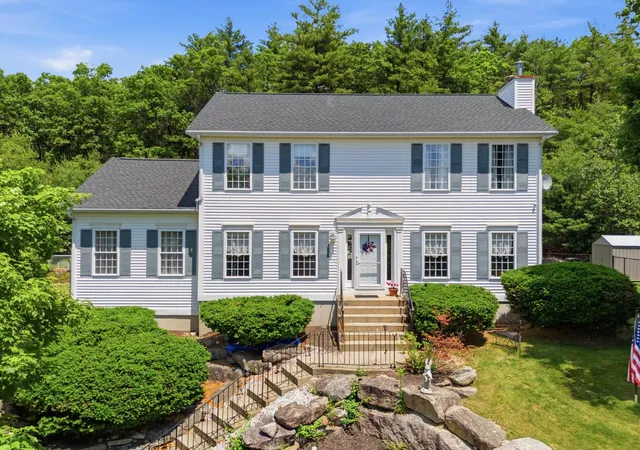
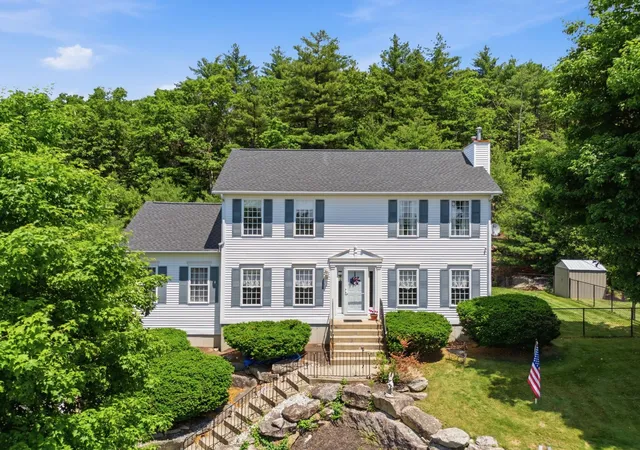
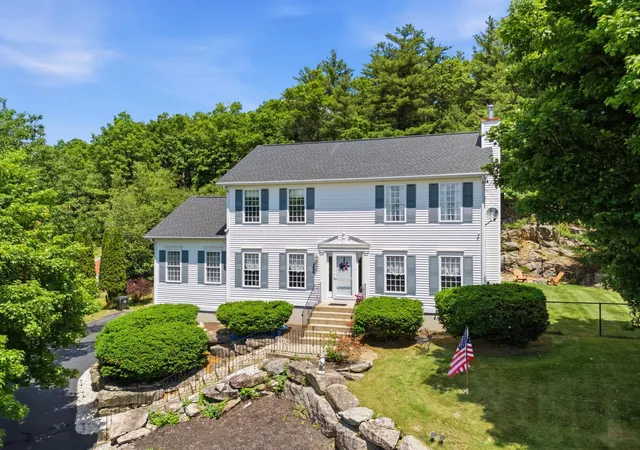
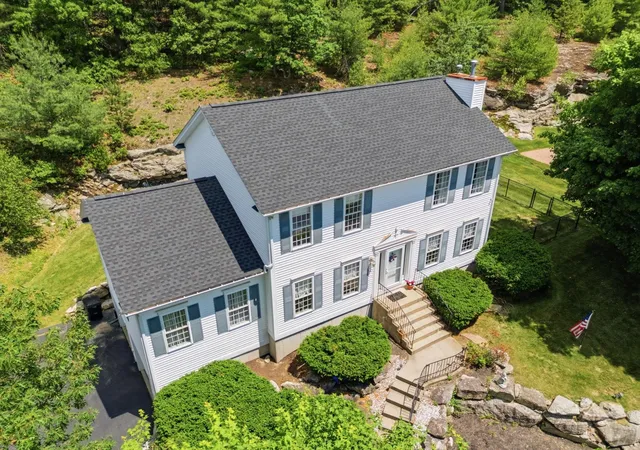
Welcome to 80 Rosegate Farm Drive, where you get the best of both worlds. You're out of the city's busy pace but still part of Manchester, with quick highway access and some of South Manchester's most sought-after schools close by. This 3-bedroom, 4-bath colonial has been well-loved and well updated, so the big-ticket items are already handled. The roof is new in 2025. You'll also enjoy central air, a whole-house generator, a four-zone irrigation system, and a transferable home warranty good through 2030.
Inside, the family room steals the show with its 13-foot vaulted ceiling, beams, and an electric fireplace feature wall. The kitchen has quartz counters, a new backsplash, a walk-in pantry, a coffee bar, and stainless steel appliances. You also get a separate dining room, a living room with a gas fireplace, and a finished walkout lower level with an office and a 3/4 bath.
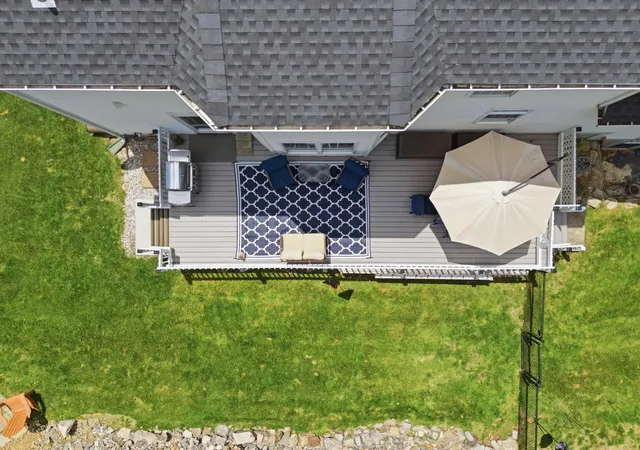
Upstairs, the primary suite has two walk-in closets and its own full bath, plus two more bedrooms and a guest bath. At 2,607 finished square feet, there's room to spread out. Step outside to a new composite deck, a fenced yard for the dogs, and green space to walk. Out front, you'll catch views of the Manchester skyline. Low HOA dues of just $300 a year keep the neighborhood looking sharp. This is a quiet, friendly community that feels like the country but sits right inside the city. Move-in ready and waiting for you to call it home.
- Houzeo last checked: 3 hours ago
- Listing updated: July 9, 2026 at 2:15 pm
- Source: NEREN/Prime MLS-NH | MLS#: 5094762

Property Details
Status
Active Under Contract
Type
Single Family Residence
No. of Stories
-
County
City
Neighborhood
--
Year Built
1999
HOA Fees
-
Finished Area
2,051 sqft
Lot Size
22,651 sqft lot
Basement Area
- sqft
MLS Name
NEREN/Prime MLS
MLS Number
5094762
MLS Status
(31) Under Contract - Active Under Contract
Days on Market
114

Continue Your Journey in App
Find your dream home, receive real-time updates, and many more!
Download App
Continue Your Journey in App
Find your dream home, receive real-time updates, and many more!
Location
Facts & Features
Rooms
Bedrooms & bathrooms
Bedrooms: 3
Bathrooms: 4
Interior
Heating
Natural Gas, Forced Air
Sewer
Public Sewer
Interior Features
Attic With Hatch/skuttle, Dining Area, Gas Fireplace, Laundry Hook Ups, Master Br W/ Ba, Natural Light, Vaulted Ceiling(s), Walk In Closet(s), Walk In Pantry, Window Treatment, Smart Thermostat
Appliances
Dishwasher, Electric Range, Refrigerator, Natural Gas Water Heater
Flooring
Carpet, Hardwood, Tile
Exterior Features
Deck, Full Fence, Garden, Shed
Cooling
Central Air
Construction
Year Built
Year Built: 1999
Home type
Single Family Residence
Foundation Details
Concrete
Property Condition
Existing
Roof
Asphalt Shingle
Architectural Style
Colonial
Construction Materials
Vinyl
Utilities & Energy
Water Source
Public
Basement
Finished
Electric
200+ Amp Service, Circuit Breakers
Utilities
Cable
Parking Features
Auto Open, Direct Access, Finished, Driveway, Garage, Off Street
Other Features
Subdivision Name
Rosegate Farm
Lot Features
City Lot
Price History
| Date | Event | Price |
|---|---|---|
07/09/2026 Source: | Contingent (Active Under Contract) | $699,900 +26.68% $341/sqft |
02/06/2023 Source: | Sold | $552,500 $269/sqft |

Nearby Homes


Find Homes by Property Features in Manchester, NH


Based on information from PrimeMLS Inc. through Oct 08, 2026, 11:00AM. This display of listings may or may not be the entire Compilation from the PrimeMLS database, and PrimeMLS does not guarantee the accuracy of such information. The listing broker's offer of compensation is made only to other real estate licensees who are participant members of PrimeMLS. This information is deemed reliable, but not guaranteed. The data relating to real estate displayed on this display comes in part from the IDX Program of PrimeMLS. The information being provided is for consumers' personal, non- commercial use and may not be used for any purpose other than to identify prospective properties consumers may be interested in purchasing. Data last updated Oct 08, 2026, 11:00AM. © 2026 PrimeMLS, Inc. All Rights Reserved.
 Advertising Broker: Derek Greene | The Greene Realty Group