- Overview
- Description
- Property Details
- Location
- HOA Management
- Facts & Features
- Getting Around
- Nearby Homes


$2,395,000
Monthly Est:$11,921
 3 Beds
 4 Baths
3 full baths + 1 half bath
 3,600.8sqft
80 Sunset Dr, Gilbertsville, KY 42044
$2,395,000
$11,921/moEst:
Get Pre-Approved
Single Family Residence
Built in 2018
$6.25/mo HOA
0.56 acre lot
$665/sq.ft
Description
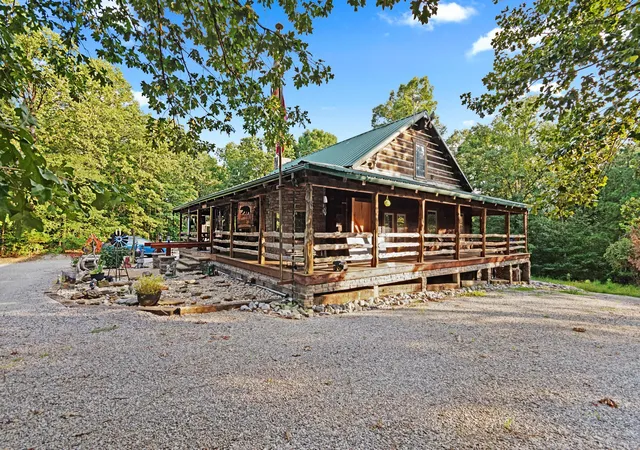
Exceptional Kentucky Lake waterfront property featuring a custom-built main home, separate guest house and private two-slip dock! Meticulously maintained and built by Mitchell Steele Construction, this special property combines outstanding craftsmanship, beautiful lake views and everything you need for unforgettable days on the water. The main home, "LingerLonger," offers lake views from nearly every room, two main-level bedrooms, a light-filled great room with stone fireplace, spacious kitchen and breakfast area, and a primary suite with heated bathroom floors and an all-weather screened porch overlooking the lake. Downstairs features another spacious family room with fireplace, a one-of-a-kind wet bar handcrafted from a tree harvested on the property, study, reading nook, lake-view bedroom and full bath. An elevator shaft was incorporated into the original construction for the option of adding an elevator in the future. The guest house, "LittleLonger," provides wonderful additional accommodations with a kitchen, living area, bedroom, full bath and screened porch with beautiful lake views, plus additional space and bath on the lower level. (1024 sq ft of additiional living space) The private dock, replaced in 2022, features two boat slips with lifts and a swim platform. Enjoy a protected location away from the rougher waters of the main lake while still taking in expansive Kentucky Lake views and watching the barges pass by. Beautifully built, lovingly maintained and designed for family and friends to gather for generations. Once you arrive at "LingerLonger" and "LittleLonger," you may never want to leave! Note* Diamond Kote RigidStack Siding used on this home/guest house
- Houzeo last checked: 12 hours ago
- Listing updated: September 20, 2026 at 11:04 pm
- Listing Provided by: Susan Nelson | Elite Realty
- Source: Lexington Bluegrass AOR (Imagine) MLS-KY | MLS#: 26025977

Property Details
Status
Active
Type
Single Family Residence
No. of Stories
-
County
City
Neighborhood
--
Year Built
2018
HOA Fees
$6.25/mo
Finished Area
3,600.8 sqft
Lot Size
0.56 acre lot
Basement Area
- sqft
MLS Name
Lexington Bluegrass AOR (Imagine) MLS
MLS Number
26025977
MLS Status
Active
Days on Market
20
Cumulative Days on Market
1

Continue Your Journey in App
Find your dream home, receive real-time updates, and many more!
Download App
Continue Your Journey in App
Find your dream home, receive real-time updates, and many more!
Location
HOA Management
N/A
HOA Fees
$75/ Annually
Amenities
 Amenities and services may be covered by one or multiple associations and service providers.
 Club House
Disclaimer: Amenities are based on third-party information and may vary; buyers must independently verify all amenities, as information is deemed reliable but not guaranteed.
Facts & Features
Rooms
Bedrooms & bathrooms
Bedrooms: 3
Bathrooms: 4
Interior
Appliances
Cooktop, Dishwasher, Disposal, Dryer, Gas Range, Microwave, Oven, Range, Refrigerator, Self Cleaning Oven, Trash Compactor, Washer
Sewer
Septic Tank
Flooring
Hardwood, Tile
Window Features
Insulated Windows
Cooling
Gas Pack, Ceiling Fan(s), Gas, Heat Pump
Heating
Gas Pack, Forced Air, Heat Pump, Natural Gas
Interior Features
Breakfast Bar, Ceiling Fan(s), Eat In Kitchen, Entrance Foyer, In Law Floorplan, Primary Downstairs, Walk In Closet(s), Wet Bar
Construction
Year Built
Year Built: 2018
Home type
Single Family Residence
Foundation Details
Slab
Roof
Dimensional Style
Architectural Style
Craftsman
Construction Materials
Hardi Plank Type
Utilities & Energy
Utilities
Electricity Connected, Natural Gas Available, Water Available
Security Features
Fire Sprinkler System, Security System Owned
Fireplace Features
Gas, Basement, Family Room, Gas Log, Great Room, Masonry, Recreation Room
Water Source
Public
Basement
Exterior Entry, Finished, Full, Interior Entry, Walk Out Access, Walk Up Access
Parking Features
Detached Garage, Driveway, Garage Door Opener, Garage Faces Side
Association Amenities
Clubhouse
Laundry Features
Main Level
Other Features
Patio And Porch Features
Deck, Patio, Porch, Rear Patio, Enclosed Porch, Front Porch, Rear Porch
Lot Features
Few Trees, Landscaped, Secluded, Wooded
Subdivision Name
Cambridge Shores
Price History
| Date | Event | Price |
|---|---|---|
09/20/2026 Source: | Listed for Sale | $2,395,000 $665/sqft |

Nearby Homes





Find Homes by Property Features in Gilbertsville, KY


Based on information from the IMAGINE MLS® through Oct 09, 2026, 02:30PM. Copyrighted by the Imagine MLS®. IDX information is provided exclusively for consumers' personal, non-commercial use. It may not be used for any purpose other than to identify prospective properties consumers may be interested in purchasing. Data on this website is deemed reliable but is not guaranteed accurate by the MLS. © 2026 IMAGINE MLS®. All Rights Reserved.
 Advertising Broker: Donna Mink | Mink Realty