- Overview
- Description
- Property Details
- Location
- Facts & Features
- Getting Around
- Nearby Homes
 No HOA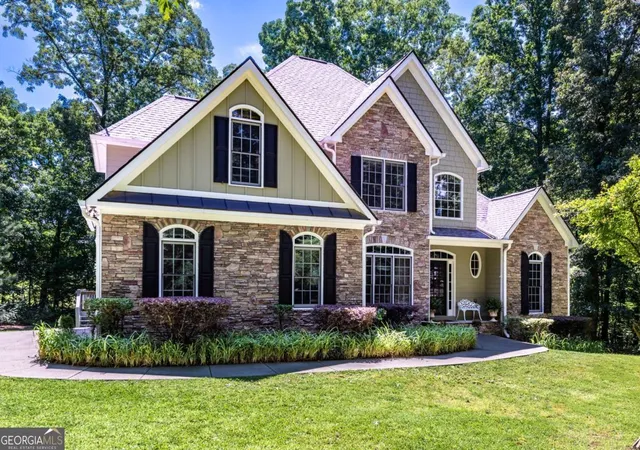
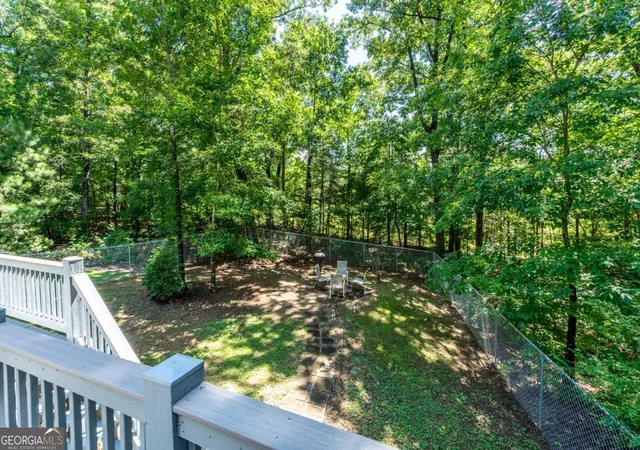

Street View
$674,900
Monthly Est:$3,359
 4 Beds
 4 Baths
3 full baths + 1 half bath
 3,314sqft
80 White Tail Ridge Rd, Jasper, GA 30143
$674,900
$3,359/moEst:
Get Pre-Approved
Single Family Residence
Built in 2005
$-- HOA
1.02 acres lot
$204/sq.ft
Description
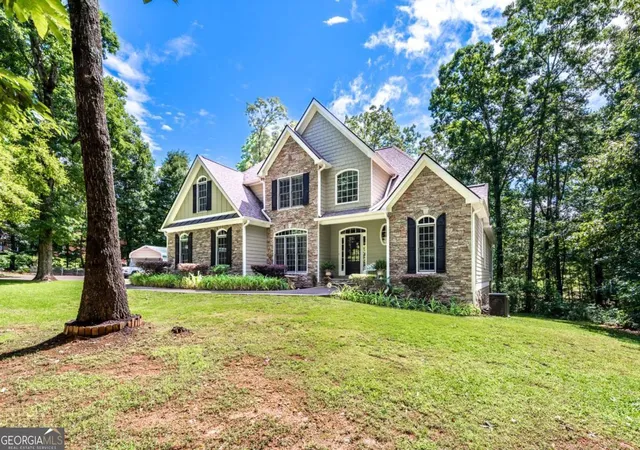
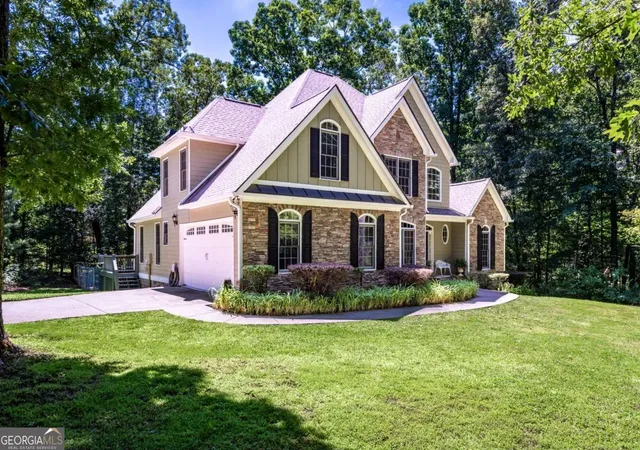
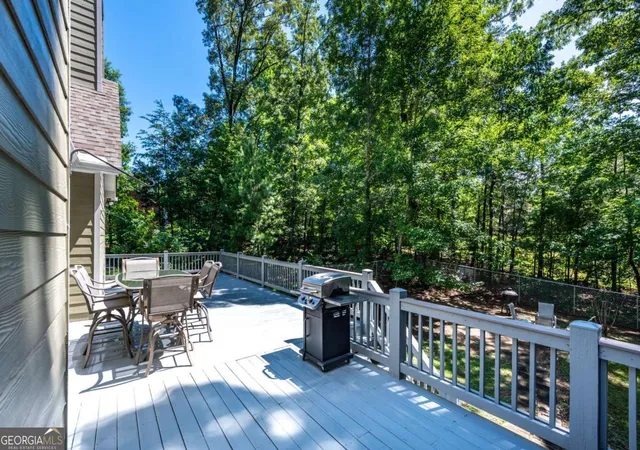
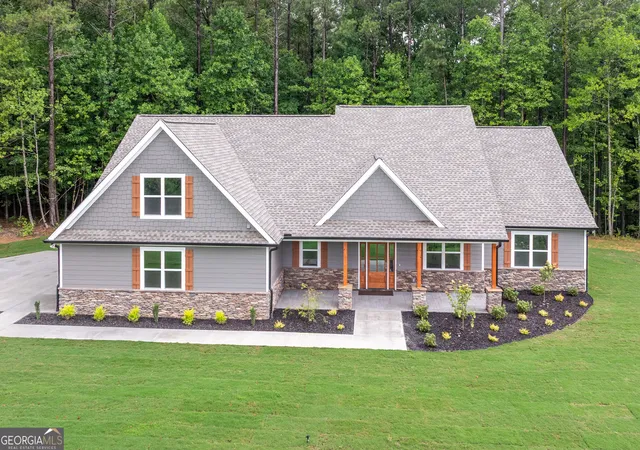
Welcome home to this beautifully maintained Craftsman-style retreat, set on a private acre lot in this one-street neighborhood. From the moment you enter, soaring 2 story ceilings in the foyer and family room set the tone, warm hardwood floors and a stone fireplace that anchors the main living space. The kitchen is a true centerpiece generously sized with abundant cabinetry, a breakfast bar, an island sink, and a walk-in pantry, making it as functional as it is inviting and the keeping room with additional stone fire place is perfect for everyday living and entertaining alike. The main-level primary suite offers a peaceful retreat with direct access to a converted enclosed back porch, complete with a hot tub - your own private spa escape just steps from the bedroom. The primary bath offers a separate tub and shower, double vanities as well as a large closet. Upstairs, you'll find two additional bedrooms connected by a convenient Jack-and-Jill bath, along with a versatile bonus room ideal for a playroom, office, or media space. The finished terrace level offers flexibility, with ample room to customize to your vision - a home gym, recreation room, guest suite, or whatever your lifestyle calls for. Step outside from the terrace level to a private patio leading into the fully fenced backyard, while an expansive deck spanning the entire length of the home offers the perfect vantage point above for relaxing or entertaining. With its level yard, wooded privacy, and thoughtful living spaces across every level, this one-owner gem is ready to welcome its next chapter. This is more than a house - it's the perfect setting for your family's story to unfold.
- Houzeo last checked: 8 minutes ago
- Listing updated: August 29, 2026 at 5:07 am
- Listing Provided by: | Century 21 Lindsey & Pauley (706) 692-3533
- Source: Georgia MLS-GA | MLS#: 10790243

Property Details
Status
Active
Type
Single Family Residence
No. of Stories
-
County
City
Neighborhood
--
Year Built
2005
HOA Fees
-
Finished Area
3,314 sqft
Lot Size
1.02 acres lot
Basement Area
- sqft
MLS Name
Georgia MLS
MLS Number
10790243
MLS Status
Active
Days on Market
112
Cumulative Days on Market
70

Continue Your Journey in App
Find your dream home, receive real-time updates, and many more!
Download App
Continue Your Journey in App
Find your dream home, receive real-time updates, and many more!
Location
Facts & Features
Rooms
Bedrooms & bathrooms
Bedrooms: 4
Bathrooms: 4
Interior
Appliances
Dishwasher, Double Oven, Electric Water Heater, Microwave, Oven, Stainless Steel Appliance(s)
Window Features
Double Pane Windows
Flooring
Hardwood, Tile
Sewer
Septic Tank
Heating
Central, Electric
Interior Features
High Ceilings, Master On Main Level, Separate Shower, Soaking Tub, Tile Bath, Tray Ceiling(s), Entrance Foyer, Vaulted Ceiling(s), Walk In Closet(s)
Cooling
Ceiling Fan(s), Central Air, Electric
Construction
Year Built
Year Built: 2005
Home type
Single Family Residence
Property Condition
Resale
Architectural Style
Craftsman, Traditional
Roof
Composition
Construction Materials
Concrete, Stone
Utilities & Energy
Utilities
Cable Available, Electricity Available, High Speed Internet, Phone Available, Underground Utilities, Water Available
Water Source
Public
Security Features
Smoke Detector(s)
Parking Features
Garage, Carport, Assigned, Kitchen Level, Side/rear Entrance
Laundry Features
In Kitchen
Electric
220 Volts
Basement
Bath Finished, Daylight, Exterior Entry, Finished, Full, Interior Entry
Fireplace Features
Family Room, Other
Other Features
Lot Features
Level, Private
Patio And Porch Features
Deck, Patio, Porch
Community Features
None
Subdivision Name
Harris Plantation
Vegetation
Grassed, Partially Wooded
Price History
| Date | Event | Price |
|---|---|---|
08/26/2026 Source: | Price Decreased | $674,900 -1.46% $204/sqft |
07/24/2026 Source: | Price Decreased | $684,900 -0.15% $207/sqft |
06/21/2026 Source: | Listed for Sale | $685,900 $207/sqft |


Nearby Homes



Find Homes by Property Features in Jasper, GA
Nearby New Homes For Sale


Information Deemed Reliable But Not Guaranteed. © 2026 Georgia Multiple Listing Service. All Rights Reserved.
 Advertising Broker: Fred McGill | Simple Showing, Inc