- Overview
- Description
- Property Details
- Location
- Facts & Features
- Getting Around
- Nearby Homes



$169,900
Monthly Est:$846
 2 Beds
 1 Bath
1 full bath
 650sqft
800 40th Street S, Saint Petersburg, FL 33711
$169,900
$846/moEst:
Get Pre-Approved
Single Family Residence
Built in 1957
$-- HOA
5,001 sqft lot
$261/sq.ft
Description
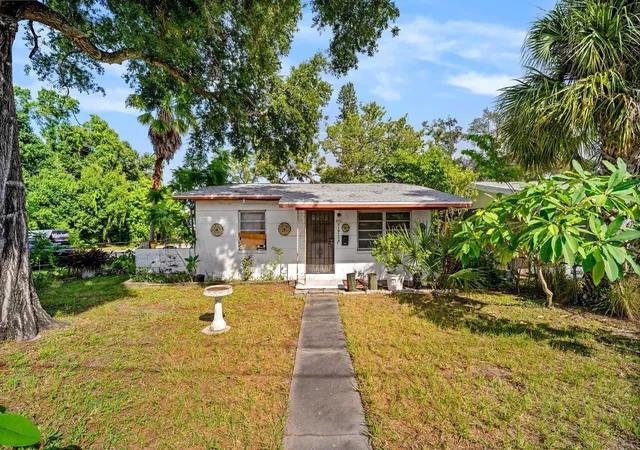
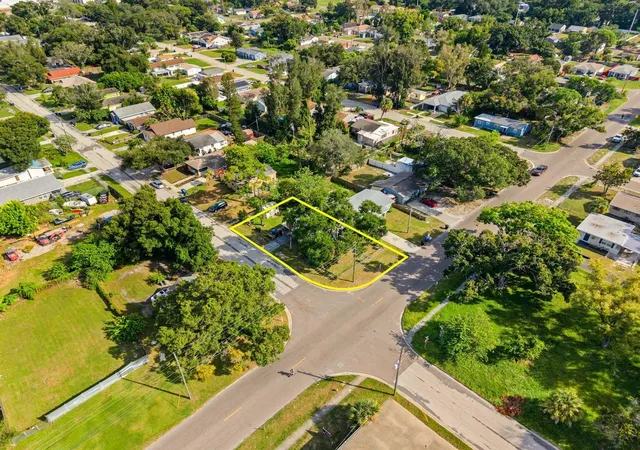
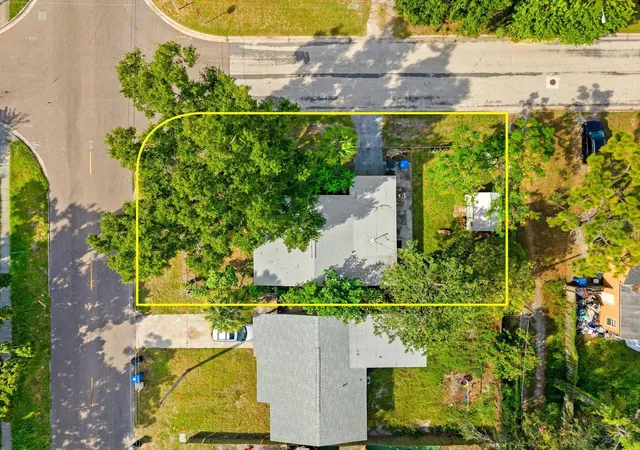
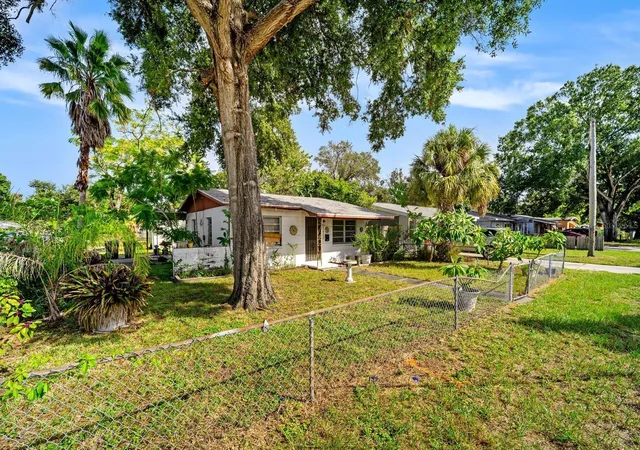
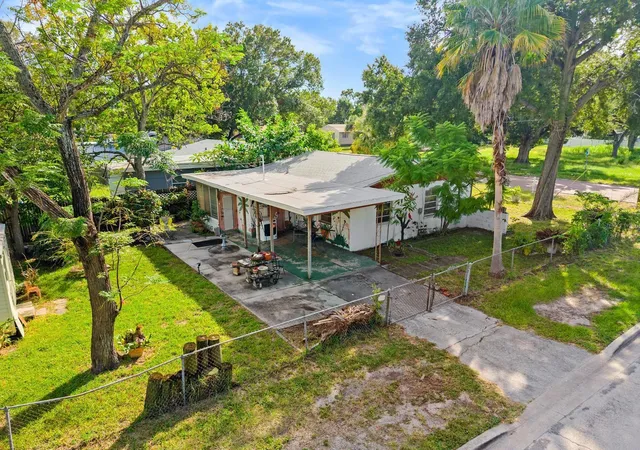
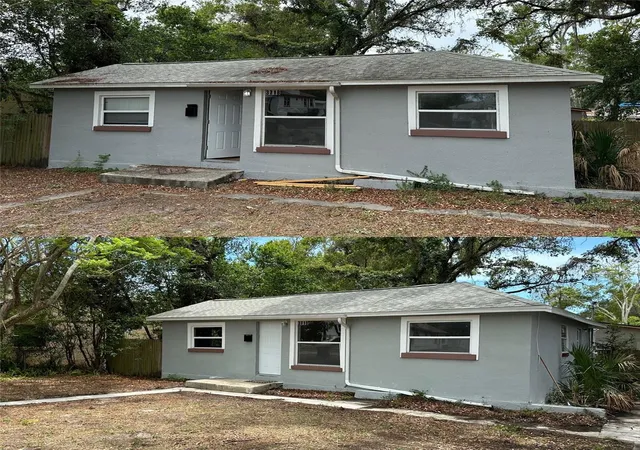
CALLING ALL INVESTORS, RENOVATORS, AND VISIONARIES LOOKING FOR THEIR NEXT PROJECT—800 40th St S offers the opportunity to take a solid BLOCK-CONSTRUCTION HOME on an OVERSIZED CORNER LOT and transform it into your next investment! Located in St. Petersburg and NOT LOCATED IN A FLOOD ZONE, this property features a FULLY FENCED YARD, NO HOA, a BRAND-NEW ROOF INSTALLED IN 2021, and established FRUIT TREES, including a MANGO TREE. One of the biggest opportunities here is the FLEXIBLE FLOOR PLAN with SPACE TO CREATE A 3rd BEDROOM—convert the CURRENT LIVING ROOM into a third bedroom or transform the existing BONUS/SUN ROOM to create additional bedroom space while reimagining the rest of the layout. There is even MORE ROOM TO EXPAND, with the potential to ENCLOSE THE EXISTING CARPORT TO INCREASE THE HOME’S FOOTPRINT, subject to applicable permitting and building requirements. There is PLENTY OF ROOM TO GET CREATIVE and design a floor plan that works for your renovation strategy. Whether your plan is to RENOVATE AND RESELL, HOLD AS A RENTAL, or improve the home for long-term use, this property provides an opportunity to ADD VALUE and maximize the existing space. The OVERSIZED CORNER LOT and FULLY FENCED YARD provide additional outdoor space, while NO HOA means no association restrictions or monthly HOA fees. This home DOES NEED WORK and is being SOLD AS-IS, with the CONDITION OF THE HOME NOT WARRANTED. Bring your contractor, renovation plans, and creativity—THIS INVESTOR SPECIAL IS READY FOR SOMEONE TO SEE THE POTENTIAL AND BRING IT BACK TO LIFE. SHED DOES NOT CONVEY.
- Houzeo last checked: 2 minutes ago
- Listing updated: October 3, 2026 at 10:48 am
- Listing Provided by: Romana Simplice (813) 397-7137 | COMPASS FLORIDA LLC (727) 380-2067
- Source: Stellar MLS-FL | MLS#: TB8554033

Property Details
Status
Active
Type
Single Family Residence
No. of Stories
1
County
City
Neighborhood
--
Year Built
1957
HOA Fees
-
Finished Area
650 sqft
Lot Size
5,001 sqft lot
Basement Area
- sqft
MLS Name
Stellar MLS
MLS Number
TB8554033
MLS Status
Active
Days on Market
6
Cumulative Days on Market
1

Continue Your Journey in App
Find your dream home, receive real-time updates, and many more!
Download App
Continue Your Journey in App
Find your dream home, receive real-time updates, and many more!
Location
Facts & Features
Rooms
Bedrooms & bathrooms
Bedrooms: 2
Bathroom: 1
Living Room
Level: First
Area: 147.34 Square Feet
Dimensions: 13.9x10.6
Kitchen
Level: First
Area: 123.20 Square Feet
Dimensions: 14x8.8
Florida Room
Level: First
Area: 88.97 Square Feet
Dimensions: 10.11x8.8
Primary Bedroom
Level: First
Area: 136.80 Square Feet
Dimensions: 12x11.4
Primary Bathroom
Level: First
Bedroom 2
Level: First
Area: 104.04 Square Feet
Dimensions: 10.2x10.2
Laundry
Level: First
Area: 32.66 Square Feet
Dimensions: 7.1x4.6
Interior
Flooring
Tile, Vinyl
Interior Features
Ceiling Fans(s), Kitchen/family Room Combo, Primary Bedroom Main Floor, Solid Surface Counters, Solid Wood Cabinets, Window Treatments
Sewer
Public Sewer
Exterior Features
Lighting, Private Entrance, Private Mailbox, Private Yard, Storage
Appliances
Disposal, Dryer, Electric Water Heater, Range, Refrigerator, Washer
Heating
Other
Window Features
Blinds, Drapes, Rods, Window Treatments
Cooling
Other, Wall/window Unit(s)
Construction
Year Built
Year Built: 1957
Home type
Single Family Residence
Property Condition
Completed
Foundation Details
Slab
Roof
Shingle
Construction Materials
Block
Utilities & Energy
Utilities
Bb/hs Internet Available, Cable Available, Electricity Connected, Public, Sewer Connected, Water Available
Water Source
Public
Laundry Features
Laundry Room
Parking Features
Covered, Driveway, Ground Level, Off Street
Other Features
Community Features
None
Patio And Porch Features
Covered, Rear Porch
Lot Features
Cleared, Corner Lot, City Limits, In County, Landscaped, Level, Paved
Vegetation
Fruit Trees, Mature Landscaping, Trees/landscaped
Subdivision Name
Dearmins Sub 4
Price History
| Date | Event | Price |
|---|---|---|
10/02/2026 Source: | Listed for Sale | $169,900 $261/sqft |

Nearby Homes
Find Homes by Property Features in Saint Petersburg, FL
Nearby New Homes For Sale

Based on information from Stellar MLS® through Oct 09, 2026, 08:45AM as submitted to and distributed by MLS GRID. All data is obtained from various sources and may not have been verified by the broker or MLS GRID. Supplied Open House Information is subject to change without notice. All information should be independently reviewed and verified for accuracy. Properties may or may not be listed by the office/agent presenting the information. IDX information is provided exclusively for consumers’ personal non-commercial use. It may not be used for any purpose other than to identify prospective properties consumers may be interested in purchasing. The data is deemed reliable but is not guaranteed by MLS GRID. The use of the MLS GRID Data may be subject to an end-user license agreement prescribed by the Member Participant’s applicable MLS, if any, and as amended from time to time. © 2026 Stellar MLS. All Rights Reserved.
 Advertising Broker: Fred McGill | Simple Showing, Inc