- Overview
- Description
- Property Details
- Location
- Facts & Features
- Getting Around
- Nearby Homes



$279,900
Monthly Est:$1,393
 3 Beds
 2 Baths
1 full bath + 1 half bath
 1,671sqft
800 N Monroe Dr, Xenia, OH 45385
$279,900
$1,393/moEst:
Get Pre-Approved
Single Family Residence
Built in 1955
$-- HOA
21,810 sqft lot
$168/sq.ft
Description
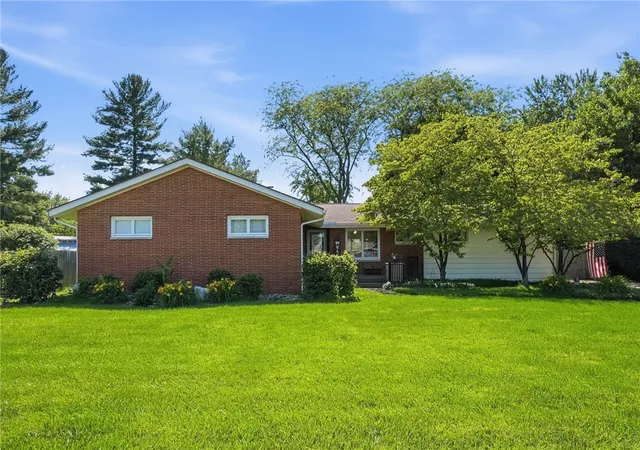
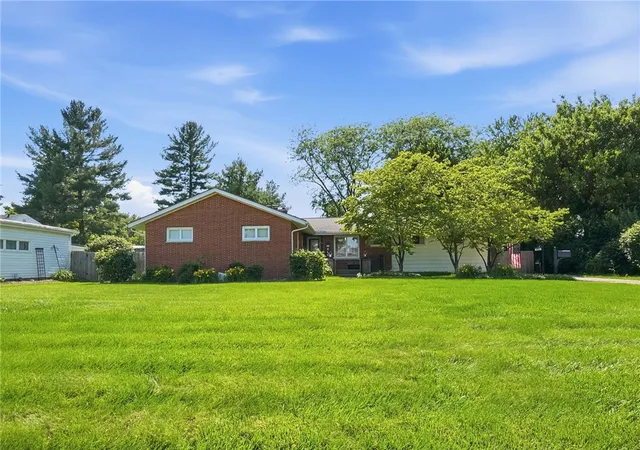
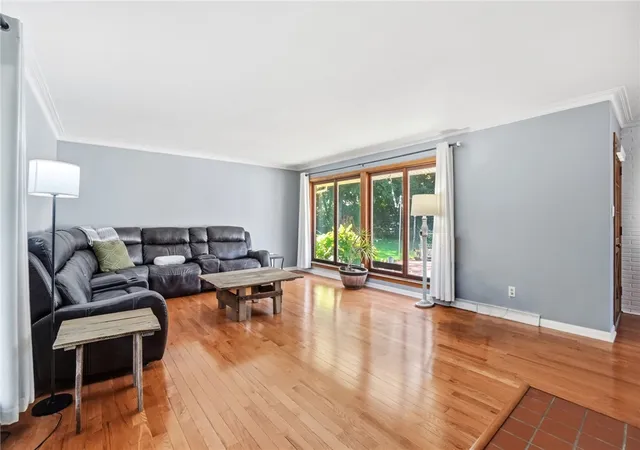
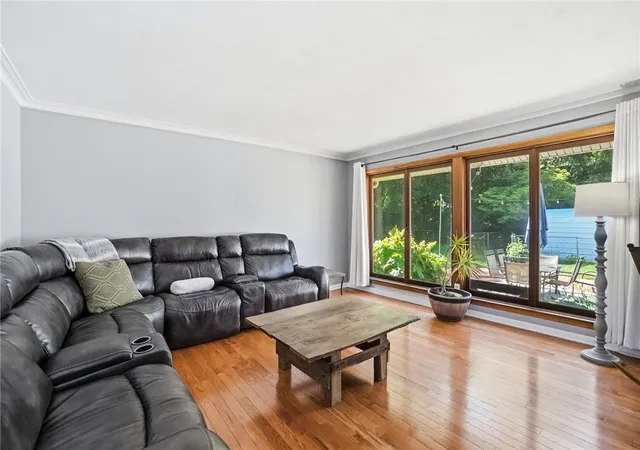
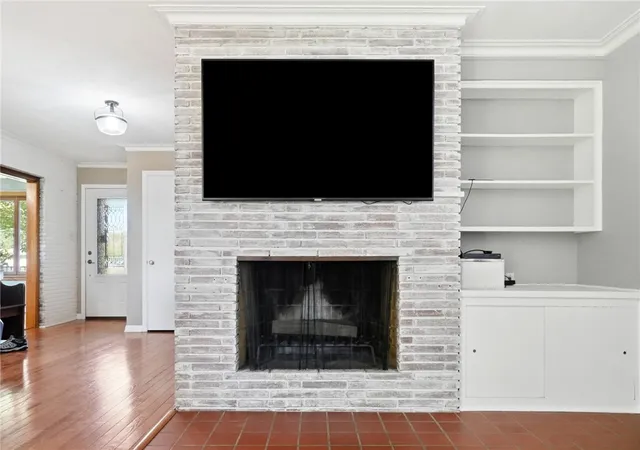
Welcome to this beautifully maintained brick ranch offering three bedrooms, two bathrooms, and approximately 1,671 square feet of thoughtfully designed living space on a generous lot with mature landscaping. Step inside to discover gleaming hardwood floors that flow throughout the main living areas, complemented by elegant crown molding and a striking white shiplap accent wall that adds modern farmhouse charm. The inviting living room features a stunning floor-to-ceiling brick fireplace with custom built-in shelving, creating a warm focal point for gatherings, a delightful screened-in porch overlooking the lush backyard. The well-appointed kitchen boasts solid wood cabinetry with decorative trim, crisp white countertops, stainless steel appliances including a sleek French door refrigerator, and a large window above the double sink that frames lovely garden views. Enjoy seamless indoor-outdoor living with access to both the screened porch and a spacious brick patio, perfect for entertaining or relaxing in your private, tree-lined backyard. The home’s thoughtful updates include a refreshed bathroom with modern vanity and fixtures, abundant natural light throughout, and charming details like decorative tile accents and custom woodwork. Additional highlights include an attached two-car garage, ample storage, and a prime location on a quiet, tree-lined street in an established neighborhood. The lower level offers an unfinished basement with an additional shower, and space for a possible 4th room. This move-in-ready home blends classic appeal with contemporary comfort, offering a wonderful opportunity to enjoy single-level living with style and convenience. *Virtually staged for possibilities*
- Houzeo last checked: 3 hours ago
- Listing updated: July 7, 2026 at 2:16 pm
- Listing Provided by: Darenee Terry (513) 717-8003 | CENTURY 21 The Gene Group (937) 203-8180
- Source: Dayton Realtors MLS-OH | MLS#: 960668

Property Details
Status
Pending
Type
Single Family Residence
No. of Stories
1
County
City
Neighborhood
--
Year Built
1955
HOA Fees
-
Finished Area
1,671 sqft
Lot Size
21,810 sqft lot
Basement Area
- sqft
MLS Name
Dayton Realtors MLS
MLS Number
960668
MLS Status
Pending
Days on Market
138

Continue Your Journey in App
Find your dream home, receive real-time updates, and many more!
Download App
Continue Your Journey in App
Find your dream home, receive real-time updates, and many more!
Location
Facts & Features
Rooms
Bedrooms & bathrooms
Bedrooms: 3
Bathrooms: 2
UtilityRoom
Level: Basement
Area: 153.00 Square Feet
Dimensions: 17 x 9
Bedroom
Level: Main
Area: 132.00 Square Feet
Dimensions: 12 x 11
Bedroom
Level: Main
Area: 143.00 Square Feet
Dimensions: 13 x 11
Bedroom
Level: Main
Area: 154.00 Square Feet
Dimensions: 14 x 11
GreatRoom
Level: Main
Area: 315.00 Square Feet
Dimensions: 21 x 15
DiningRoom
Level: Main
Area: 120.00 Square Feet
Dimensions: 12 x 10
Kitchen
Level: Main
Area: 140.00 Square Feet
Dimensions: 20 x 7
Interior
Appliances
Built In Oven, Cooktop, Dishwasher, Microwave, Refrigerator
Cooling
Central Air
Exterior Features
Fence, Patio, Storage
Heating
Forced Air, Natural Gas
Construction
Year Built
Year Built: 1955
Home type
Single Family Residence
Construction Materials
Brick
Utilities & Energy
Basement
Full, Partially Finished
Parking Features
Attached, Garage, Two Car Garage
Water Source
Public
Utilities
Sewer Available, Water Available
Other Features
Patio And Porch Features
Patio
Subdivision Name
Meadowbrook Sec 4
Price History
| Date | Event | Price |
|---|---|---|
07/07/2026 Source: | Pending | $279,900 $168/sqft |
06/19/2026 Source: | Contingent (Active Under Contract) | $279,900 $168/sqft |
06/15/2026 Source: | Price Decreased | $279,900 -3.45% $168/sqft |
06/04/2026 Source: | Listed for Sale | $289,900 +93.27% $173/sqft |
06/22/2017 Source: | Price Decreased | $150,000 -3.16% $90/sqft |

Show more
Nearby Homes


Find Homes by Property Features in Xenia, OH
Nearby New Homes For Sale
Nearby Pre-Owned Homes For Sale

Based on information from Dayton Realtors® MLS through Oct 20, 2026, 04:45PM. Information is provided exclusively for consumers’ personal, non-commercial use, that it may not be used for any purpose other than to identify prospective properties consumers may be interested in purchasing. The data is deemed reliable but is not guaranteed accurate by the MLS. The MLS may, at its discretion, require use of other disclaimers as necessary to protect participants and/or the MLS from liability. This website may not include listings or property addresses of sellers who have directed their listing brokers to withhold their listing or their property address from display on the Internet. © 2026 Dayton Area Board of Realtors®, Inc. All rights reserved.
 Advertising Broker: Nicholas Huscroft | Chosen Realty
