
- Overview
- Description
- Property Details
- Location
- HOA Management
- Facts & Features
- Getting Around
- Nearby Homes


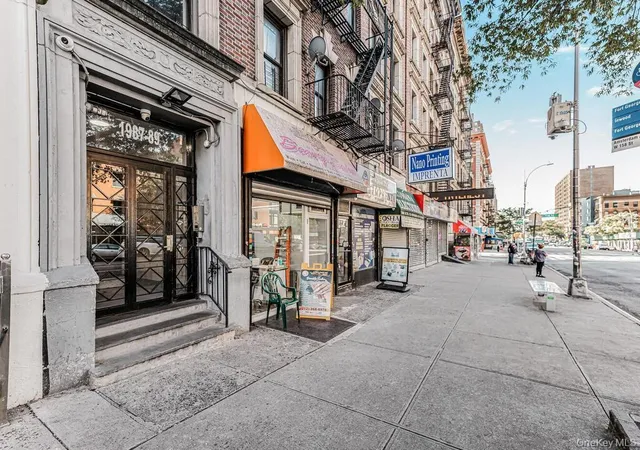
Street View
$1,895,000
Monthly Est:$9,432
 4 Beds
 2 Baths
2 full baths
 --sqft
800 Riverside Dr #2E, New York City, NY 10032
$1,895,000
Get Pre-Approved
Apartment
Built in 1911
$2,313/mo HOA
1.62 acres lot
--/sqft
Description
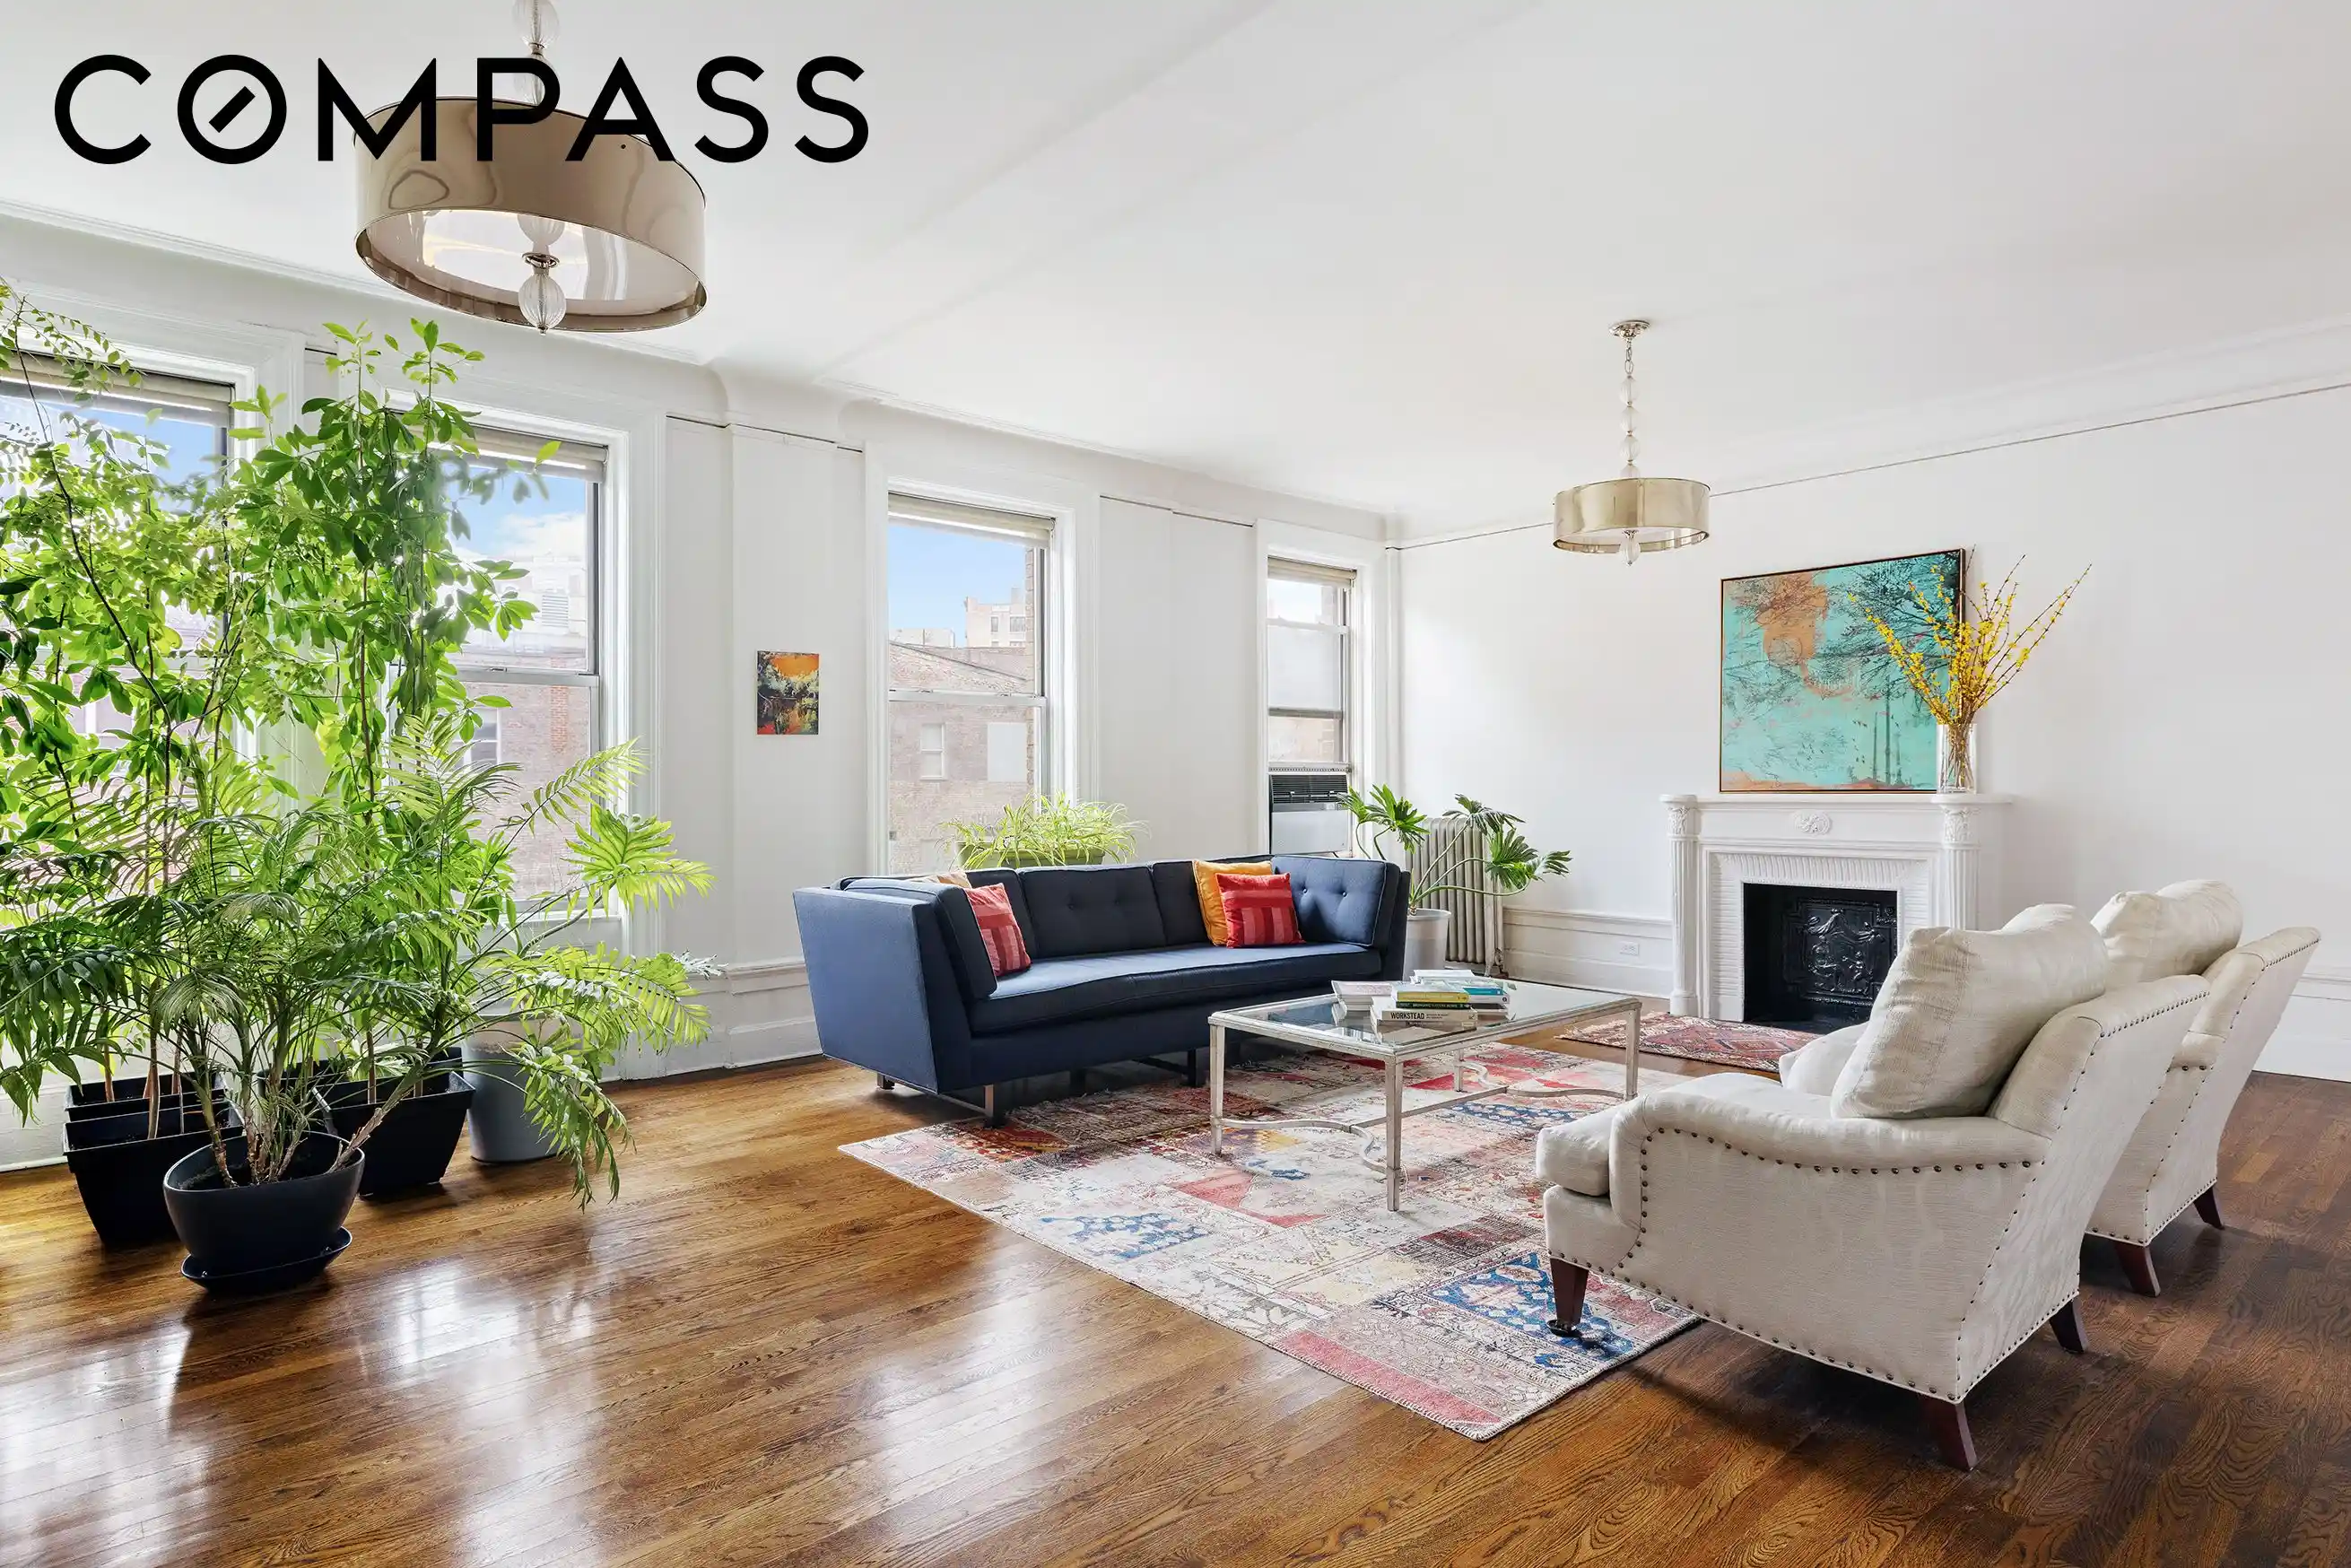
Welcome to this beautifully proportioned, light-filled residence at the iconic Grinnell on Riverside Drive, where timeless pre-war character meets modern comfort in the heart of Upper Manhattan. Residence 2E is a gracious three-bedroom (convertible to four), two-bath corner home offering exceptional flow for both large-scale entertaining and everyday living. Far from cookie-cutter, this is a distinctive home rich in original detail and charm.
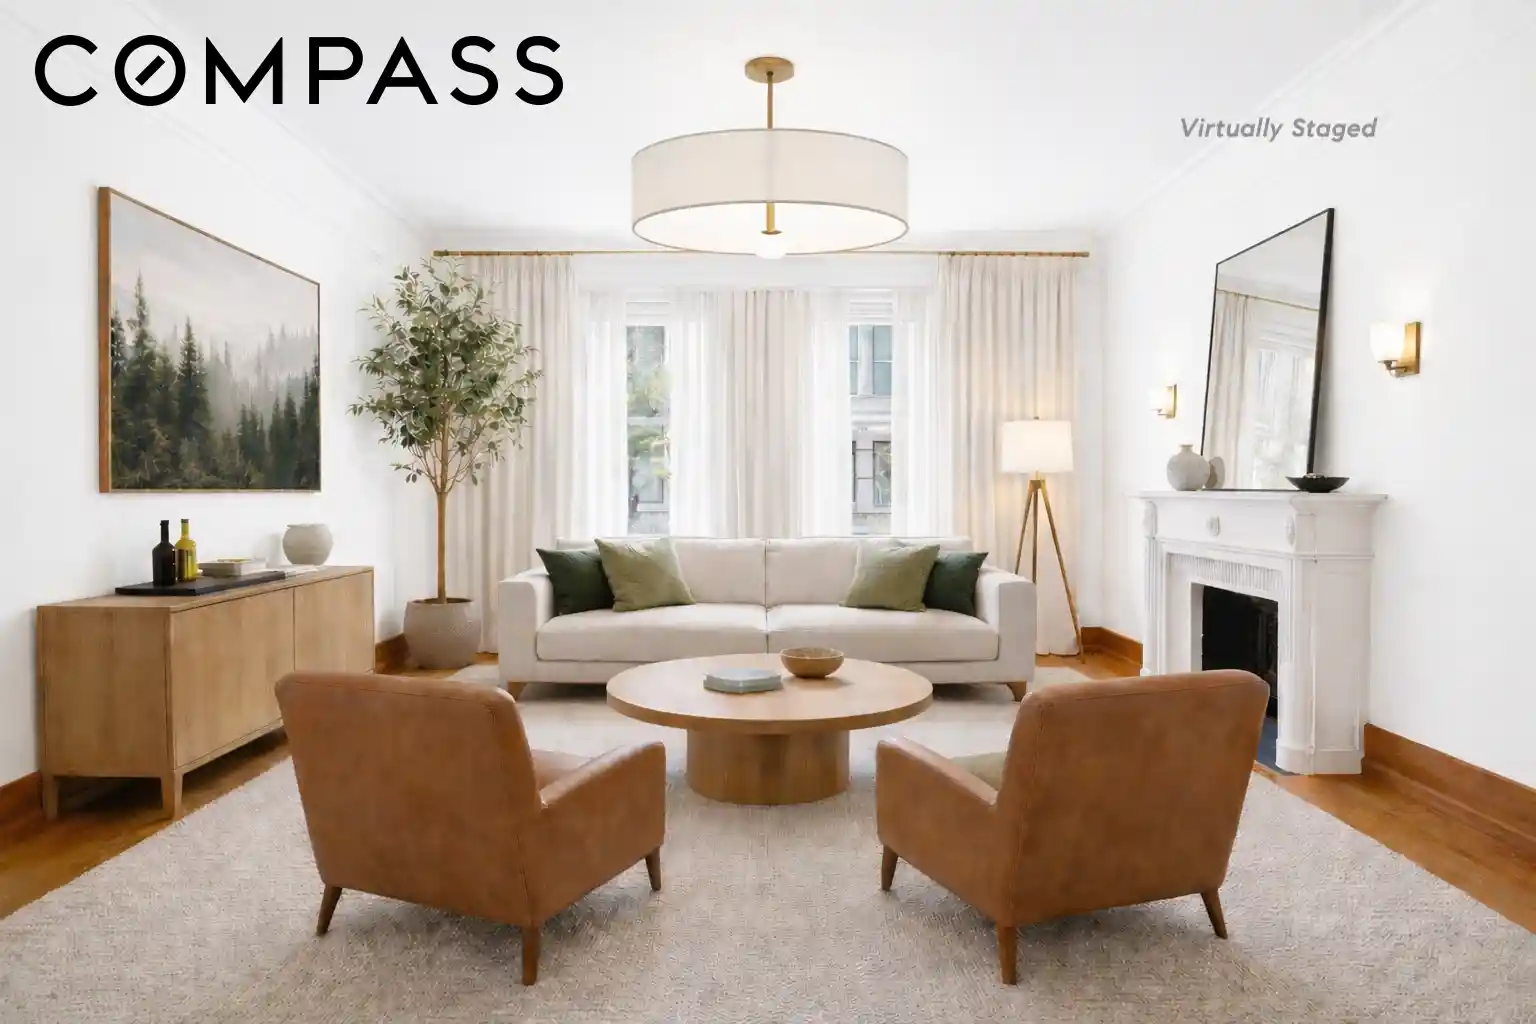
A welcoming entry hall with a generous coat closet sets the tone. The expansive living room features open eastern exposures, high ceilings, hardwood floors, and a decorative fireplace. Originally two rooms, the former library has been opened to create an impressive space that easily accommodates multiple seating areas. French doors lead to a well-proportioned dining room, perfectly suited for hosting anything from intimate dinners to gatherings of sixteen.
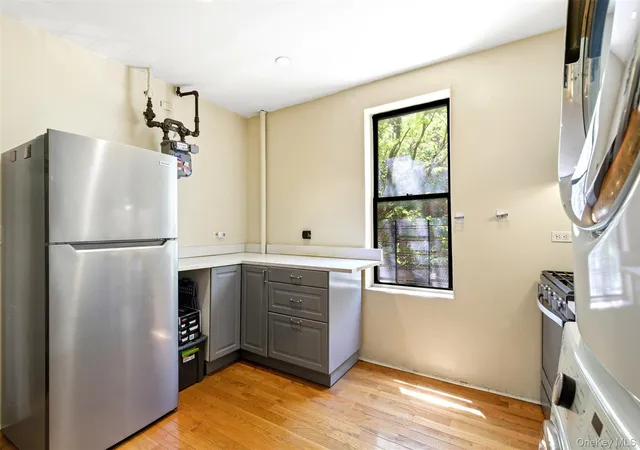
The windowed eat-in kitchen is thoughtfully designed with Caesarstone countertops, a breakfast bar, and stainless steel appliances. Just beyond is an oversized, windowed laundry room with a vented washer and dryer.
Separate from the entertaining rooms, the bedroom wing offers a quiet retreat. The primary suite enjoys double exposures and abundant natural light, along with a custom-fitted walk-in closet and an en-suite bath featuring a dual-sink vanity, Toto toilet, and a walk-in shower with dual Hansgrohe rain shower heads. Two additional bedrooms provide excellent flexibility for guests, a home office, or den. The second bath is beautifully appointed with blue-grey Moroccan tile, a Duravit sink and vanity, Toto toilet, and a soaking tub with waterfall faucet and Hansgrohe rain shower.
A rare offering that seamlessly blends scale, light, and character in one of Riverside Drive’s most sought-after buildings.
Built in 1910, The Grinnell, a stately cooperative and designated Landmark, was designed in the Beaux-arts style by Schwartz & Gross. Often called “The Dakota of the North”, the triangular-shaped full-block apartment house boasts elegant barrel-vaulted entrances and a unique interior courtyard. Amenities include a live-in super, doorman, common roof terrace with spectacular views of the Hudson River and George Washington Bridge, private storage units, gym, and bike room. HDFC income restrictions apply but are very generous, allowing for employment income in excess of $750k for this unit. The crown jewel of the Audubon Park Historic District, 800 Riverside Drive is conveniently located near public transportation - just across the street from the #1 line - as well as the Hudson River Greenway and vibrant cultural, dining and recreational offerings of Audubon Terrace, upper Broadway, and the Washington Heights, Hamilton Heights and Sugar Hill neighborhoods. There is an assessment of $52.44 in place.
- Houzeo last checked: 6 minutes ago
- Listing updated: October 25, 2026 at 3:43 am
- Listing Provided by: Joshua C Wesoky (917) 744-3435 , JONATHAN L BANKS (917) 657-2252 | Compass (212) 913-9058
- Source: Rebny MLS-NY | MLS#: RLS20106414

This condo is in:
Property Details
Status
Pending
Type
Condominium
No. of Stories
8
County
City
Neighborhood
--
Year Built
1911
HOA Fees
$2313/mo
Finished Area
- sqft
Lot Size
1.62 acres lot
Basement Area
- sqft
MLS Name
Rebny MLS
MLS Number
RLS20106414
Days on Market
96

Continue Your Journey in App
Find your dream home, receive real-time updates, and many more!
Continue Your Journey in App
Find your dream home, receive real-time updates, and many more!
Location
HOA Management
N/A
HOA Fees
$2,313/ Monthly
Disclaimer: Amenities are based on third-party information and may vary; buyers must independently verify all amenities, as information is deemed reliable but not guaranteed.
Facts & Features
Rooms
Bedrooms & bathrooms
Bedrooms: 4
Bathrooms: 2
Interior
Interior Features
Breakfast Bar, Chandelier, Crown Molding, Eat In Kitchen, High Ceilings
Exterior Features
Building Courtyard, Building Roof Deck
Cooling
Wall Units
Flooring
Hardwood
Appliances
Dishwasher, Stainless Steel Appliances
Utilities & Energy
Laundry Features
Building Washer Dryer Install Allowed, Common On Floor, Common Area, In Unit
Security Features
Security System, Security Guard
Fireplace Features
Decorative
Other Features
Subdivision Name
Washington Heights
Price History
| Date | Event | Price |
|---|---|---|
08/17/2026 Source: | Pending | $1,895,000 $0/sqft |
03/30/2026 Source: | Listed for Sale | $1,895,000 $0/sqft |

Nearby Homes



Find Homes by Property Features in New York City, NY


The real estate listing data marked with this icon comes from the IDX program of the RLS at REBNY Listing Service (RLS). Listing information for certain New York City properties provided courtesy of the Real Estate Board of New York's Residential Listing Service (the "RLS") through Nov 04, 2026, 02:30AM. Information deemed reliable but not guaranteed. Information is provided exclusively for consumers' personal, non-commercial use, and may not be used for any purpose other than the identification of potential properties for purchase. The information contained in this listing has not been verified by the RLS and should be verified by the consumer. The listing information provided here is for the consumer's personal, non-commercial use. Retransmission, redistribution or copying of this listing information is strictly prohibited except in connection with a consumer's consideration of the purchase and/or sale of an individual property. This listing information is not verified for authenticity or accuracy and is not guaranteed and may not reflect all real estate activity in the market. Buyer to verify all information. © 2026 The Real Estate Board of New York, Inc. All rights reserved.
 Advertising Broker: Derek Greene | The Greene Realty Group
