


 Street View
800 Riverside Dr
800 Riverside Dr, New York, NY 10032
How do you rate 800 Riverside Dr

Stories
8

Units
12

Available Units For Sale
4

Unit Types
2bd, 3bd, 4+bd

Built Year
1910

HOA Fees
N/A
About
The Grinnell is an eight-story, 1910 landmark cooperative on Riverside Drive in the Audubon Park Historic District. Designed by Schwartz & Gross in Beaux-Arts/Renaissance Revival vocabulary, the full‑block, triangular building features a porte‑cochère entrance that leads into a planted interior courtyard and barrel‑vaulted entryways. Twelve large units here are arranged as two- to four-bedroom homes with high ceilings (often ~10 feet), expansive formal rooms, original millwork, inlaid hardwood floors, transom windows, and decorative fireplaces; many apartments have been painstakingly restored and updated with modern kitchens and laundry. Common interior features include a staffed lobby with attendant and resident superintendent, elevator access, bike room, central laundry, storage units, and a modest gym. Exterior amenities emphasize shared outdoor space: a planted courtyard, building garden and a roof deck with Hudson River and George Washington Bridge views. The cooperative operates as an HDFC with income restrictions, low maintenance levels, and active financial management; pets are permitted and extra storage and bicycle facilities are available for nominal fees. The building’s location provides immediate access to Riverside Park, the Hudson River Greenway, Riverbank State Park, nearby retail and dining on Broadway, and direct transit at the 157th Street 1 line plus close C train and multiple bus routes.
Available Units
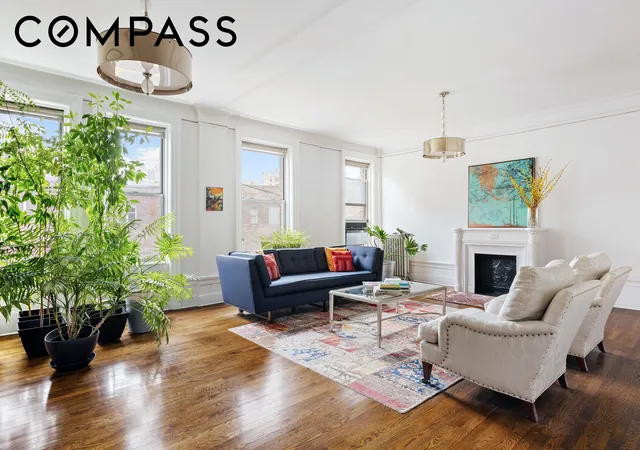


Building Features
Interior
Interior Features
Breakfast Bar
Cathedral Ceiling(s)
Ceiling Fan(s)
Chandelier
Crown Molding
Eat In Kitchen
Eat In Kitchen
Elevator
Entrance Foyer
First Floor Bedroom
Granite Counters
High Ceilings
High Speed Internet
High Ceilings
Kitchen Window
Original Details
Pantry
Separate Formal Dining Room
Soaking Tub
Storage
Flooring
Hardwood
Heating
Baseboard
Central
Natural Gas
Cooling
Wall/window Unit(s)
Wall Units
Window Units
Appliances
Dishwasher
Dryer
Gas Range
Gas Cooktop
Range Hood
Refrigerator
Stainless Steel Appliances
Washer
Amenities & Parking
Other Features
Parking Features
Exterior Amenities
Building Courtyard
Building Garden
Building Roof Deck
Garden
Lighting
Disclaimer: Unit Features may vary by unit; buyers must independently verify all features. Information is deemed reliable but not guaranteed
- Home
- Homes For Sale
- New York
- New York
- 800 Riverside Dr
Frequently Asked Questions
How many units are for sale at 800 Riverside Dr?

How much does a condo at 800 Riverside Dr cost?
What bedroom options are available in 800 Riverside Dr?
Houzeo Corp. holds real estate brokerage licenses in Alabama (License No. 000157023 - 0) and Texas (License No. 9013396)
TREC: Info About Brokerage Services, Consumer Protection Notice.
§ 442‑H New York Standard Operating Procedure.
New York State Fair Housing Notice.


