 Overview
 Available Units
 Unit Features
 Getting Around
 Nearby Buildings


 Street View
790 Riverside Dr
790 Riverside Dr, New York City, NY 10032
Rate 790 Riverside Dr

Stories
13

Units
42

Available Units For Sale
5

Unit Types
1bd, 2bd

Built Year
1911

HOA Fees
N/A
About
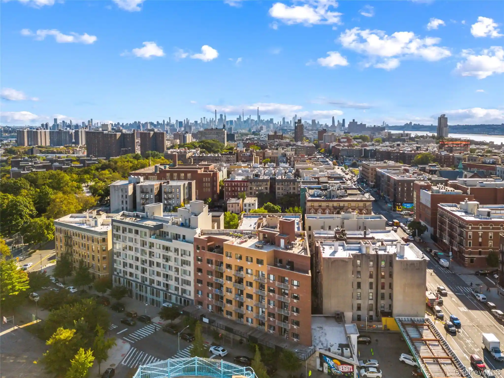
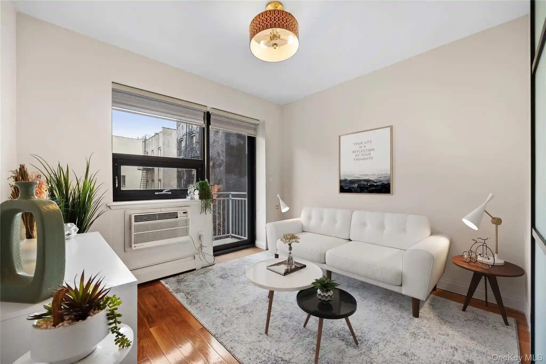
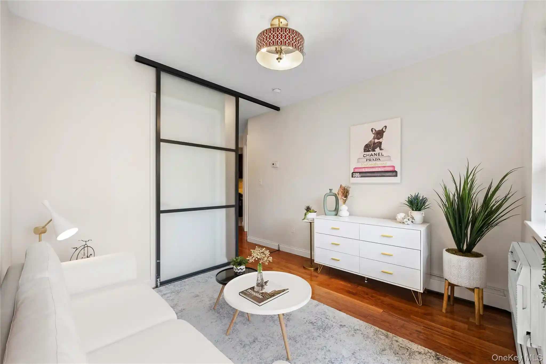
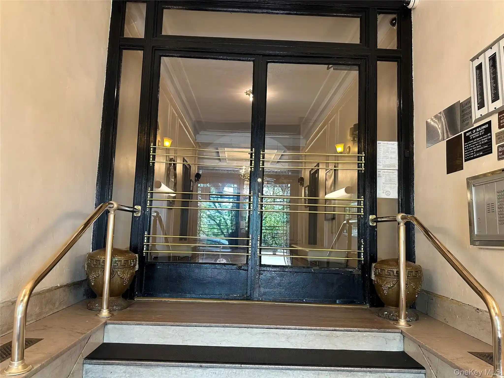
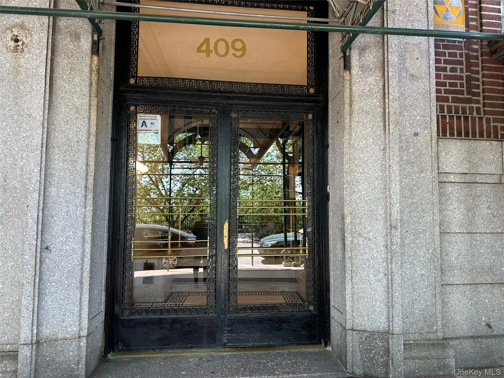
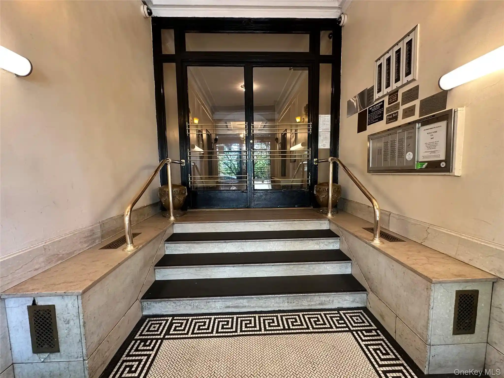
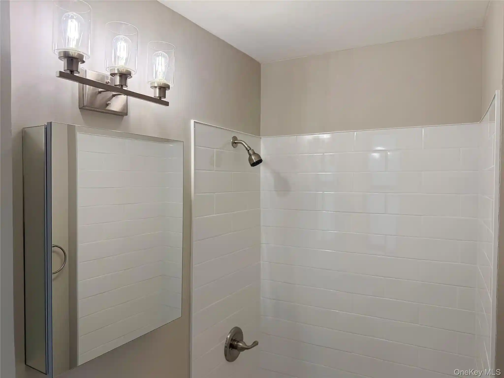
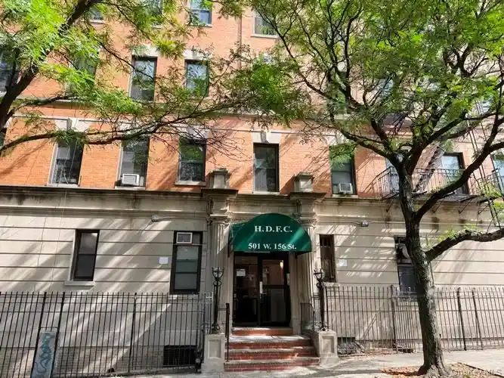
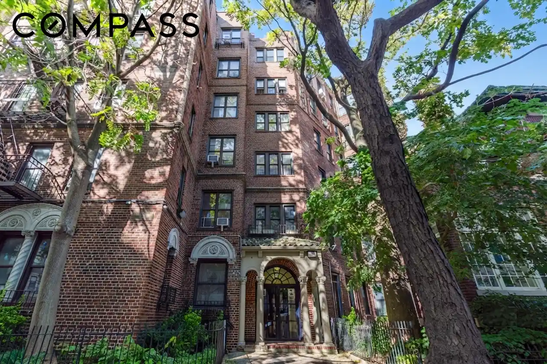
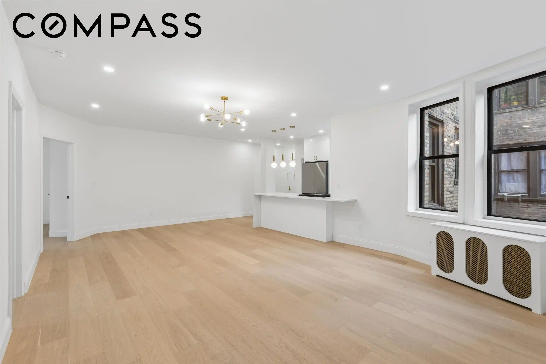
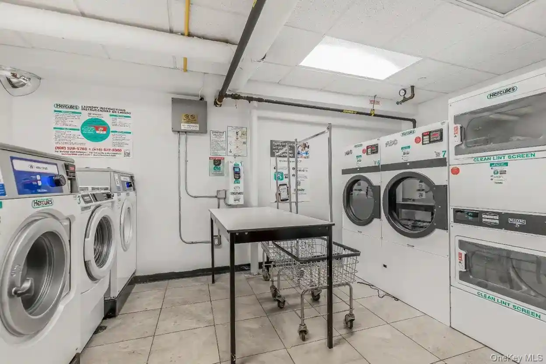
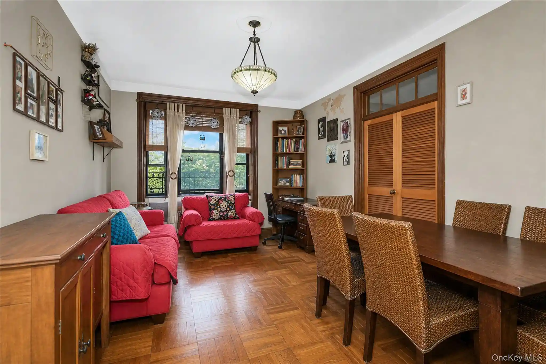
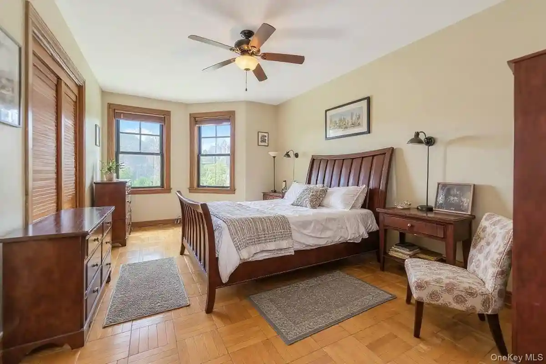
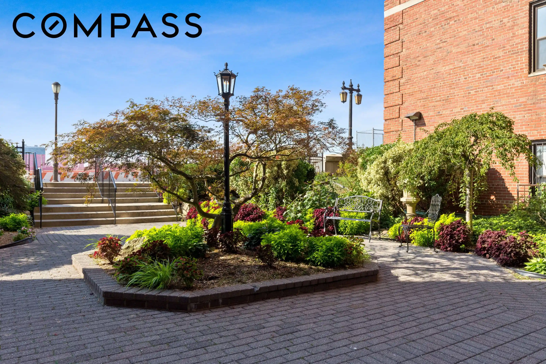
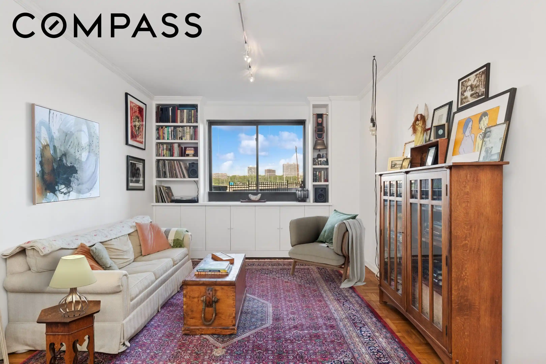
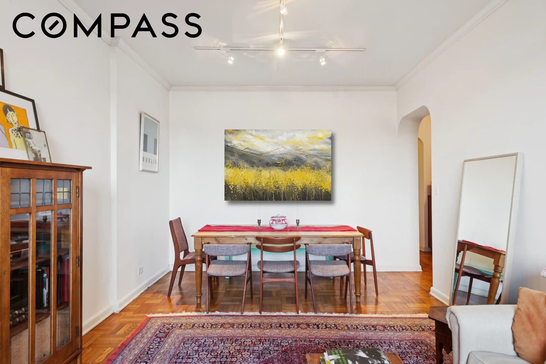
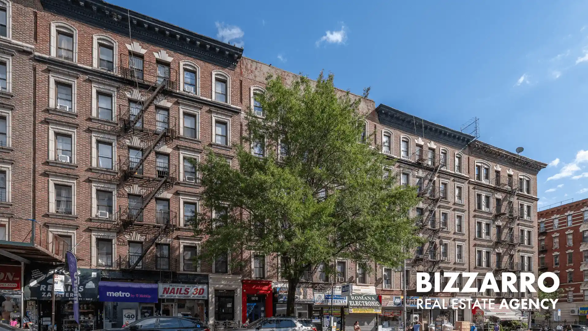
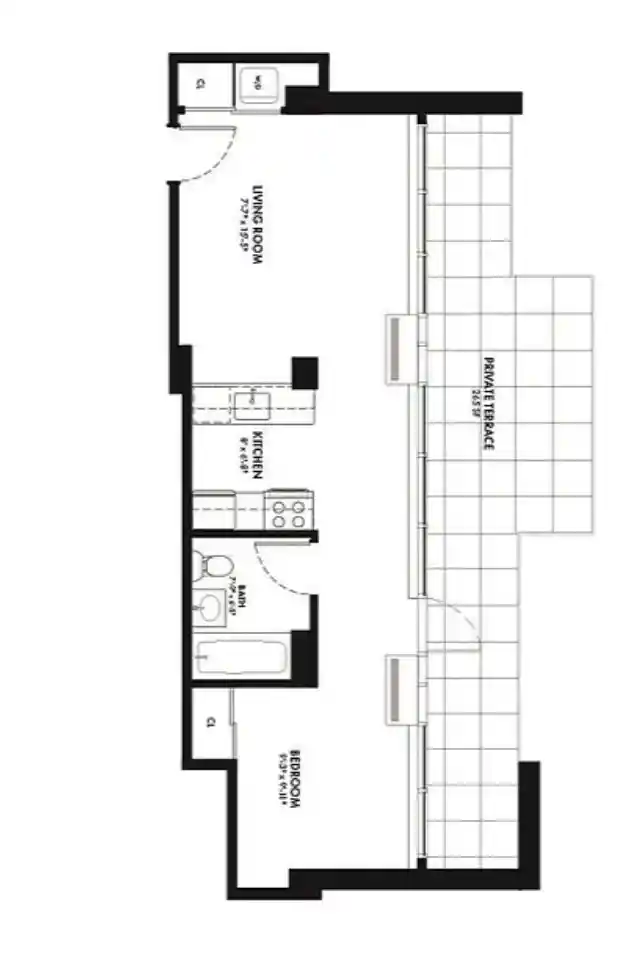
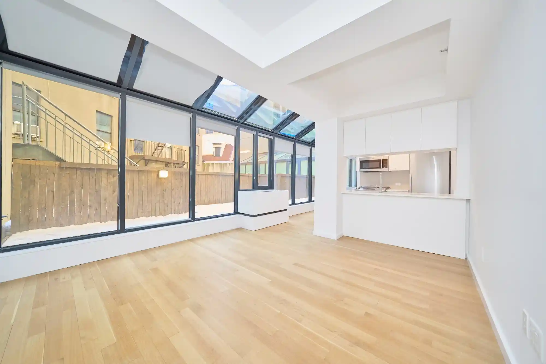
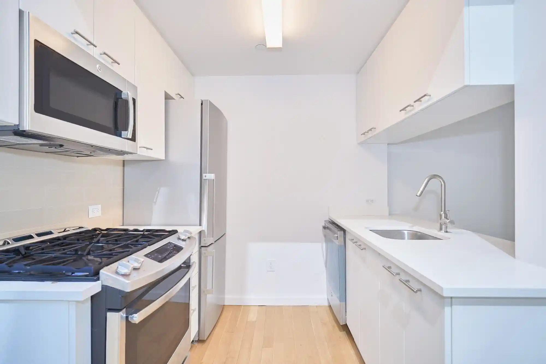
The Riviera at 790 Riverside Drive is a 13-story, Beaux-Arts cooperative completed in 1911 by developers Rouse and Goldstone. The block-long masonry building occupies a prominent stretch of Riverside Drive in the Audubon Terrace historic district and presents classical details, a marble lobby and original pre-war woodwork in many residences. Units range from one- to three-bedroom layouts, many retaining high ceilings, crown moldings, chandeliers, recessed lighting, formal dining rooms, foyer entries and decorative mantles; several apartments include walk-in closets, pantry or maid’s rooms. A mix of gut-renovated sponsor units and well-preserved original homes coexist within the building, offering modern kitchens, marble bathrooms and new mechanical systems alongside restored moldings, oak floors and tiger-oak wainscoting. Common areas and services include a 24-hour doorman, live-in superintendent, porters and handymen, bicycle room, rentable storage lockers and on-site building staff. Exterior amenities comprise a long planted courtyard and private outdoor spaces for select apartments, with some units offering balconies or Juliet balconies. Pet-friendly policies, pied-a-terre and co-purchase allowances make it investor-friendly. The location is one block from the 1 train, close to Riverbank State Park, Fort Washington Park and the Hudson River Greenway, with shuttle service to local markets and easy access to Columbia Medical Center and the George Washington Bridge.


Building Features
Interior
Interior Features
All Bedrooms Down
Breakfast Bar
Breakfast Bar
Built In Features
Chandelier
Countertops(granite And Marble)
Crown Molding
Dining Area
Eat In Kitchen
Elevator
Entrance Foyer
High Ceilings
High Ceilings
Kitchen Island
Kitchen Island
Kitchen Window
Pantry
Prewired For Alarm System
Recessed Lighting
Separate Formal Dining Room
Smoke Free
Soaking Tub
Storage
Walk In Closets
Flooring
Hardwood
Tile
Wood
Heating
None
Oil
Zoned
Cooling
Wall Units
Window Unit(s)
Window Units
Appliances
Convection Oven
Dishwasher
Dryer
Gas Cooktop
Gas Oven
Microwave
Range Hood
Refrigerator Included
Stainless Steel Appliances
Washer
Washer Dryer Allowed
Amenities & Parking
Other Features
Parking Features
Detached
Valet
Exterior Amenities
Balcony
Building Courtyard
Building Storage
Juliet Balcony
None
Private Entrance
Private Outdoor Space Over60sqft
Private Outdoor Space Under60sqft
Storage
Disclaimer: Unit Features may vary by unit; buyers must independently verify all features. Information is deemed reliable but not guaranteed
Nearby Buildings






- Home
- Homes For Sale
- New York
- New York City
- 790 Riverside Dr
Frequently Asked Questions
How many units are for sale at 790 Riverside Dr?

How much does a condo at 790 Riverside Dr cost?
What bedroom options are available in 790 Riverside Dr?