 Overview
 Available Units
 Unit Features
 Getting Around
 Nearby Buildings


 Street View
800 Riverside Dr
800 Riverside Dr, New York, NY 10032
Rate 800 Riverside Dr

Stories
8

Units
12

Available Units For Sale
4

Unit Types
2bd, 3bd, 4+bd

Built Year
1910

HOA Fees
N/A
About
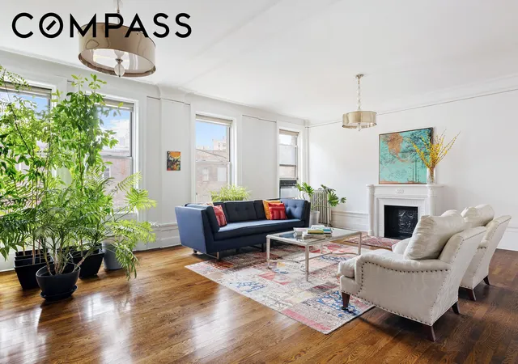
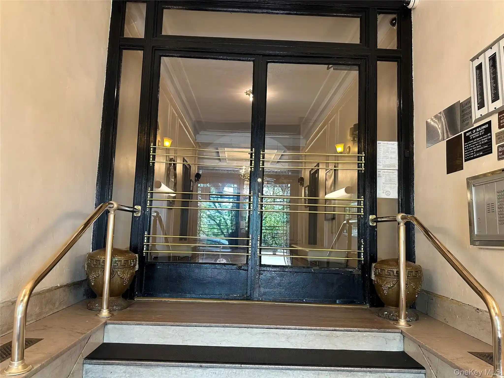
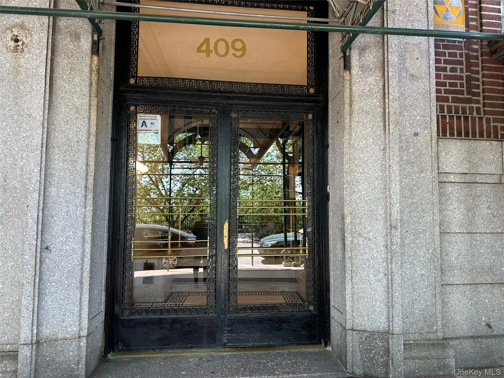
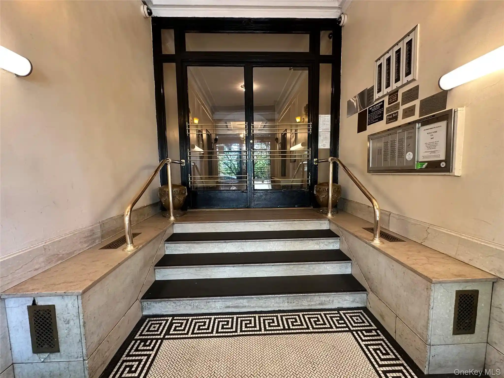
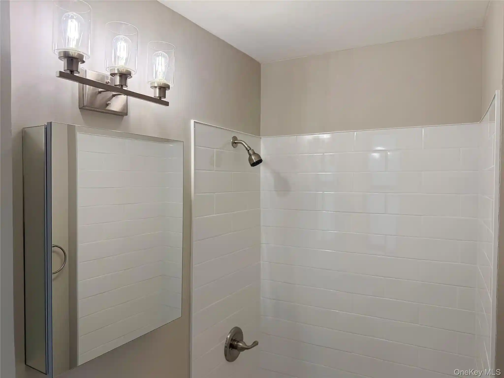
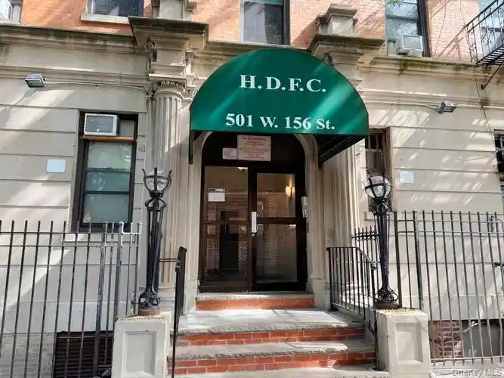
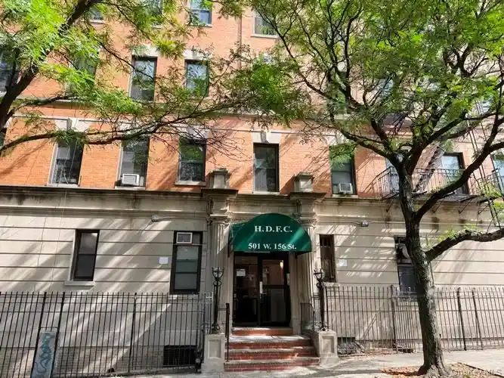
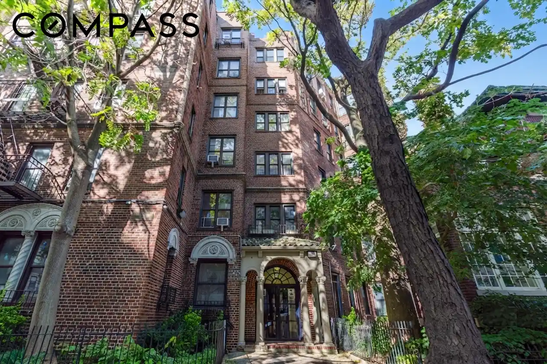
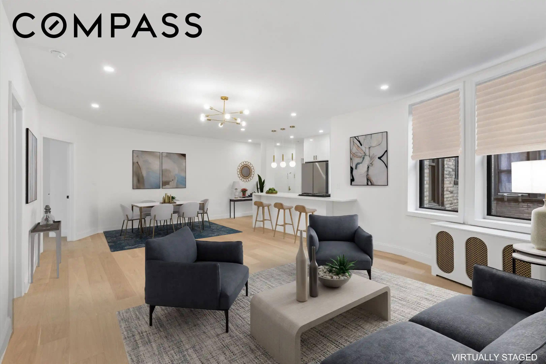
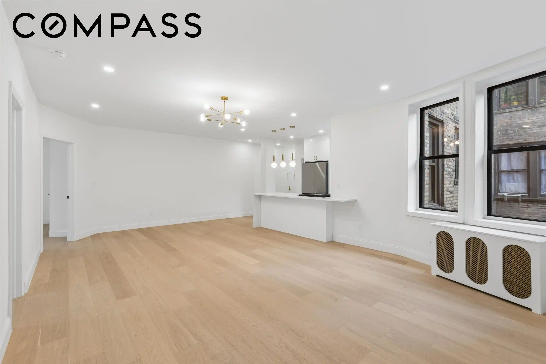
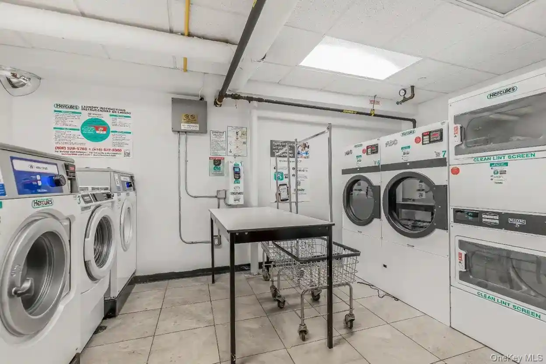
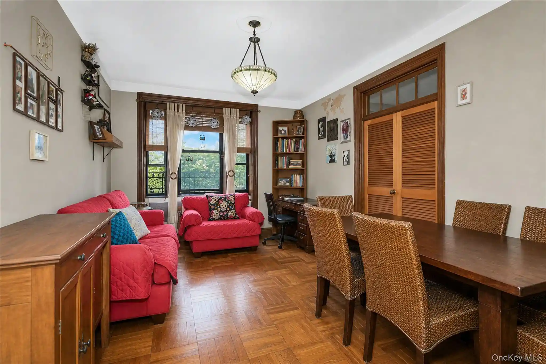
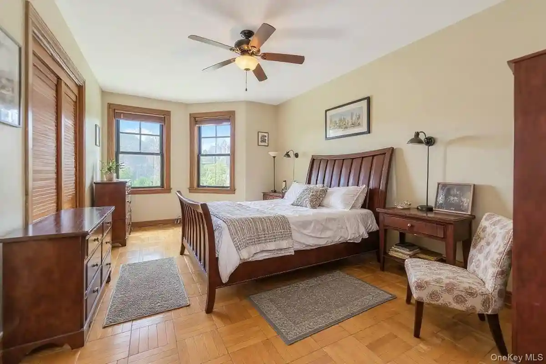
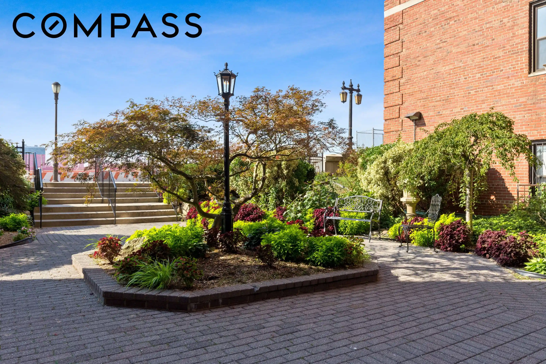
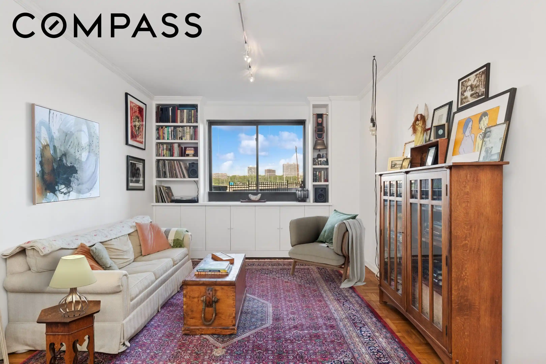
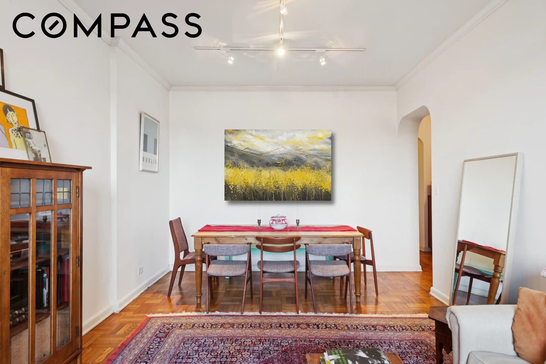
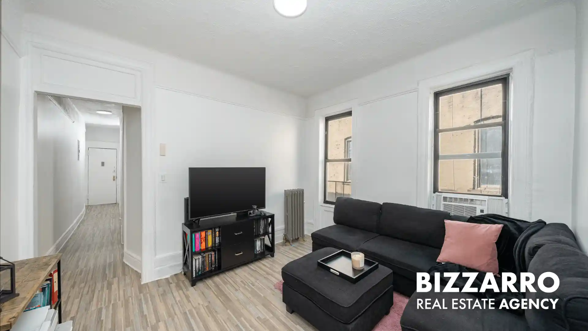
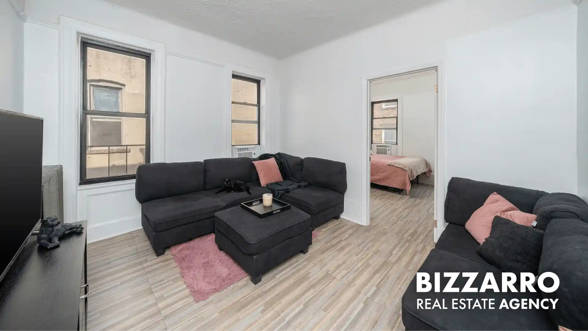
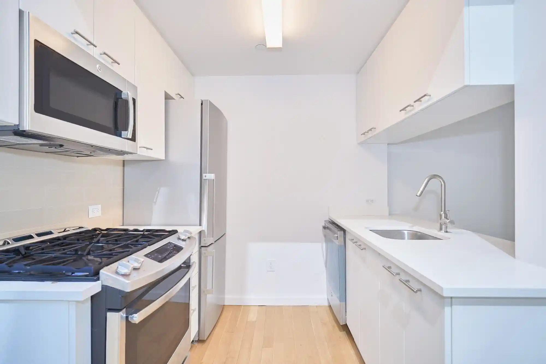
The Grinnell is an eight-story, landmarked pre‑war cooperative on Riverside Drive completed in 1910 and designed in a Beaux‑Arts/Mediterranean idiom by Schwartz & Gross. The full‑block, triangular plan features a porte‑cochere entry, barrel‑vaulted entrances and an interior courtyard that brings light into deep apartment plans. Residences are large, with 2–4 bedroom layouts, dramatic ceiling heights near 10 feet, original architectural details (hardwood floors, mahogany and oak millwork, inlaid transoms, decorative fireplaces, crown moldings and deep baseboards) and generous closets and storage. Kitchens and baths are a mix of restored period cabinetry and modern upgrades—high‑end appliances, stone counters and washer/dryer provisions appear in many units. Common areas include a staffed lobby with part‑time attendant and live‑in superintendent, bicycle room, private storage units, a small gym (fee), community room and a newly renovated roof terrace with Hudson River and George Washington Bridge views. Outdoor amenities encompass an interior garden/courtyard and roof deck; the building offers limited services rather than full hotel‑style staffing. Pet friendly; HDFC/co‑op ownership with income restrictions and low maintenance levels; occasional assessments apply. Location is Upper Manhattan’s Audubon Park Historic District, steps to the #1 and C trains, multiple bus lines, Riverside Park, Riverbank State Park, and close to Columbia/NY Presbyterian medical and Manhattanville destinations.
Available Units

Building Features
Interior
Interior Features
Breakfast Bar
Cathedral Ceiling(s)
Ceiling Fan(s)
Chandelier
Crown Molding
Eat In Kitchen
Eat In Kitchen
Elevator
Entrance Foyer
First Floor Bedroom
Granite Counters
High Ceilings
High Speed Internet
High Ceilings
Kitchen Window
Original Details
Pantry
Separate Formal Dining Room
Soaking Tub
Storage
Flooring
Hardwood
Heating
Baseboard
Central
Natural Gas
Cooling
Wall/window Unit(s)
Wall Units
Window Units
Appliances
Dishwasher
Dryer
Gas Range
Gas Cooktop
Range Hood
Refrigerator
Stainless Steel Appliances
Washer
Amenities & Parking
Other Features
Parking Features
Exterior Amenities
Building Courtyard
Building Garden
Building Roof Deck
Garden
Lighting
Disclaimer: Unit Features may vary by unit; buyers must independently verify all features. Information is deemed reliable but not guaranteed
Nearby Buildings




- Home
- Homes For Sale
- New York
- New York
- 800 Riverside Dr
Frequently Asked Questions
How many units are for sale at 800 Riverside Dr?

How much does a condo at 800 Riverside Dr cost?
What bedroom options are available in 800 Riverside Dr?