
- Overview
- Description
- Property Details
- Location
- HOA Management
- Facts & Features
- Getting Around
- Nearby Homes

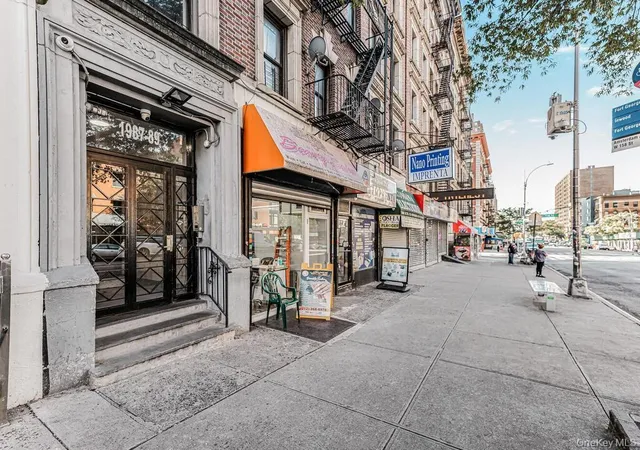
Street View
$1,475,000
Monthly Est:$7,342
 3 Beds
 2 Baths
2 full baths
 167,821sqft
800 Riverside Dr #Duplex 1, New York, NY 10032
$1,475,000
Get Pre-Approved
Apartment
Built in 1910
$1,763/mo HOA
23,243 sqft lot
$9/sq.ft
Description
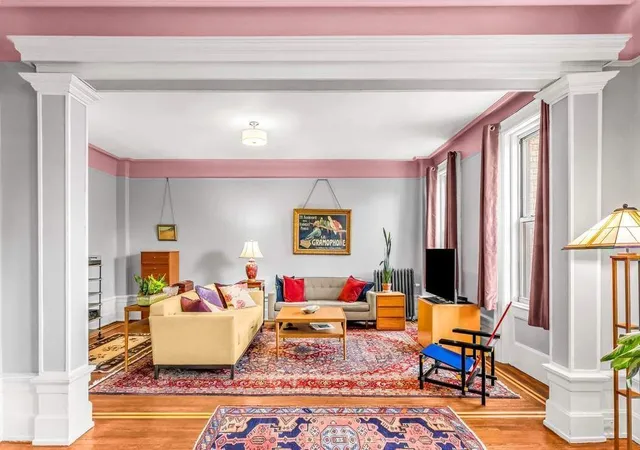
Elegant three (potentially four) bedroom /two-bath duplex home in The Grinnell, “The Dakota of the North” at 800 Riverside Drive. With its spacious rooms and high ceilings, Duplex I is a rare find.
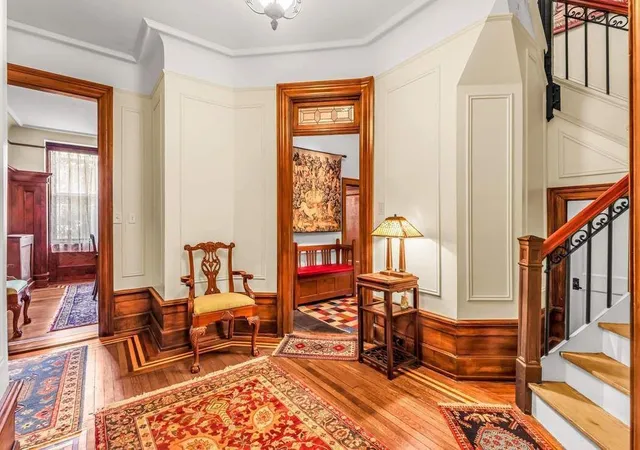
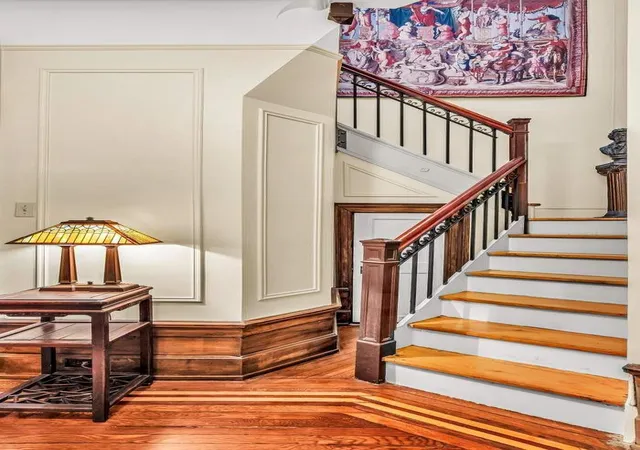
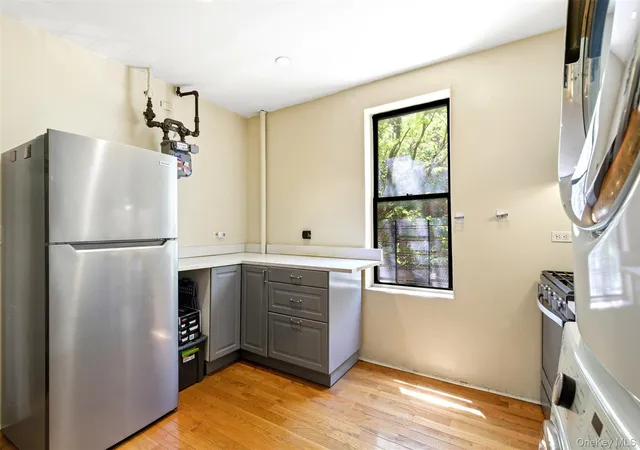
Bright, serene, and lovingly restored, Duplex I is conveniently entered just off the lobby and feels like a private home. On the first floor, there is a gracious entry foyer with a winding staircase, a generous 19’ x 12’ formal dining room with original mahogany paneling and three windows overlooking Riverside Drive. The large, windowed kitchen has a full-sized pantry, slate floor, Viking and Bosch appliances, original glass front oak cabinetry, and a 12’4“x 6’5” butler’s pantry. There is also a bedroom or office and a full bath.
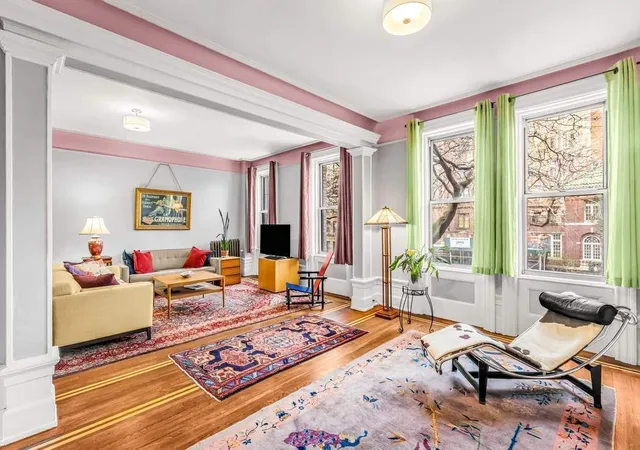
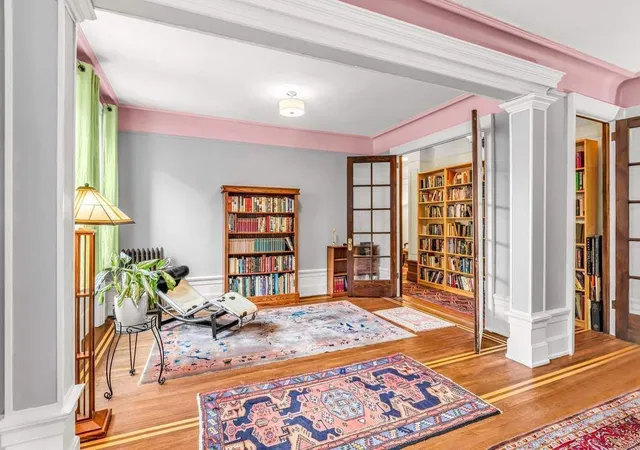
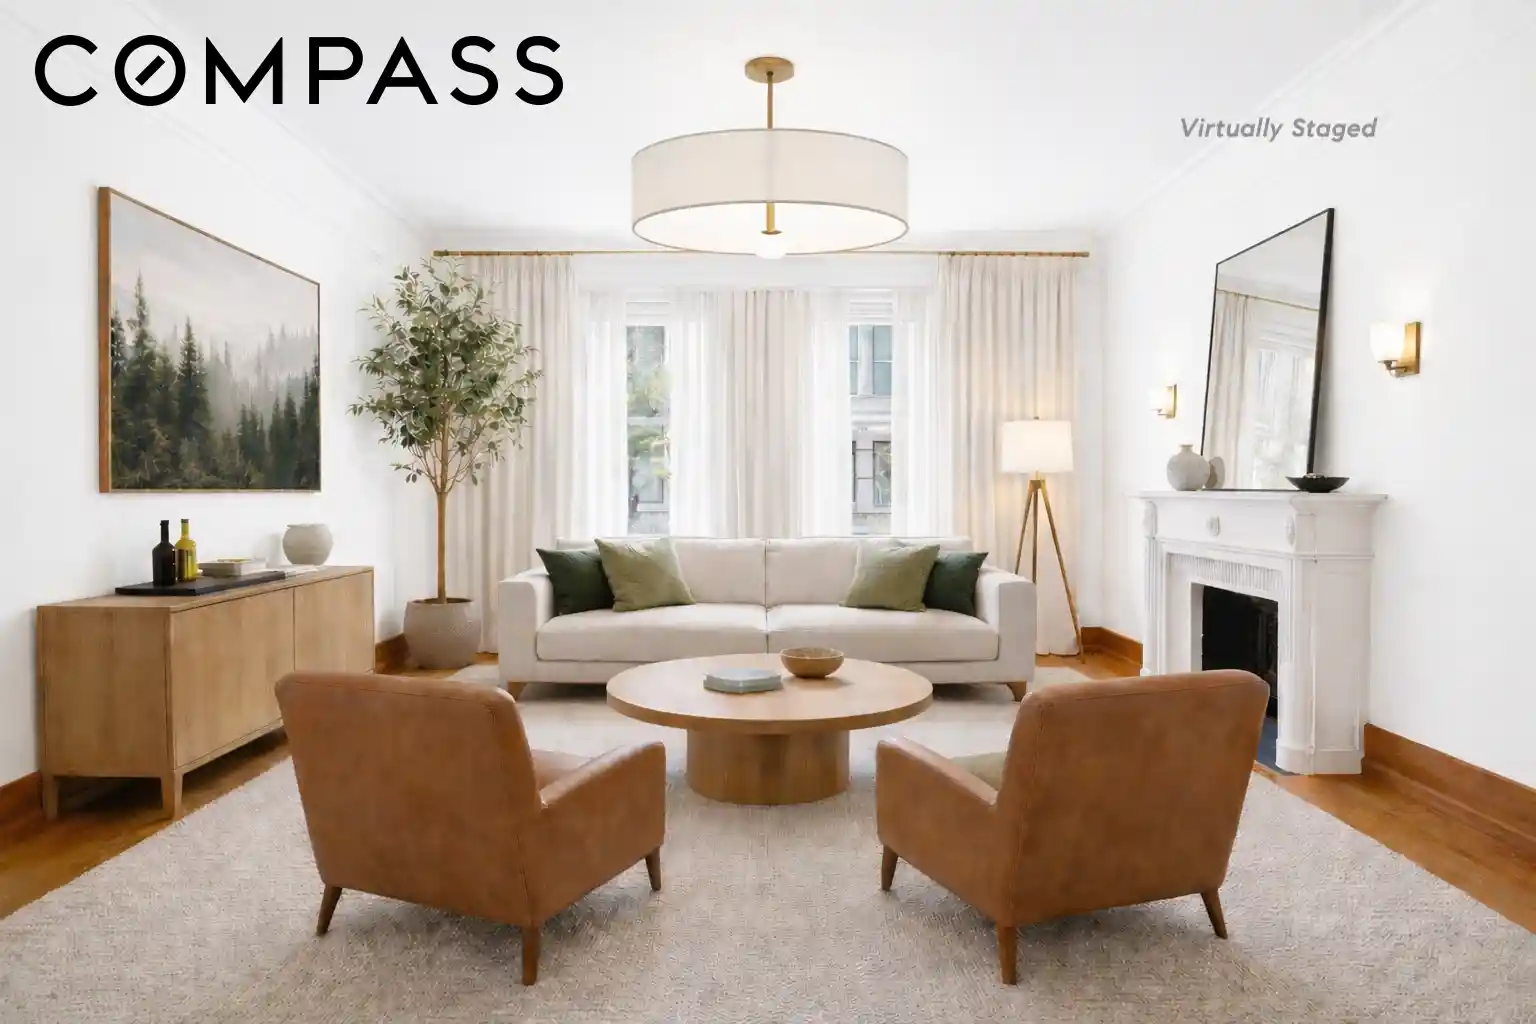
On the second floor, an open 25’ living room and library/fourth bedroom with French doors and two more bedrooms, all overlook Riverside Drive’s tree-lined expanse. There is also a sitting area and a large full bath.
Original prewar details include almost 10’ ceilings, original oak floors with inlay borders, leaded glass transoms, and mahogany doors. There is abundant storage, including walk-in closets throughout.
The Grinnell, a stately HDFC co-op in upper Manhattan, might just be the city’s best-kept secret. Built in 1911 and designed in the Beaux-arts style by architects Schwartz & Gross, the triangular-shaped Grinnell boasts a porte-cochere entrance and a unique interior courtyard. Initially designed to “meet the requirement of those accustomed to private houses,” the apartments carefully maximize exposure to natural light, with spacious rooms and high ceilings. The building is named after the Grinnell family who once owned the land it now stands on.
One of the crown jewels of the Audubon Park Historic District on Riverside Drive and ideally located near Riverside Park, Riverbank State Park, and Riverside Piers, The Grinnell is pet friendly and offers a live-in super, 18-hour doorman service, a roof terrace with spectacular views, private storage units, gym, bike room, and community room. It is convenient to public transportation with quick access to the Henry Hudson Parkway and George Washington Bridge. Subleasing is permitted for up to 5 years. There is a current monthly capital assessment of $39.96.
Welcome home to The Grinnell.
- Houzeo last checked: 13 minutes ago
- Listing updated: March 8, 2026 at 2:55 pm
- Listing Provided by: Julianne Marie Bond (917) 709-2076 | Sothebys International Realty (212) 606-7660
- Source: Rebny MLS-NY | MLS#: RLS20009954

This condo is in:
Property Details
Status
Active
Type
Condominium
No. of Stories
8
County
City
Neighborhood
Year Built
1910
HOA Fees
$1763/mo
Finished Area
167,821 sqft
Lot Size
23,243 sqft lot
Basement Area
- sqft
MLS Name
Rebny MLS
MLS Number
RLS20009954
Days on Market
595

Continue Your Journey in App
Find your dream home, receive real-time updates, and many more!
Continue Your Journey in App
Find your dream home, receive real-time updates, and many more!
Location
HOA Management
N/A
HOA Fees
$1,762.51/ Monthly
Disclaimer: Amenities are based on third-party information and may vary; buyers must independently verify all amenities, as information is deemed reliable but not guaranteed.
Facts & Features
Rooms
Bedrooms & bathrooms
Bedrooms: 3
Bathrooms: 2
Interior
Flooring
Hardwood
Interior Features
Entrance Foyer, Elevator, Kitchen Window, Storage
Exterior Features
Building Roof Deck
Construction
Year Built
Year Built: 1910
Home type
Apartment
Architectural Style
Prewar
Utilities & Energy
Laundry Features
Building None, Common On Floor, Common Area, Laundry Room
Other Features
Subdivision Name
Washington Heights
Price History
| Date | Event | Price |
|---|---|---|
01/26/2026 Source: | Price Decreased | $1,475,000 -6.94% $9/sqft |
05/27/2025 Source: | Price Increased | $1,585,000 +7.46% $9/sqft |
03/18/2025 Source: | Listed for Sale | $1,475,000 $9/sqft |

Nearby Homes



Find Homes by Property Features in New York, NY


The real estate listing data marked with this icon comes from the IDX program of the RLS at REBNY Listing Service (RLS). Listing information for certain New York City properties provided courtesy of the Real Estate Board of New York's Residential Listing Service (the "RLS") through Nov 04, 2026, 06:30AM. Information deemed reliable but not guaranteed. Information is provided exclusively for consumers' personal, non-commercial use, and may not be used for any purpose other than the identification of potential properties for purchase. The information contained in this listing has not been verified by the RLS and should be verified by the consumer. The listing information provided here is for the consumer's personal, non-commercial use. Retransmission, redistribution or copying of this listing information is strictly prohibited except in connection with a consumer's consideration of the purchase and/or sale of an individual property. This listing information is not verified for authenticity or accuracy and is not guaranteed and may not reflect all real estate activity in the market. Buyer to verify all information. © 2026 The Real Estate Board of New York, Inc. All rights reserved.
 Advertising Broker: Derek Greene | The Greene Realty Group
