- Overview
- Description
- Property Details
- Location
- HOA Management
- Facts & Features
- Getting Around
- Nearby Homes

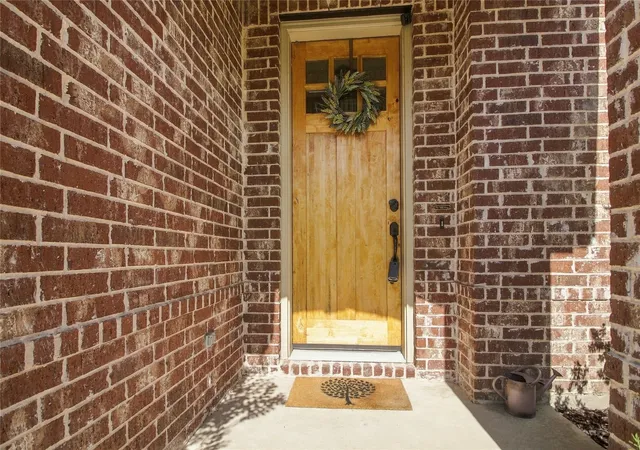


$449,000
Monthly Est:$2,235
 3 Beds
 3 Baths
2 full baths + 1 half bath
 2,358sqft
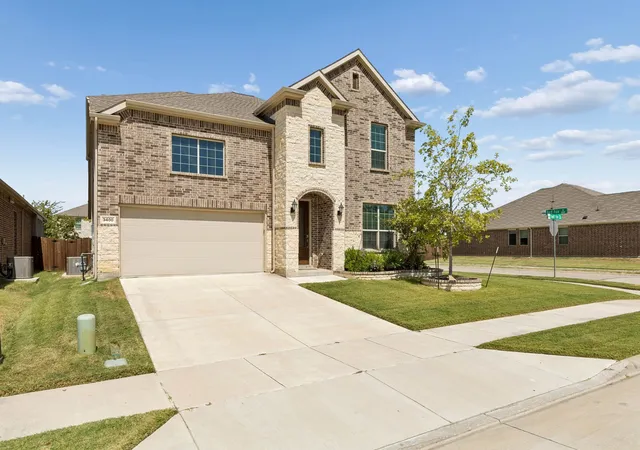
800 Spring Fls Dr, Mc Kinney, TX 75071
$449,000
$2,235/moEst:
Get Pre-Approved
Single Family Residence
Built in 2015
$131/mo HOA
0.14 acre lot
$190/sq.ft
Description
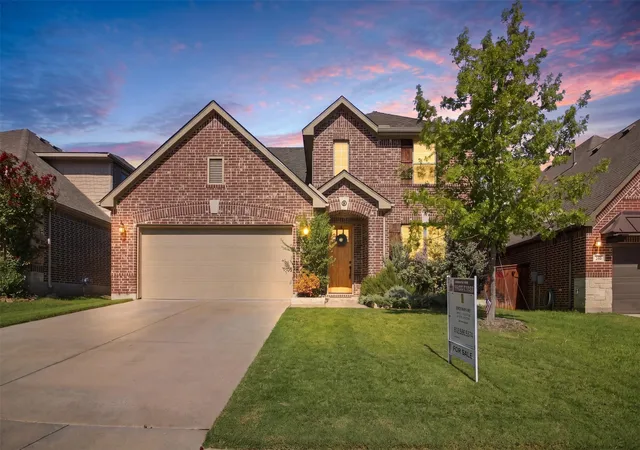
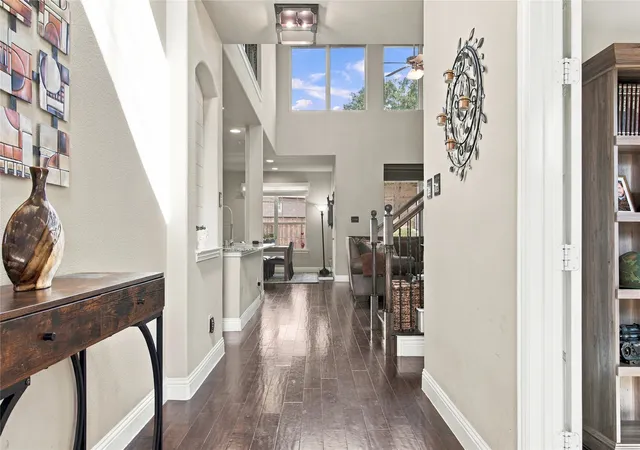
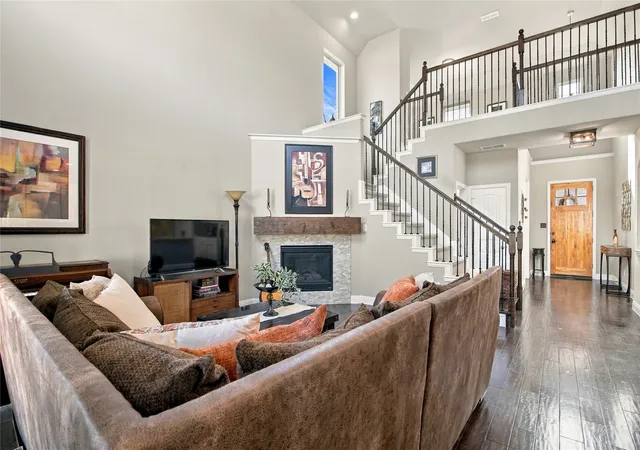
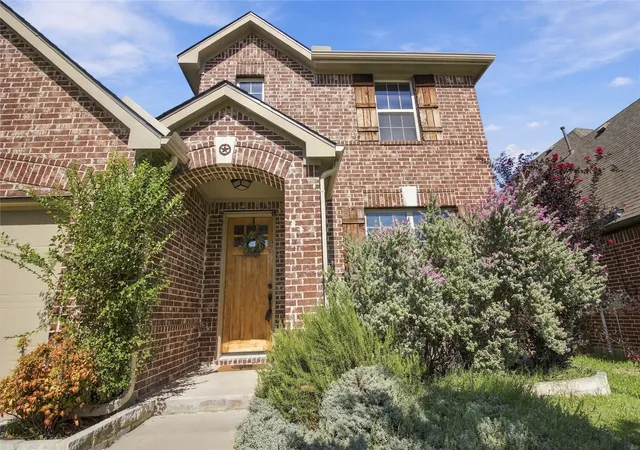
Welcome to your turnkey sanctuary in the award-winning Trinity Falls community! This stunning 2,358 sq. ft. residence offers an open-concept layout packed with upgrades and premium peace-of-mind features. Property Highlights:Move-In Ready & Worry-Free: This property is a Super Certified Home and features a brand-new roof—boosting curb appeal and saving you money on insurance premiums! Flexible 2-Story Floor Plan: Offers 3 bedrooms- the spacious master bedroom downstairs and two additional bedrooms upstairs, 2.5 baths, a dedicated downstairs home office, and an upstairs bonus loft. A welcoming entry leads into light-filled living spaces painted in a clean, neutral color palette to complement any decor style. Chef’s Kitchen: Features premium granite countertops, a large kitchen island, a gas cooktop, and seamless flow into the primary living area. Includes an attached 2-car garage and expanded driveway. The Premier Trinity Falls Lifestyle: Live where nature meets luxury! Nestled in a highly active master-planned development, you are just steps away from: Resort-style amenity centers (The Club & The Lodge) with sparkling pools and fitness hubs. Over 20 miles of scenic wooded walking and biking trails, community dog parks, and neighborhood playgrounds.Unbeatable Community & Location Perks: Top-Tier Schools: Zoned for excellent McKinney ISD schools, with Frazier Elementary conveniently located right inside Trinity Falls! Resort-Style Amenities: Enjoy multiple amenity centers, community parks, scenic trails, and a top-rated disc golf course right in your backyard. Prime Convenience: Just 3.4 miles from local favorites like H-E-B and Buc-ee's, making daily errands a breeze. Sellers are motivated and ready to entertain reasonable offers. Schedule your showing today!
- Houzeo last checked: 12 hours ago
- Listing updated: September 20, 2026 at 8:04 pm
- Listing Provided by: Spencer Green (540) 222-5587 | C21 Fine Homes Judge Fite (469) 621-0081
- Source: NTREIS MLS-TX | MLS#: 21389874

Property Details
Status
Active
Type
Single Family Residence
No. of Stories
2
County
City
Neighborhood
--
Year Built
2015
HOA Fees
$131/mo
Finished Area
2,358 sqft
Lot Size
0.14 acre lot
Basement Area
- sqft
MLS Name
NTREIS MLS
MLS Number
21389874
MLS Status
Active
Cumulative Days on Market
141

Continue Your Journey in App
Find your dream home, receive real-time updates, and many more!
Download App
Continue Your Journey in App
Find your dream home, receive real-time updates, and many more!
Location
HOA Management
Trinity Falls HOA
HOA Fees
$393/ Quarterly
Amenities
 Amenities and services may be covered by one or multiple associations and service providers.
 AssociationManagement
Disclaimer: Amenities are based on third-party information and may vary; buyers must independently verify all amenities, as information is deemed reliable but not guaranteed.
Facts & Features
Rooms
Bedrooms & bathrooms
Bedrooms: 3
Bathrooms: 3
GameRoom
Level: Second
Area: 132.00 Square Feet
Dimensions: 11 x 12
Bedroom
Level: Second
Area: 140.00 Square Feet
Dimensions: 14 x 10
Bedroom
Level: Second
Area: 140.00 Square Feet
Dimensions: 14 x 10
PrimaryBedroom
Level: First
Area: 196.00 Square Feet
Dimensions: 14 x 14
LivingRoom
Level: First
Area: 408.00 Square Feet
Dimensions: 17 x 24
DiningRoom
Level: First
Area: 144.00 Square Feet
Dimensions: 12 x 12
Kitchen
Level: First
Area: 231.00 Square Feet
Dimensions: 11 x 21
Laundry
Level: First
Area: 54.00 Square Feet
Dimensions: 9 x 6
Office
Level: First
Area: 110.00 Square Feet
Dimensions: 11 x 10
Interior
Interior Features
Granite Counters, Open Floorplan, Pantry
Appliances
Dishwasher, Gas Cooktop, Disposal, Microwave
Construction
Year Built
Year Built: 2015
Home type
Single Family Residence
Roof
Shingle
Architectural Style
Detached
Utilities & Energy
Utilities
Electricity Connected, Water Available
Fireplace Features
Gas
Water Source
Public
Parking Features
Garage Faces Front
Pool Features
None
Other Features
Subdivision Name
Trinity Falls Planning Unit 1 Ph 1b
Disclosures
Municipal Utility District Disclosure
Price History
| Date | Event | Price |
|---|---|---|
09/18/2026 Source: | Listed for Sale | $449,000 $190/sqft |

Nearby Homes


Find Homes by Property Features in Mc Kinney, TX
Nearby New Homes For Sale

Based on information from the North Texas Real Estate Information Systems, Inc., through Oct 09, 2026, 02:30PM. Information is provided exclusively for consumers’ personal, non-commercial use. It may not be used for any purpose other than to identify prospective properties consumers may be interested in purchasing. Data is deemed reliable but is not guaranteed accurate. This website may not include listings or property addresses of sellers who have directed their listing brokers to withhold their listing or their property address from display on the Internet. ©2026 North Texas Real Estate Information Systems, Inc. All Rights Reserved.
 Advertising Broker: Michelle Brecker | Pathway To Home Realty