- Overview
- Description
- Property Details
- Location
- HOA Management
- Facts & Features
- Getting Around
- Nearby Homes



$1,250,000
Monthly Est:$6,222
 3 Beds
 3 Baths
2 full baths + 1 half bath
 2,464sqft
800 Tailwind Pl, Sarasota, FL 34240
$1,250,000
$6,222/moEst:
Get Pre-Approved
Single Family Residence
Built in 2020
$433.33/mo HOA
11,313 sqft lot
$507/sq.ft
Description
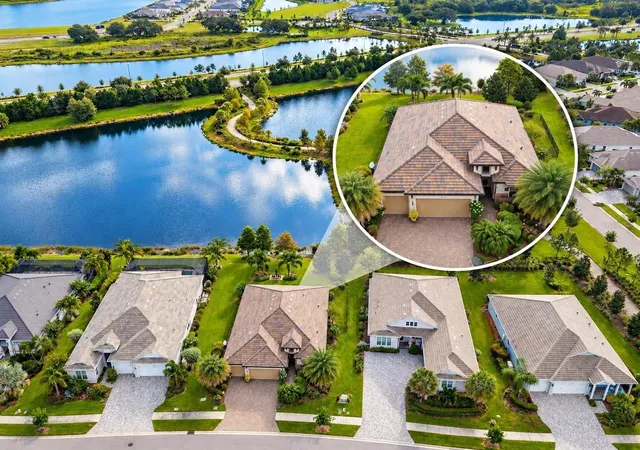
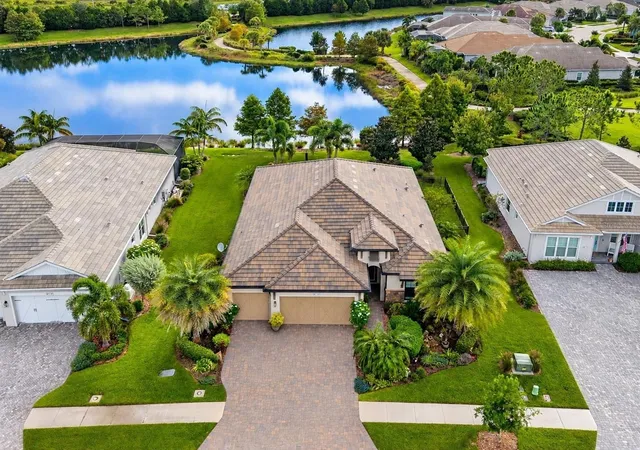
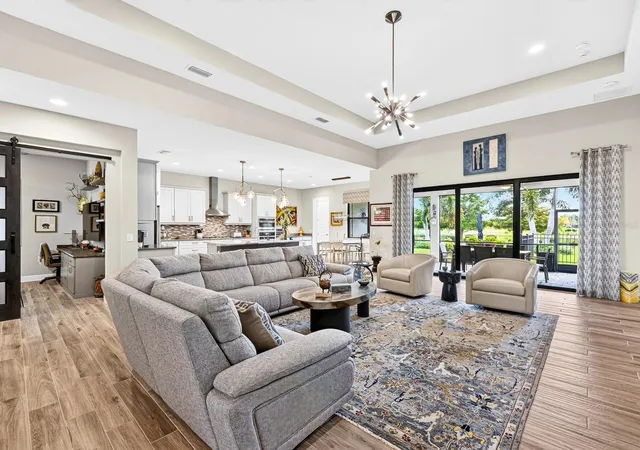
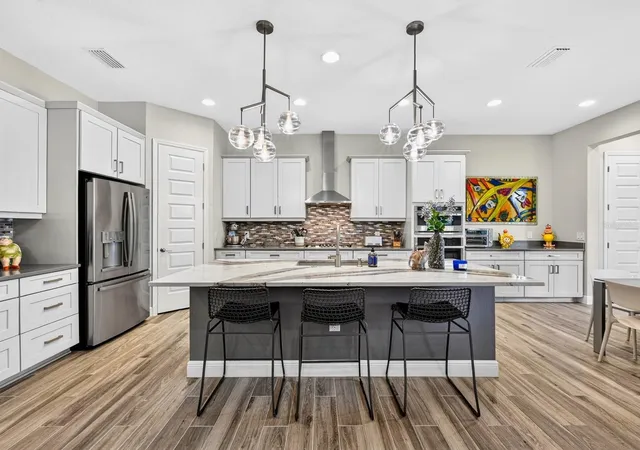
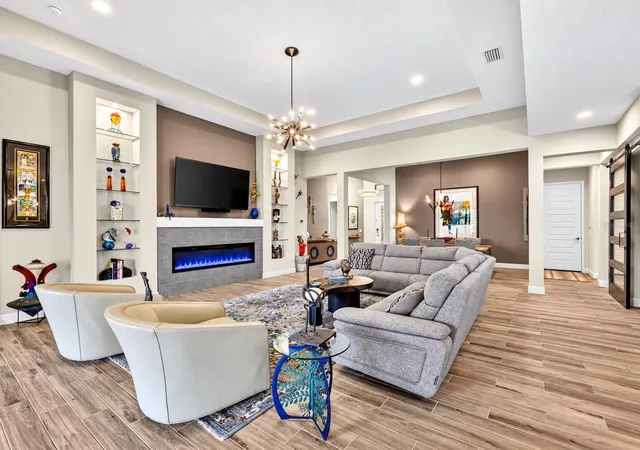
Welcome to 800 Tailwind Place, an exceptional residence in LakeHouse Cove at Waterside, Lakewood Ranch’s only waterfront Sarasota County village, where refined design, serene lake views, and resort-inspired amenities come together in one of the area’s most desirable settings. A paver driveway and walkway, elegant tile roof, covered front porch, and leaded-glass entry create an inviting first impression. Inside, plank-style tile flooring, a clerestory window, designer lighting, and a beautifully defined dining room introduce a sophisticated, light-filled interior. The main living area is anchored by an electric fireplace with built-in glass display shelving, a tray ceiling, and triple sliding glass doors that open seamlessly to the expansive screened lanai for effortless indoor-outdoor living. The open kitchen is equally impressive with a custom tile backsplash, natural gas cooktop, stainless steel appliances, double convection ovens, premium shaker-style cabinetry, walk-in pantry, and a generous center island with natural stone counters and bar seating beneath statement pendant lighting. An adjoining casual dining area features designer lighting and integrated buffet cabinetry with natural stone and extra storage. A private den with a sliding barn door and built-in desk adds flexibility, while the spacious laundry room offers cabinetry, sink, and convenient 3-car garage access. The thoughtfully separated bedroom layout enhances privacy, with the primary suite featuring lake views, a sitting area, dual vanities, and an upgraded large walk-in closet. Two additional bedrooms include plank-style tile flooring, ceiling fans, plantation shutters, and built-in closets, with access to a stylish bath featuring a walk-in shower and solid-surface vanity. A conveniently located half bath offers direct lanai access. Outdoors, the oversized screened and covered lanai with brick pavers, a ceiling fan, recessed lighting, and tranquil lake views extends the living space, complemented by a fenced dog run, lush tropical landscaping, and a lakeside paver patio. Set amid seven lakes, nature preserves, and more than 20 miles of shoreline, LakeHouse Cove offers maintenance, including lawn care, along with an impressive collection of amenities including a clubhouse, fitness center, resort-style pool, white-sand beach, fire pits, six pickleball courts, bocce, dog parks, playground, event lawns, boathouse facilities, reservable single and tandem kayaks, scenic multi-use trails, and boat-taxi service connecting to Waterside Place. Nearby Waterside Place brings dining, shopping, coffee, boutiques, weekly markets, live music, movies, and community events to the lakefront, while the greater Lakewood Ranch lifestyle offers exceptional golf opportunities and proximity to the renowned Sarasota Polo Club. Convenient access to University Parkway, I-75, UTC, Sarasota-Bradenton International Airport, and downtown Sarasota. Additional upgrades include energy-efficient A/C, whole-house water filtration, hurricane-impact glass, smart-home automation with alarm, EV charging, enhanced air filtration, extensive landscaping, and exterior insect control. 800 Tailwind Place delivers a polished blend of luxury, comfort, recreation, and the distinctive waterside lifestyle.
- Houzeo last checked: 12 hours ago
- Listing updated: October 6, 2026 at 6:34 pm
- Listing Provided by: Candy Swick (941) 376-9000 | CANDY SWICK & COMPANY (941) 954-9000
- Source: Stellar MLS-FL | MLS#: A4707885

Property Details
Status
Active
Type
Single Family Residence
No. of Stories
1
County
City
Neighborhood
--
Year Built
2020
HOA Fees
$433.33/mo
Finished Area
2,464 sqft
Lot Size
11,313 sqft lot
Basement Area
- sqft
MLS Name
Stellar MLS
MLS Number
A4707885
MLS Status
Active
Days on Market
7

Continue Your Journey in App
Find your dream home, receive real-time updates, and many more!
Download App
Continue Your Journey in App
Find your dream home, receive real-time updates, and many more!
Location
HOA Management
RealManage. Community Manager: Melissa Cramer
HOA Fees
$1,300/ Quarterly
Amenities
 Amenities and services may be covered by one or multiple associations and service providers.
 Bike Trails
 Security Gate
 Maintenance
 Gym
Gym
 Spa
Spa
 Pool
Pool
 Club House
 Cable TV
 Park Playground
 Internet
 Sports Court
Vehicle Restrictions
Other
Recreational Facilities
Common Area Taxes
Management
Escrow Reserves Fund
Recreation Facilities
Disclaimer: Amenities are based on third-party information and may vary; buyers must independently verify all amenities, as information is deemed reliable but not guaranteed.
Facts & Features
Rooms
Bedrooms & bathrooms
Bedrooms: 3
Bathrooms: 3
Great Room
Level: First
Area: 572.00 Square Feet
Dimensions: 22x26
Kitchen
Level: First
Area: 285.00 Square Feet
Dimensions: 19x15
Dinette
Level: First
Area: 90.00 Square Feet
Dimensions: 6x15
Dining Room
Level: First
Area: 168.00 Square Feet
Dimensions: 12x14
Den
Level: First
Area: 120.00 Square Feet
Dimensions: 10x12
Laundry
Level: First
Area: 108.00 Square Feet
Dimensions: 12x9
Primary Bedroom
Level: First
Area: 285.00 Square Feet
Dimensions: 19x15
Bedroom 2
Level: First
Area: 156.00 Square Feet
Dimensions: 12x13
Bedroom 3
Level: First
Area: 144.00 Square Feet
Dimensions: 12x12
Balcony/Porch/Lanai
Level: First
Area: 420.00 Square Feet
Dimensions: 28x15
Interior
Window Features
Shutters, Window Treatments
Interior Features
Built In Features, Ceiling Fans(s), Eat In Kitchen, High Ceilings, Open Floorplan, Other, Pest Guard System, Smart Home, Solid Surface Counters, Stone Counters, Tray Ceiling(s), Walk In Closet(s), Window Treatments
Appliances
Built In Oven, Convection Oven, Cooktop, Dishwasher, Disposal, Dryer, Microwave, Range, Refrigerator, Tankless Water Heater, Washer, Water Filtration System
Sewer
Public Sewer
Heating
Central, Electric
Flooring
Tile
Cooling
Central Air
Exterior Features
Dog Run, Lighting, Rain Gutters, Sidewalk
Construction
Year Built
Year Built: 2020
Home type
Single Family Residence
Architectural Style
Custom
Foundation Details
Slab
Construction Materials
Block, Stucco
Property Condition
Completed
Roof
Tile
Utilities & Energy
Laundry Features
Inside, Laundry Room
Fireplace Features
Electric, Living Room
Parking Features
Driveway, Electric Vehicle Charging Station(s)
Security Features
Security System, Smoke Detector(s), Touchless Entry
Association Amenities
Cable Tv, Clubhouse, Fence Restrictions, Fitness Center, Maintenance, Other, Pickleball Court(s), Playground, Pool, Recreation Facilities, Spa/hot Tub, Trail(s), Vehicle Restrictions
Utilities
Natural Gas Connected, Public
Water Source
Public
Other Features
Subdivision Name
Lakehouse Cove Atwaterside Ph 3
Community Features
Association Recreation Owned, Clubhouse, Community Mailbox, Deed Restrictions, Dog Park, Fitness Center, Golf Carts Ok, Irrigation Reclaimed Water, Park, Playground, Pool, Sidewalks
Vegetation
Mature Landscaping, Trees/landscaped
Lot Features
In County, Landscaped, Near Golf Course, Oversized Lot, Private, Sidewalk, Paved
Patio And Porch Features
Covered, Front Porch, Patio, Rear Porch, Screened
Price History
| Date | Event | Price |
|---|---|---|
10/06/2026 Source: | Listed for Sale | $1,250,000 $507/sqft |

Nearby Homes
Find Homes by Property Features in Sarasota, FL
Nearby New Homes For Sale

Based on information from Stellar MLS® through Oct 09, 2026, 02:30PM as submitted to and distributed by MLS GRID. All data is obtained from various sources and may not have been verified by the broker or MLS GRID. Supplied Open House Information is subject to change without notice. All information should be independently reviewed and verified for accuracy. Properties may or may not be listed by the office/agent presenting the information. IDX information is provided exclusively for consumers’ personal non-commercial use. It may not be used for any purpose other than to identify prospective properties consumers may be interested in purchasing. The data is deemed reliable but is not guaranteed by MLS GRID. The use of the MLS GRID Data may be subject to an end-user license agreement prescribed by the Member Participant’s applicable MLS, if any, and as amended from time to time. © 2026 Stellar MLS. All Rights Reserved.
 Advertising Broker: Fred McGill | Simple Showing, Inc