- Overview
- Description
- Property Details
- Location
- HOA Management
- Facts & Features
- Getting Around
- Nearby Homes




$1,449,999
Monthly Est:$7,217
 6 Beds
 3 Baths
3 full baths
 2,300sqft
800 Washington Dr, Huntington, NY 11721
$1,449,999
$7,217/moEst:
Get Pre-Approved
Single Family Residence
Built in 1929
$-- HOA
18,731 sqft lot
$630/sq.ft
Description
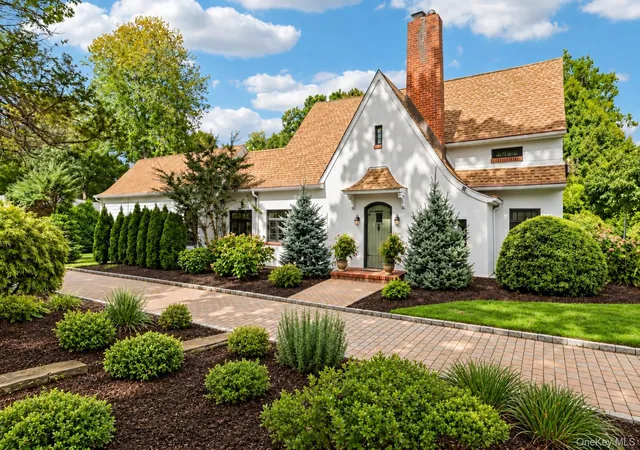
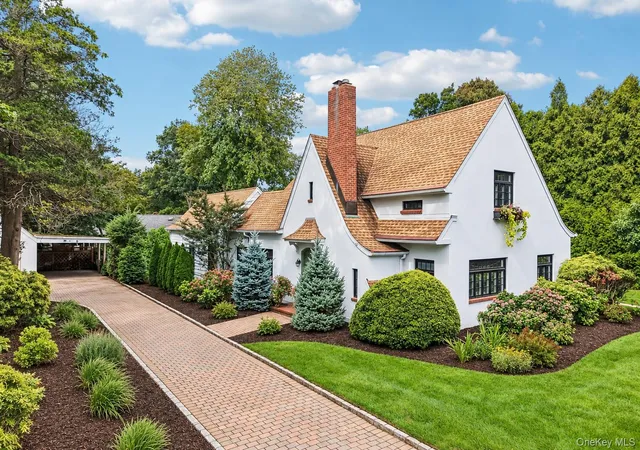
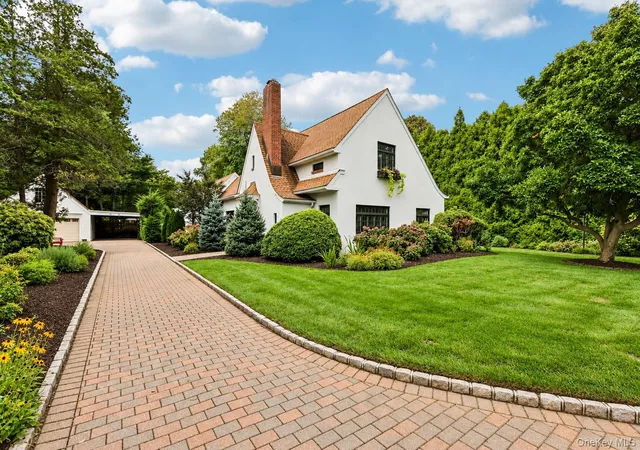
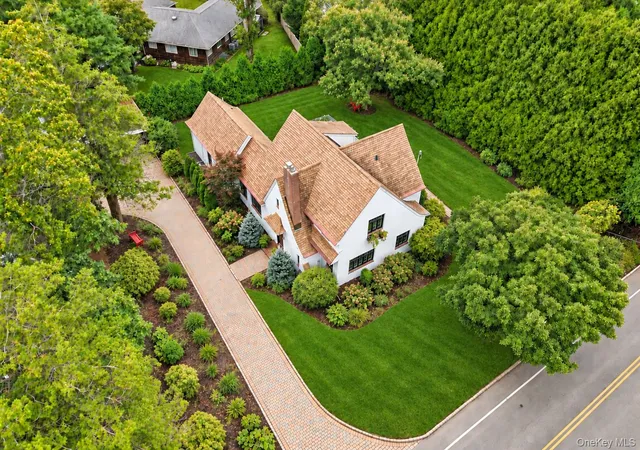
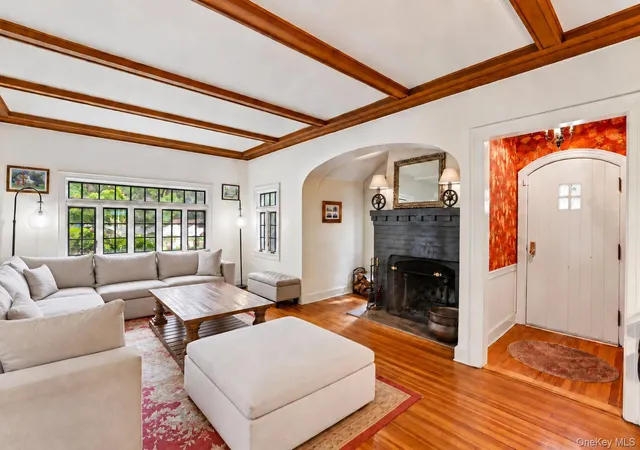
Welcome to this timeless Tudor-style residence, located within the HBCA private beach community. This home offers classic character and exceptional craftsmanship seamlessly elevated by modern amenities. Built in an era when quality was paramount, this thoughtfully crafted home features a welcoming entranceway and beautiful hardwood floors throughout its 6-bedroom, 3-bathroom layout. The main floor is highlighted by an expansive living room centered around a cozy woodburning fireplace, a generously sized formal dining room perfect for entertaining, and a spacious eat-in kitchen that flows effortlessly into a mudroom boasting dual exterior points of entry and direct access to the basement. Maximizing comfort and convenience, the desirable first-floor primary bedroom serves as a private retreat offering double custom walk-in closets and a dedicated ensuite bath, while a second main-level bedroom has been beautifully reimagined as an executive home office complete with a custom built-in dry bar-perfect for transitioning from a long day’s work to evening relaxation. The upper level accommodates four additional bedrooms and a full bath, while the lower level features a large, unfinished basement with vast potential. Set on a flat, shy half-acre property perfect for outdoor enjoyment, the exterior boasts a lovely, raised patio for outdoor dining and lounging, space for gardens and play, an expansive driveway providing ample parking, a one-car garage, and a one-car carport. As a member of the HBCA Community, your lifestyle extends well beyond your property lines. Enjoy neighborhood amenities just moments away, including private beach access, a community marina with docking options, kayak and paddleboard storage, a community clubhouse known as "The Casino," a popular summer camp and vibrant seasonal events. Situated in the Harborfields School District, embrace the perfect harmony of historic character, modern flexibly and coastal living.
- Houzeo last checked: 24 minutes ago
- Listing updated: October 1, 2026 at 6:05 pm
- Listing Provided by: Francine Gowen (917) 856-1989 | Howard Hanna Coach (631) 427-1200
- Source: OneKey MLS-NY | MLS#: 1055134

Property Details
Status
Active
Type
Single Family Residence
No. of Stories
-
County
City
Neighborhood
--
Year Built
1929
HOA Fees
-
Finished Area
2,300 sqft
Lot Size
18,731 sqft lot
Basement Area
- sqft
MLS Name
OneKey MLS
MLS Number
1055134
MLS Status
Active
Days on Market
1
Cumulative Days on Market
1

Continue Your Journey in App
Find your dream home, receive real-time updates, and many more!
Download App
Continue Your Journey in App
Find your dream home, receive real-time updates, and many more!
Location
HOA Management
HBCA
HOA Fees
$-/
Disclaimer: Amenities are based on third-party information and may vary; buyers must independently verify all amenities, as information is deemed reliable but not guaranteed.
Facts & Features
Rooms
Bedrooms & bathrooms
Bedrooms: 6
Bathrooms: 3
Interior
Appliances
Dishwasher, Dryer, Freezer, Gas Cooktop, Oven, Refrigerator, Stainless Steel Appliance(s), Washer
Exterior Features
Garden, Gas Grill
Sewer
Cesspool
Interior Features
First Floor Bedroom, Dry Bar, Eat In Kitchen, Entrance Foyer, Formal Dining, Granite Counters, His And Hers Closets, In Law Floorplan, Kitchen Island, Natural Woodwork, Primary Bathroom, Master Downstairs, Storage, Walk In Closet(s)
Heating
Natural Gas, Radiant Floor
Cooling
Central Air
Construction
Year Built
Year Built: 1929
Home type
Single Family Residence
Architectural Style
Tudor
Construction Materials
Stucco
Utilities & Energy
Parking Features
Carport, Driveway, Garage
Basement
Full
Water Source
Public
Utilities
Natural Gas Connected
Fireplace Features
Living Room, Wood Burning
Price History
| Date | Event | Price |
|---|---|---|
09/30/2026 Source: | Listed for Sale | $1,449,999 +84.71% $630/sqft |
11/21/2024 Source: | Sold | $785,000 $341/sqft |

Nearby Homes


Find Homes by Property Features in Huntington, NY


Based on information from OneKey MLS, through Oct 02, 2026, 08:31AM. IDX information is provided exclusively for personal, non-commercial use, and may not be used for any purpose other than to identify prospective properties consumers may be interested in purchasing. Information is deemed reliable but not guaranteed. © 2026 OneKey® MLS. All rights reserved.
 Advertising Broker: Derek Greene | The Greene Realty Group