- Overview
- Description
- Property Details
- Location
- HOA Management
- Facts & Features
- Getting Around
- Nearby Homes



$688,800
Monthly Est:$3,428
 5 Beds
 3 Baths
3 full baths
 3,289sqft
8001 Pond Apple Dr, Winter Garden, FL 34787
$688,800
$3,428/moEst:
Get Pre-Approved
Single Family Residence
Built in 2015
$252/mo HOA
12,731 sqft lot
$209/sq.ft
Description
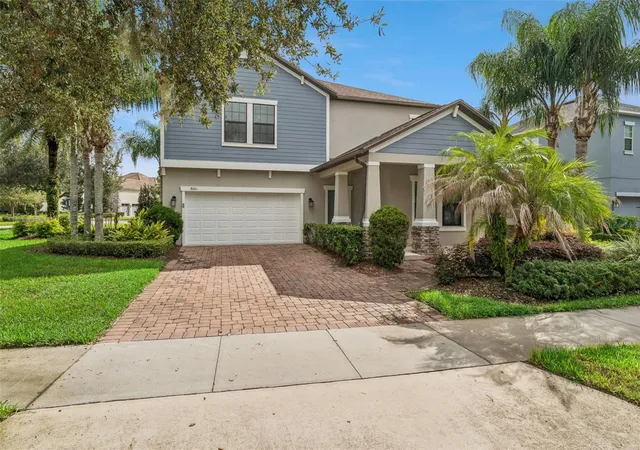
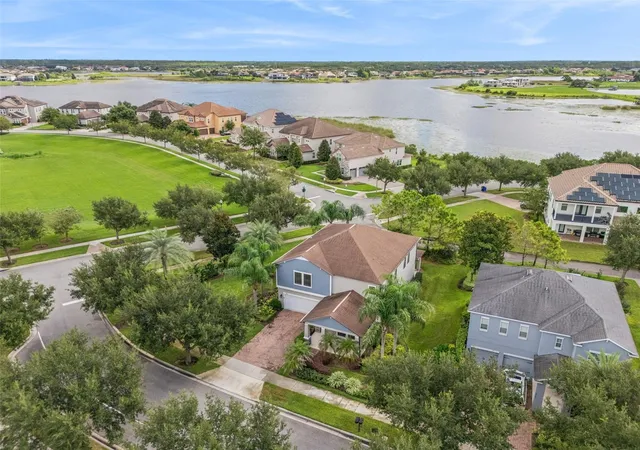
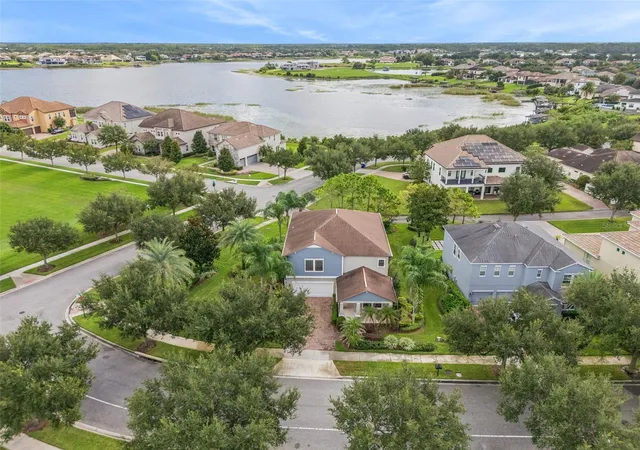
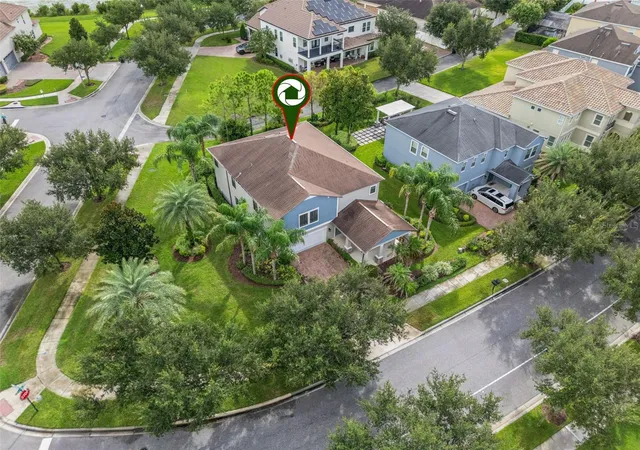
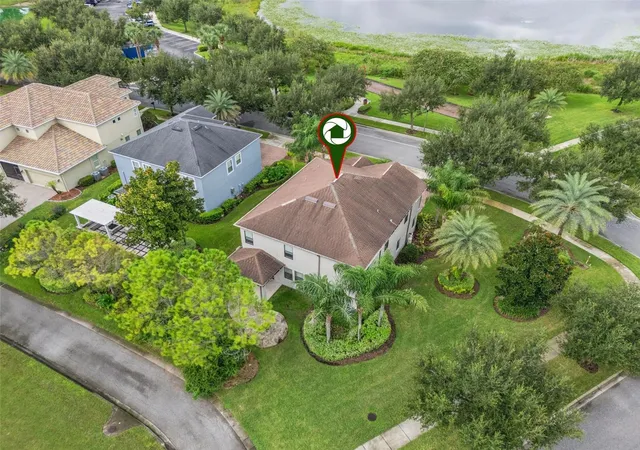
Under contract-accepting backup offers. You will not find a better buy in Winter Garden.. new improved price for one lucky buyer...FIRST TIME EVER OFFERED FOR SALE BY THE ORIGINAL OWNER! FORMER MODEL HOME TOO ! This exceptional five-bedroom, three-bath residence with a dedicated office, expansive bonus room and three-car tandem garage is ideally positioned on an oversized corner lot of more than one-quarter acre, directly across from the community’s spectacular resort-style clubhouse and amenities. From the covered front porch, enjoy tranquil views of the large community pond, or retreat to the private backyard and unwind beside the fire under the stars.
Thoughtfully designed for both everyday living and entertaining, the first floor features a private bedroom and full bath, an elegant formal dining room, a well-appointed kitchen with generous cabinetry and workspace, and an open-concept great room that creates an inviting central gathering space. A dedicated office tucked off the main living area provides the perfect space for working from home, studying or a quiet retreat.
Upstairs, an impressive oversized bonus room provides incredible flexibility for a media room, game room, home gym or additional living space. The spacious primary suite offers a peaceful retreat with a luxurious garden bath, large walk-in shower, dual vanities and two walk-in closets. Convenient direct access from the primary suite to the laundry room is an exceptional feature that adds functionality to everyday living. Three additional oversized secondary bedrooms provide plenty of space for family and guests.
The home’s location within the community is truly special. Step across the street to enjoy the resort-style clubhouse, sparkling community pool, tennis and basketball courts, fitness center and even a zip line, all beautifully situated overlooking a pristine pond. The HOA fee also includes lawn care, adding both convenience and value.
Beyond the community, the location is equally impressive, with easy access to the 429 expressway, Hamlin’s popular shopping, dining and entertainment district and Walt Disney World Resort. An abundance of additional shopping and dining destinations are just minutes away in every direction. Families will appreciate the highly sought-after K-12 school options, along with convenient proximity to Windermere Preparatory School and Foundation Academy campuses.
Rarely does a home combine an oversized corner lot, exceptional floor plan, direct proximity to resort-style amenities, beautiful pond views and first-time-ever ownership history. This is a special opportunity to make an outstanding Central Florida home your own.
- Houzeo last checked: 5 hours ago
- Listing updated: October 16, 2026 at 8:00 pm
- Listing Provided by: Ronald Ziolkowski (407) 592-7653 | RE/MAX PRIME PROPERTIES (407) 347-4512
- Source: Stellar MLS-FL | MLS#: O6437864

Property Details
Status
Active Under Contract
Type
Single Family Residence
No. of Stories
2
County
City
Neighborhood
--
Year Built
2015
HOA Fees
$252/mo
Finished Area
3,289 sqft
Lot Size
12,731 sqft lot
Basement Area
- sqft
MLS Name
Stellar MLS
MLS Number
O6437864
MLS Status
Pending
Days on Market
50
Cumulative Days on Market
44

Continue Your Journey in App
Find your dream home, receive real-time updates, and many more!
Download App
Continue Your Journey in App
Find your dream home, receive real-time updates, and many more!
Location
HOA Management
CASTLE GROUP
HOA Fees
$251.63/ Monthly
Amenities
 Amenities and services may be covered by one or multiple associations and service providers.
 Club House
 Pool
 Maintenance
 Park Playground
 Gym
 Tennis
 Recreation Facilities
Recreational Facilities
Disclaimer: Amenities are based on third-party information and may vary; buyers must independently verify all amenities, as information is deemed reliable but not guaranteed.
Facts & Features
Rooms
Bedrooms & bathrooms
Bedrooms: 5
Bathrooms: 3
Great Room
Level: First
Area: 342.00 Square Feet
Dimensions: 19x18
Kitchen
Level: First
Area: 195.00 Square Feet
Dimensions: 15x13
Dinette
Level: First
Area: 121.00 Square Feet
Dimensions: 11x11
Bonus Room
Level: Second
Area: 323.00 Square Feet
Dimensions: 19x17
Office
Level: First
Area: 60.00 Square Feet
Dimensions: 10x6
Bedroom 5
Level: First
Area: 121.00 Square Feet
Dimensions: 11x11
Dining Room
Level: First
Area: 156.00 Square Feet
Dimensions: 13x12
Primary Bedroom
Level: Second
Area: 247.00 Square Feet
Dimensions: 19x13
Bedroom 2
Level: Second
Area: 168.00 Square Feet
Dimensions: 14x12
Bedroom 3
Level: Second
Area: 168.00 Square Feet
Dimensions: 14x12
Bedroom 4
Level: Second
Area: 154.00 Square Feet
Dimensions: 14x11
Interior
Window Features
Blinds, Double Pane Windows
Sewer
Public Sewer
Appliances
Dishwasher, Disposal, Dryer, Microwave, Range, Refrigerator, Tankless Water Heater, Washer
Flooring
Carpet, Ceramic Tile
Cooling
Central Air, Zoned
Heating
Central, Electric
Exterior Features
Private Mailbox
Interior Features
Ceiling Fans(s)
Construction
Year Built
Year Built: 2015
Home type
Single Family Residence
Foundation Details
Slab
Roof
Shingle
Construction Materials
Block, Stucco, Frame
Utilities & Energy
Parking Features
Driveway, Garage Door Opener, Tandem
Laundry Features
Inside
Utilities
Bb/hs Internet Available, Cable Available, Electricity Connected, Public, Sewer Connected, Underground Utilities, Water Connected
Water Source
Public
Association Amenities
Clubhouse, Fitness Center, Park, Playground, Pool, Recreation Facilities, Tennis Court(s)
Other Features
Lot Features
Corner Lot
Community Features
Clubhouse, Community Mailbox, Deed Restrictions, Dog Park, Fitness Center, Park, Playground, Pool, Sidewalks, Tennis Court(s), Street Lights
Subdivision Name
Summerlake
Price History
| Date | Event | Price |
|---|---|---|
10/16/2026 Source: | Contingent (Active Under Contract) | $688,800 $209/sqft |
10/08/2026 Source: | Price Decreased | $688,800 -8.01% $209/sqft |
09/24/2026 Source: | Price Decreased | $748,800 -4.61% $228/sqft |
09/02/2026 Source: | Listed for Sale | $785,000 $239/sqft |

Nearby Homes










Find Homes by Property Features in Winter Garden, FL
Nearby New Homes For Sale

Based on information from Stellar MLS® through Oct 22, 2026, 03:45PM as submitted to and distributed by MLS GRID. All data is obtained from various sources and may not have been verified by the broker or MLS GRID. Supplied Open House Information is subject to change without notice. All information should be independently reviewed and verified for accuracy. Properties may or may not be listed by the office/agent presenting the information. IDX information is provided exclusively for consumers’ personal non-commercial use. It may not be used for any purpose other than to identify prospective properties consumers may be interested in purchasing. The data is deemed reliable but is not guaranteed by MLS GRID. The use of the MLS GRID Data may be subject to an end-user license agreement prescribed by the Member Participant’s applicable MLS, if any, and as amended from time to time. © 2026 Stellar MLS. All Rights Reserved.
 Advertising Broker: Fred McGill | Simple Showing, Inc
