- Overview
- Description
- Property Details
- Location
- HOA Management
- Facts & Features
- Getting Around
- Nearby Homes




$339,900
Monthly Est:$1,692
 3 Beds
 2 Baths
2 full baths
 1,582sqft
8002 Saint Andrews Way, Mount Dora, FL 32757
$339,900
$1,692/moEst:
Get Pre-Approved
Single Family Residence
Built in 2004
$210/mo HOA
4,350 sqft lot
$215/sq.ft
Description
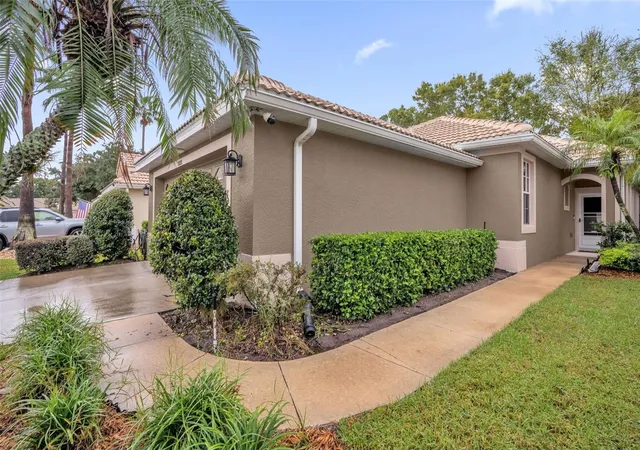
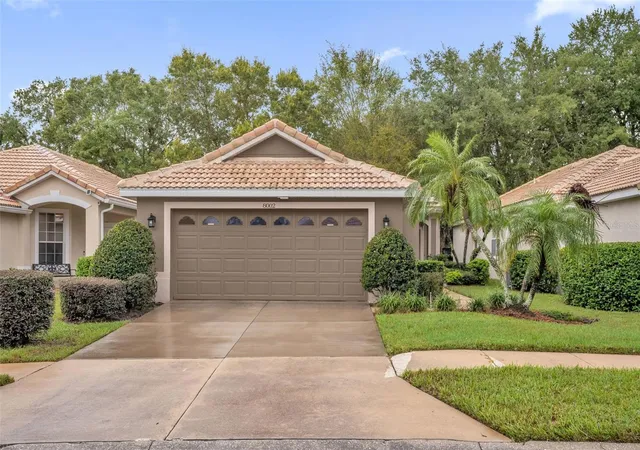
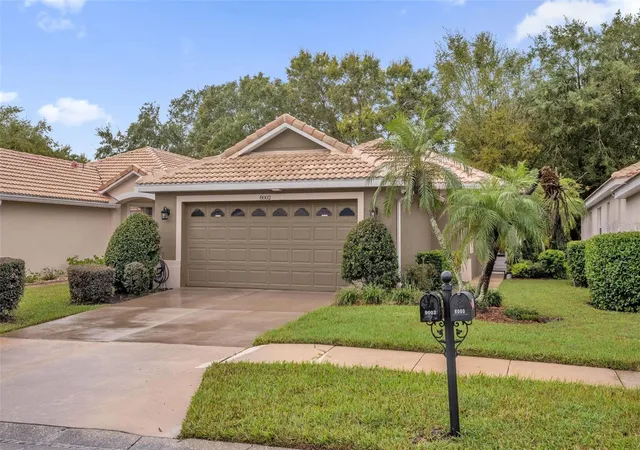
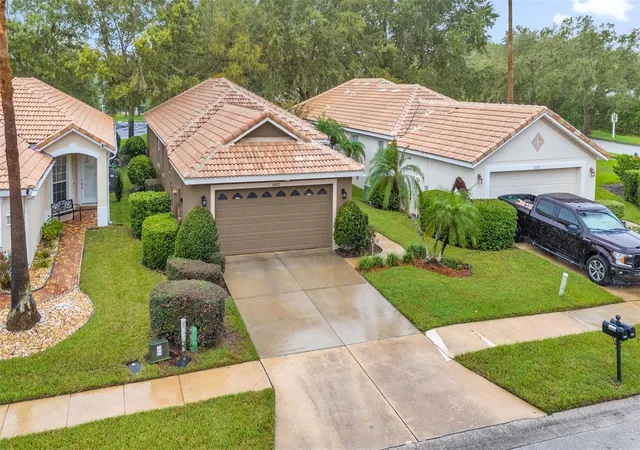
Welcome to this charming, move-in-ready former model home in the desirable Country Club of Mount Dora. Offering 3 bedrooms, 2 bathrooms, and 1,582 square feet, the home features a comfortable floor plan, inviting living spaces, and thoughtful updates throughout. The spacious kitchen includes abundant cabinetry and replaced appliances, including the range, dishwasher, microwave, and refrigerator. A separate laundry room adds convenience with built-in cabinets, a utility sink, and a new washer and dryer installed in 2026.
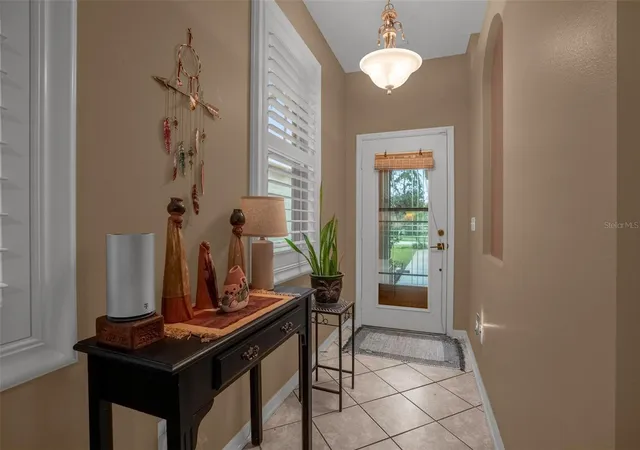
Since 2023, the home has received numerous improvements, including new laminate flooring in all three bedrooms, a Closets By Design organization system in the primary bedroom, and plantation shutters in the primary bedroom and entryway. The water heater, toilets, garbage disposal, and all smoke alarms have also been replaced. Much of the interior has been repainted, and the exterior received two coats of Sherwin-Williams paint. Additional updates include a front storm door, removal of the front oak tree, replacement of the damaged driveway portion, garage door servicing with new rollers, and a new sprinkler system timer. Residents can enjoy the amenities of the Country Club of Mount Dora, including an 18-hole, par-72 golf course, Beacon 19 restaurant with casual and formal dining and a full liquor bar, and a stocked pro shop, all open to the public. Club membership also provides access to an outdoor pool, tennis and pickleball courts, and a full calendar of social events and activities. Located just minutes from historic downtown Mount Dora, this home is close to quaint specialty shops, entertainment venues, and a wide variety of restaurants. With its appealing updates, comfortable design, and access to country club amenities, this home is ready to welcome you. Schedule your private showing today!
- Houzeo last checked: 12 minutes ago
- Listing updated: November 6, 2026 at 1:08 am
- Listing Provided by: Dan Goodman (407) 212-1012 | CHARLES RUTENBERG REALTY ORLANDO (407) 622-2122
- Source: Stellar MLS-FL as distributed by MLS GRID | MLS#: O6448326

Property Details
Status
Active
Type
Single Family Residence
No. of Stories
1
County
City
Neighborhood
--
Year Built
2004
HOA Fees
$210/mo
Finished Area
1,582 sqft
Lot Size
4,350 sqft lot
Basement Area
- sqft
MLS Name
Stellar MLS
MLS Number
O6448326
MLS Status
Active
Days on Market
24
Cumulative Days on Market
23

Continue Your Journey in App
Find your dream home, receive real-time updates, and many more!
Continue Your Journey in App
Find your dream home, receive real-time updates, and many more!
Location
HOA Management
Sentry Management
HOA Fees
$209.57/ Monthly
Disclaimer: Amenities are based on third-party information and may vary; buyers must independently verify all amenities, as information is deemed reliable but not guaranteed.
Facts & Features
Rooms
Bedrooms & bathrooms
Bedrooms: 3
Bathrooms: 2
Primary Bedroom
Level: First
Area: 255.00 Square Feet
Dimensions: 15x17
Living Room
Level: First
Area: 196.00 Square Feet
Dimensions: 14x14
Kitchen
Level: First
Area: 120.00 Square Feet
Dimensions: 10x12
Dining Room
Level: First
Area: 110.00 Square Feet
Dimensions: 10x11
Bedroom 3
Level: First
Area: 110.00 Square Feet
Dimensions: 10x11
Bedroom 2
Level: First
Area: 110.00 Square Feet
Dimensions: 10x11
Interior
Exterior Features
Rain Gutters
Sewer
Private Sewer
Interior Features
Ceiling Fans(s), Open Floorplan, Primary Bedroom Main Floor, Solid Wood Cabinets, Walk In Closet(s)
Flooring
Carpet, Ceramic Tile
Heating
Central
Appliances
Built In Oven, Dishwasher, Disposal, Electric Water Heater, Microwave, Range, Refrigerator
Cooling
Central Air
Construction
Year Built
Year Built: 2004
Home type
Single Family Residence
Construction Materials
Block, Stucco
Foundation Details
Slab
Roof
Tile
Utilities & Energy
Laundry Features
Inside
Water Source
Public
Utilities
Cable Available, Cable Connected
Other Features
Subdivision Name
Country Club/mount Dora Ph Ii
Price History
| Date | Event | Price |
|---|---|---|
10/13/2026 Source: | Listed for Sale | $345,000 +1.50% $218/sqft |
10/13/2026 Source: | Price Increased | $339,900 +3.33% $215/sqft |
02/15/2023 Source: | Price Decreased | $328,950 -3.22% $208/sqft |
09/29/2022 Source: | Price Increased | $339,900 +86.25% $215/sqft |
07/15/2016 Source: | Price Increased | $182,500 +10.61% $115/sqft |

Show more
Nearby Homes










Find Homes by Property Features in Mount Dora, FL
Nearby New Homes For Sale

Based on information from Stellar MLS® through Nov 07, 2026, 08:45AM as submitted to and distributed by MLS GRID. All data is obtained from various sources and may not have been verified by the broker or MLS GRID. Supplied Open House Information is subject to change without notice. All information should be independently reviewed and verified for accuracy. Properties may or may not be listed by the office/agent presenting the information. IDX information is provided exclusively for consumers’ personal non-commercial use. It may not be used for any purpose other than to identify prospective properties consumers may be interested in purchasing. The data is deemed reliable but is not guaranteed by MLS GRID. The use of the MLS GRID Data may be subject to an end-user license agreement prescribed by the Member Participant’s applicable MLS, if any, and as amended from time to time. © 2026 Stellar MLS. All Rights Reserved.
 Advertising Broker: Fred McGill | Simple Showing, Inc
