- Overview
- Description
- Property Details
- Location
- Facts & Features
- Getting Around
- Nearby Homes



$699,900
Monthly Est:$3,484
 2 Beds
 2 Baths
2 full baths
 2,232sqft
8004 E Halcyon Isle Ct, Inverness, FL 34450
$699,900
$3,484/moEst:
Get Pre-Approved
Single Family Residence
Built in 1964
$-- HOA
1.06 acres lot
$314/sq.ft
Description
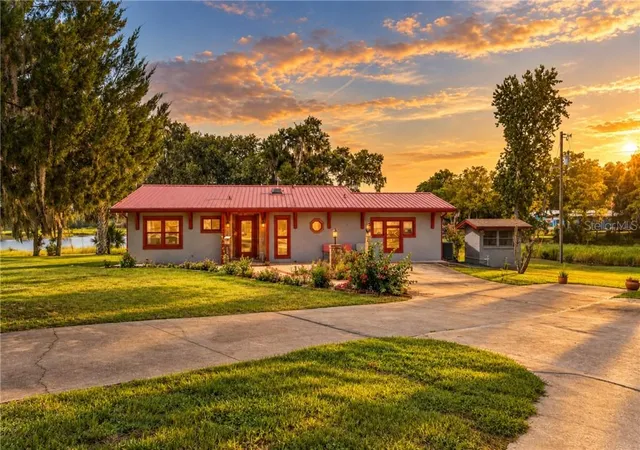
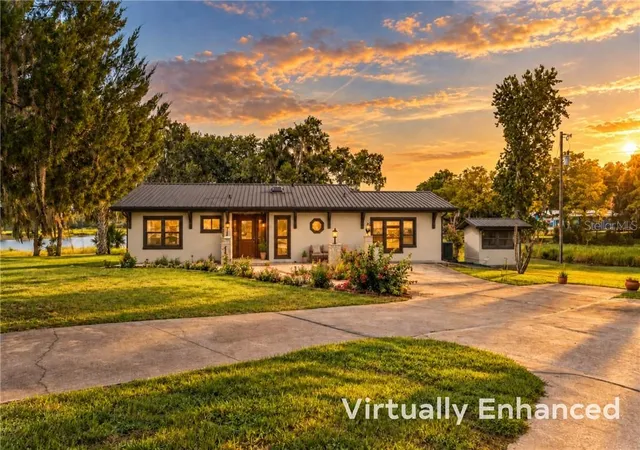
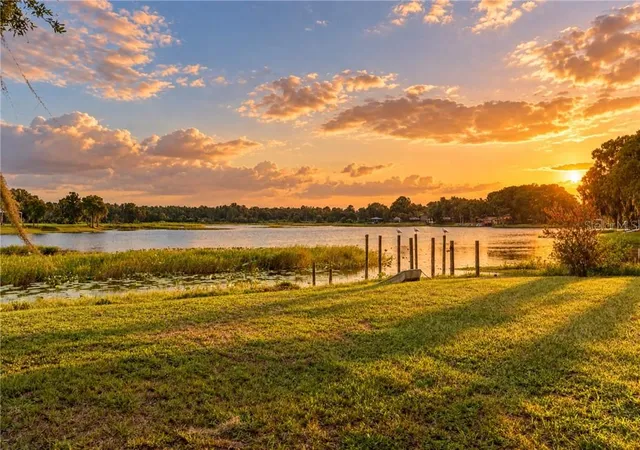
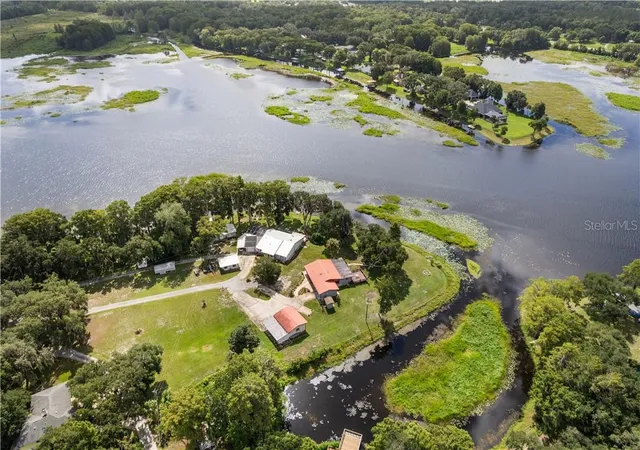
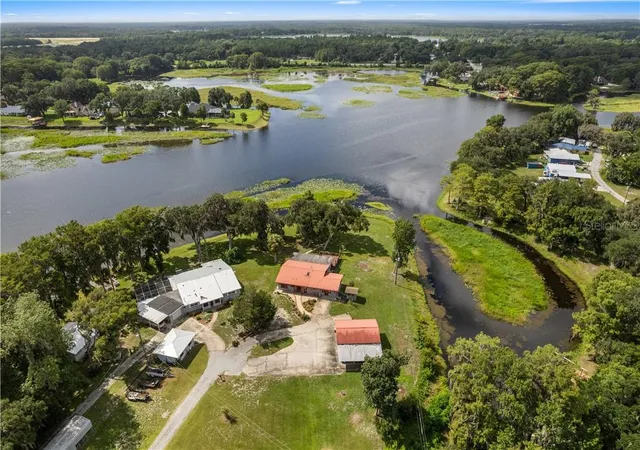
Exceptional Lakefront Retreat on Lake Henderson Discover an exceptional waterfront property offering over 400 feet of lake frontage on beautiful Lake Henderson, with access to the renowned Tsala Apopka Chain of Lakes. Situated on a generous 1.06-acre lot, this property offers a rare combination of privacy, expansive water views, and plenty of space to enjoy the Florida lifestyle. The home features 2 large bedrooms, a formal dining room, breakfast nook, and a spacious kitchen with pantry, providing both comfort and functionality. With approximately 2,232 square feet of living space, the residence offers generous room sizes and an inviting layout. Unmatched lake views can be enjoyed from most rooms, bringing the beauty of the waterfront indoors. The interior was completely redesigned after 2010, creating a refreshed and modern living environment while enhancing the home's functionality. The original windows and doors were replaced with dual-pane windows, adding to the home's comfort and energy efficiency. Outdoor living is equally impressive. A large wooden deck overlooks the expansive waterfront and is protected by an electric retractable awning, creating the perfect setting for relaxing, entertaining, or enjoying breathtaking sunsets over the lake. For the car enthusiast, hobbyist, or anyone needing extra storage, the property features an oversized detached garage with an attached carport, providing exceptional parking and workspace options. With its over 400 feet of Lake Henderson frontage, 1.06 acres, expansive lake views, redesigned interior, oversized garage, and access to the Tsala Apopka Chain of Lakes, this is a truly special waterfront property offering a lifestyle that is increasingly difficult to find. Come experience the views, privacy, and waterfront lifestyle this Lake Henderson property has to offer!
- Houzeo last checked: 0 minutes ago
- Listing updated: November 6, 2026 at 10:19 pm
- Listing Provided by: Nicholas Kleftis | CENTURY 21 J.W.MORTON R.E. (352) 726-6668
- Source: Stellar MLS-FL as distributed by MLS GRID | MLS#: CC858306

Property Details
Status
Active
Type
Single Family Residence
No. of Stories
1
County
City
Neighborhood
--
Year Built
1964
HOA Fees
-
Finished Area
2,232 sqft
Lot Size
1.06 acres lot
Basement Area
- sqft
MLS Name
Stellar MLS
MLS Number
CC858306
MLS Status
Active
Days on Market
37
Cumulative Days on Market
88

Continue Your Journey in App
Find your dream home, receive real-time updates, and many more!
Continue Your Journey in App
Find your dream home, receive real-time updates, and many more!
Location
Facts & Features
Rooms
Bedrooms & bathrooms
Bedrooms: 2
Bathrooms: 2
Living Room
Level: First
Kitchen
Level: First
Primary Bedroom
Level: First
Interior
Appliances
Electric Cooktop, Dishwasher, Dryer, Microwave, Oven, Refrigerator, Washer
Sewer
Septic Tank
Cooling
Central Air
Flooring
Tile
Interior Features
Split Bedroom, Walk In Closet(s), Solid Wood Cabinets
Heating
Heat Pump
Exterior Features
Awning(s)
Construction
Year Built
Year Built: 1964
Home type
Single Family Residence
Construction Materials
Block
Roof
Metal
Architectural Style
Contemporary
Foundation Details
Slab
Utilities & Energy
Laundry Features
Inside
Water Source
Well
Parking Features
Driveway, Open
Other Features
Lot Features
Cleared, Room For Pool
Price History
| Date | Event | Price |
|---|---|---|
09/30/2026 Source: | Listed for Sale | $699,900 $314/sqft |

Nearby Homes
Find Homes by Property Features in Inverness, FL
Nearby New Homes For Sale

Based on information from Stellar MLS® through Nov 06, 2026, 10:45PM as submitted to and distributed by MLS GRID. All data is obtained from various sources and may not have been verified by the broker or MLS GRID. Supplied Open House Information is subject to change without notice. All information should be independently reviewed and verified for accuracy. Properties may or may not be listed by the office/agent presenting the information. IDX information is provided exclusively for consumers’ personal non-commercial use. It may not be used for any purpose other than to identify prospective properties consumers may be interested in purchasing. The data is deemed reliable but is not guaranteed by MLS GRID. The use of the MLS GRID Data may be subject to an end-user license agreement prescribed by the Member Participant’s applicable MLS, if any, and as amended from time to time. © 2026 Stellar MLS. All Rights Reserved.
 Advertising Broker: Fred McGill | Simple Showing, Inc
