- Overview
- Description
- Property Details
- Location
- HOA Management
- Facts & Features
- Getting Around
- Nearby Homes

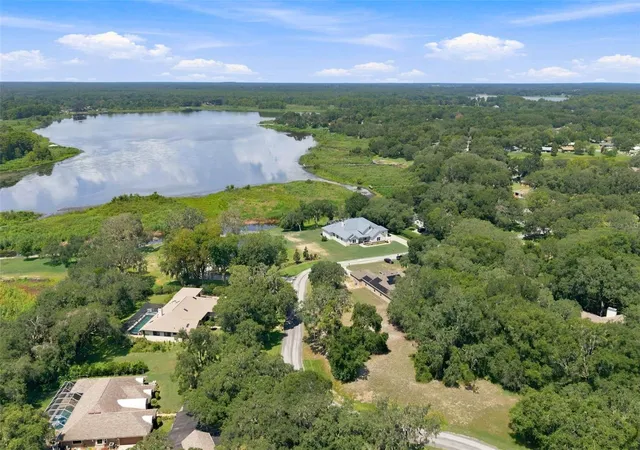


$430,000
Monthly Est:$2,140
 5 Beds
 4 Baths
4 full baths
 2,514sqft
9495 E Baymeadows Dr, Inverness, FL 34450
$430,000
$2,140/moEst:
Get Pre-Approved
Single Family Residence
Built in 2023
$16.67/mo HOA
26,448 sqft lot
$171/sq.ft
Description
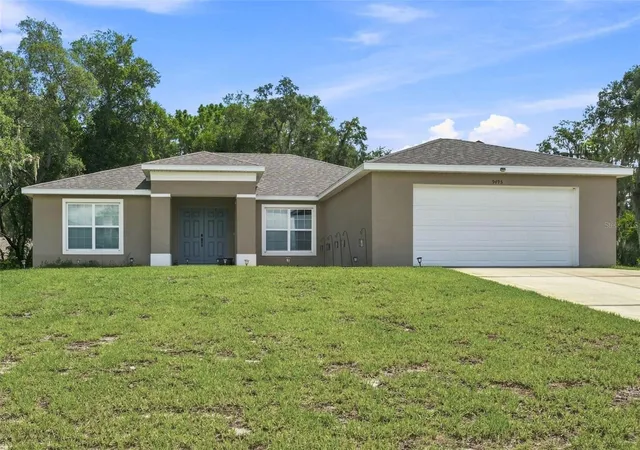
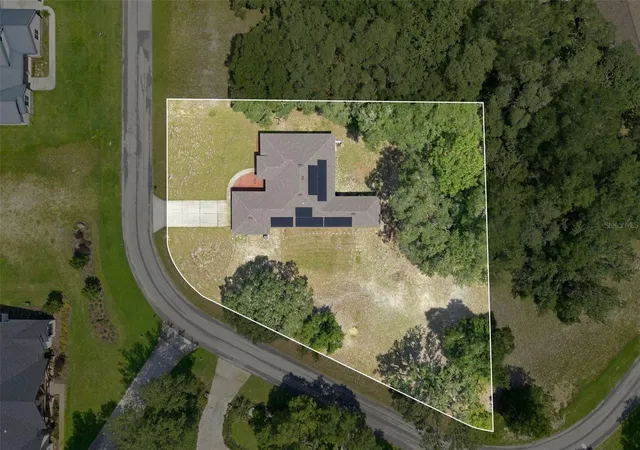
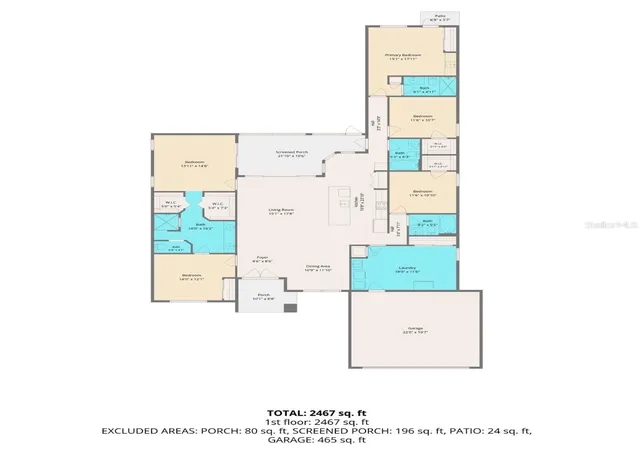
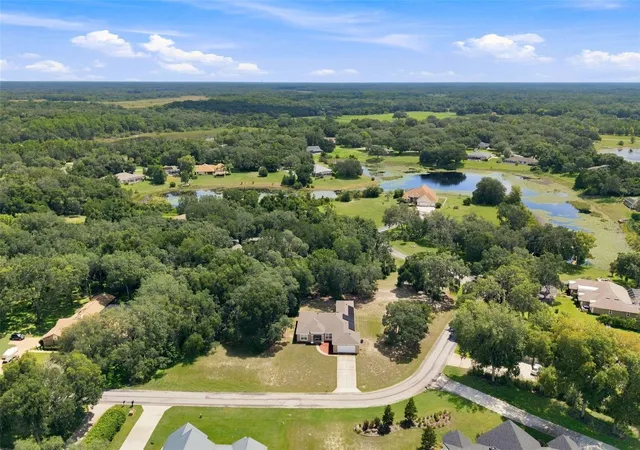
PRICE IMPROVEMENT also SOLAR WILL BE PAID OFF BY SELLER AT CLOSING!!! Welcome to this exceptional 2023-built home in the highly sought-after Baymeadows community of Inverness! Offering 2,514 living square feet (3,167 total square feet) on a spacious 0.61-acre homesite, this beautifully designed 5-bedroom, 4-bathroom residence combines modern style, flexible living, and an unbeatable location. One of the home's standout features is the Extra IN-LAW SUITE with its OWN SEPARATE ENTRANCE, ideal for multigenerational living, guests, or added privacy. Inside, you'll find an open, inviting floor plan with tile flooring throughout, a well-appointed kitchen featuring stainless steel appliances, oversized, large breakfast bar/island with granite countertops, an eat-in dining area, and a separate formal dining room perfect for entertaining. The oversized laundry room offers incredible versatility and can easily serve as a home gym, office, craft room, or additional storage space. The spacious two-car garage provides plenty of room for vehicles and recreational equipment. Step outside to relax on the screened lanai, where you can enjoy Florida's beautiful weather year-round. From the front yard, take in peaceful views of Davis Lake, part of Inverness' renowned Chain of Lakes, adding to the home's scenic appeal. Additional highlights include energy-saving SOLAR PANELS, modern construction, generous living spaces, tons of storage, and a prime location close to boating, fishing, parks, shopping, dining, and all that Inverness has to offer. Don’t forget the Withlacoochee bike trail too! So much to offer! This is a rare opportunity to own a nearly new home with space, flexibility, water views, and exceptional value. Schedule your private showing today!
- Houzeo last checked: 12 hours ago
- Listing updated: October 2, 2026 at 8:02 pm
- Listing Provided by: Desiree Griner (352) 302-9054 | SELLSTATE NGR-INVERNESS (352) 387-2383
- Source: Stellar MLS-FL | MLS#: OM729954

Property Details
Status
Active
Type
Single Family Residence
No. of Stories
-
County
City
Neighborhood
--
Year Built
2023
HOA Fees
$16.67/mo
Finished Area
2,514 sqft
Lot Size
26,448 sqft lot
Basement Area
- sqft
MLS Name
Stellar MLS
MLS Number
OM729954
MLS Status
Active
Days on Market
60
Cumulative Days on Market
53

Continue Your Journey in App
Find your dream home, receive real-time updates, and many more!
Download App
Continue Your Journey in App
Find your dream home, receive real-time updates, and many more!
Location
HOA Management
Steve Eppel
HOA Fees
$200/ Annually
Disclaimer: Amenities are based on third-party information and may vary; buyers must independently verify all amenities, as information is deemed reliable but not guaranteed.
Facts & Features
Rooms
Bedrooms & bathrooms
Bedrooms: 5
Bathrooms: 4
Kitchen
Level: First
Area: 437.00 Square Feet
Dimensions: 19x23
Bedroom 1
Level: First
Area: 132.00 Square Feet
Dimensions: 12x11
Primary Bedroom
Level: First
Area: 210.00 Square Feet
Dimensions: 14x15
Laundry
Level: First
Area: 216.00 Square Feet
Dimensions: 12x18
Bedroom 2
Level: First
Area: 132.00 Square Feet
Dimensions: 12x11
Bedroom 3
Level: First
Area: 168.00 Square Feet
Dimensions: 14x12
Living Room
Level: First
Area: 270.00 Square Feet
Dimensions: 15x18
Dining Room
Level: First
Area: 121.00 Square Feet
Dimensions: 11x11
Interior
Sewer
Septic Needed
Interior Features
Eat In Kitchen, High Ceilings, Living Room/dining Room Combo, Open Floorplan, Primary Bedroom Main Floor, Solid Surface Counters, Split Bedroom, Stone Counters, Walk In Closet(s)
Appliances
Dishwasher, Range, Refrigerator
Exterior Features
Private Mailbox
Flooring
Ceramic Tile
Cooling
Central Air
Heating
Heat Pump
Construction
Year Built
Year Built: 2023
Home type
Single Family Residence
Foundation Details
Slab
Roof
Shingle
Construction Materials
Block, Concrete, Stucco
Utilities & Energy
Water Source
Well
Laundry Features
Inside
Utilities
Electricity Connected
Other Features
Patio And Porch Features
Covered, Enclosed, Front Porch
Lot Features
Corner Lot
Subdivision Name
Bay Meadow At 7 Lakes
Price History
| Date | Event | Price |
|---|---|---|
09/01/2026 Source: | Price Decreased | $439,900 -2.22% $175/sqft |
08/10/2026 Source: | Listed for Sale | $449,900 +4.63% $179/sqft |
08/10/2026 Source: | Price Decreased | $430,000 -9.47% $171/sqft |
10/17/2025 Source: | Listing Removed | $475,000 -1.66% $189/sqft |
07/28/2025 Source: | Price Decreased | $483,000 -2.42% $192/sqft |

Show more
Nearby Homes


Find Homes by Property Features in Inverness, FL

Based on information from Stellar MLS® through Oct 09, 2026, 02:30PM as submitted to and distributed by MLS GRID. All data is obtained from various sources and may not have been verified by the broker or MLS GRID. Supplied Open House Information is subject to change without notice. All information should be independently reviewed and verified for accuracy. Properties may or may not be listed by the office/agent presenting the information. IDX information is provided exclusively for consumers’ personal non-commercial use. It may not be used for any purpose other than to identify prospective properties consumers may be interested in purchasing. The data is deemed reliable but is not guaranteed by MLS GRID. The use of the MLS GRID Data may be subject to an end-user license agreement prescribed by the Member Participant’s applicable MLS, if any, and as amended from time to time. © 2026 Stellar MLS. All Rights Reserved.
 Advertising Broker: Fred McGill | Simple Showing, Inc