- Overview
- Description
- Property Details
- Location
- HOA Management
- Facts & Features
- Getting Around
- Nearby Homes



$749,900
Monthly Est:$3,733
 3 Beds
 3 Baths
3 full baths
 2,671sqft
8005 Waterview Blvd, Lakewood Ranch, FL 34202
$749,900
$3,733/moEst:
Get Pre-Approved
Single Family Residence
Built in 1999
$13.33/mo HOA
12,502 sqft lot
$281/sq.ft
Description
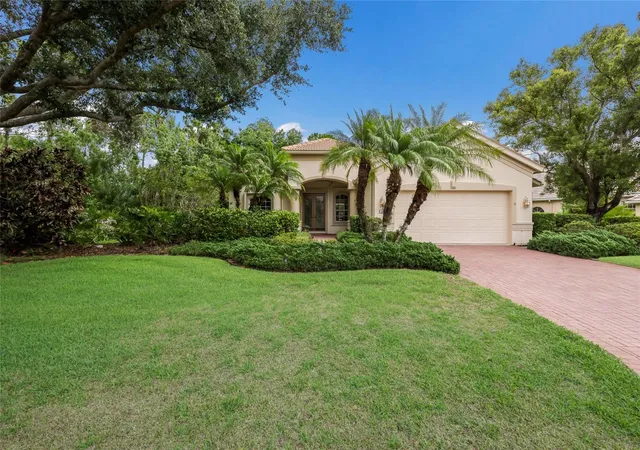
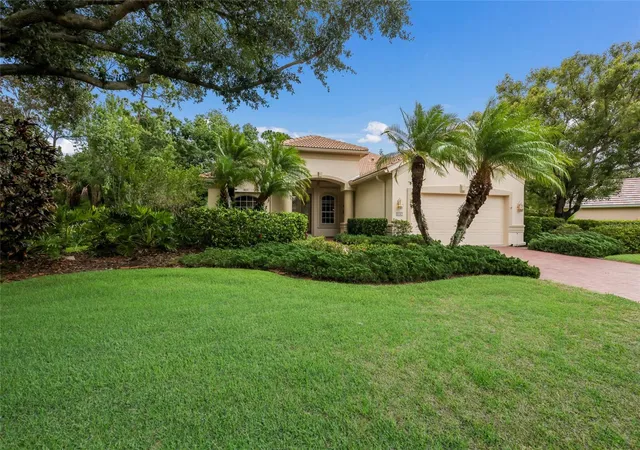
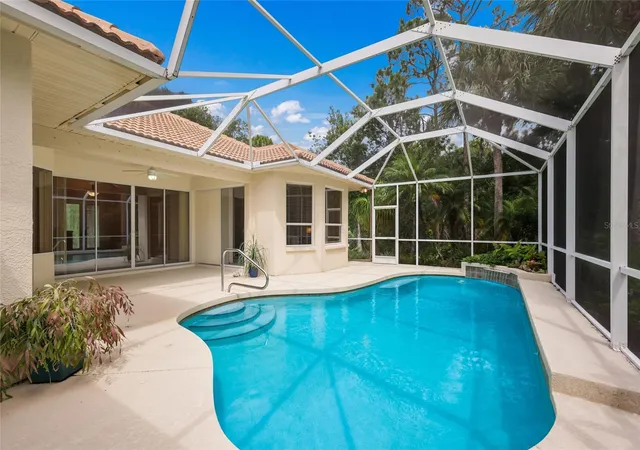
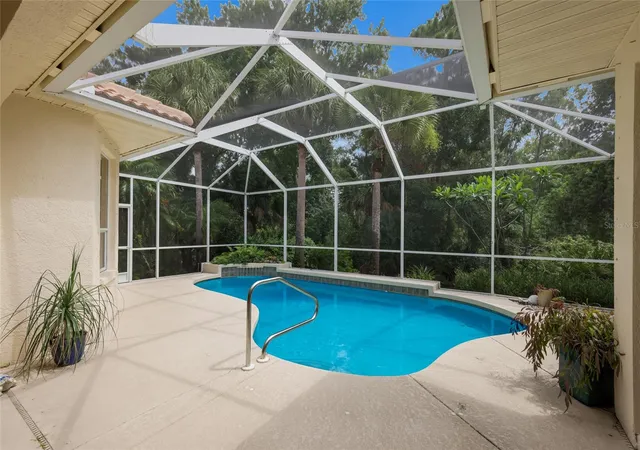
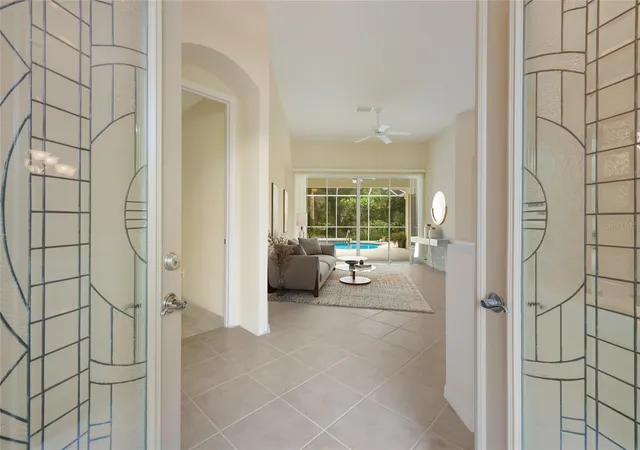
One or more photo(s) has been virtually staged. Welcome to this beautifully maintained Lee Wetherington home, offering 3 bedrooms, 3 baths, a private den/office with an open floor plan. Designed with comfort and functionality in mind, this spacious split-bedroom floor plan with a first-floor primary suite, provides privacy for both owners and guests. The primary suite offers two walk in closets, dual sinks with vanity, soaking tub and separate shower. Inside, you'll find tile flooring, ceiling fans throughout and an abundance of natural light. Step outside to your private pool and tranquil outdoor living area, surrounded by lush landscaping for a serene and secluded settings. Additional features include a newer tile roof, two HVAC systems 2024, freshly painted interior, and hurricane roll down shutters for added peace of mind. The two-car garage offers ample storage, while the low HOA fees and gated community provide convenience and security. Residents also have the opportunity to join the Lakewood Ranch Golf & Country Club, which offers several membership levels and an exceptional array of amenities, including four championship golf courses, three restaurants, pickleball, tennis aquatics facilities and a state-of-art fitness center.
- Houzeo last checked: 3 minutes ago
- Listing updated: September 27, 2026 at 7:06 pm
- Listing Provided by: Donna Wrobel (941) 518-7950 | BERKSHIRE HATHAWAY HOMESERVICE (941) 907-2000
- Source: Stellar MLS-FL | MLS#: A4695591

Property Details
Status
Active
Type
Single Family Residence
No. of Stories
1
County
City
Neighborhood
--
Year Built
1999
HOA Fees
$13.33/mo
Finished Area
2,671 sqft
Lot Size
12,502 sqft lot
Basement Area
- sqft
MLS Name
Stellar MLS
MLS Number
A4695591
MLS Status
Active
Days on Market
123
Cumulative Days on Market
115

Continue Your Journey in App
Find your dream home, receive real-time updates, and many more!
Download App
Continue Your Journey in App
Find your dream home, receive real-time updates, and many more!
Location
HOA Management
Cristi Valentine
HOA Fees
$160/ Annually
Amenities
 Amenities and services may be covered by one or multiple associations and service providers.
 Security Gate
Disclaimer: Amenities are based on third-party information and may vary; buyers must independently verify all amenities, as information is deemed reliable but not guaranteed.
Facts & Features
Rooms
Bedrooms & bathrooms
Bedrooms: 3
Bathrooms: 3
Living Room
Level: First
Area: 182.00 Square Feet
Dimensions: 13x14
Dining Room
Level: First
Area: 157.94 Square Feet
Dimensions: 14.9x10.6
Great Room
Level: First
Area: 447.20 Square Feet
Dimensions: 26x17.2
Primary Bedroom
Level: First
Area: 179.07 Square Feet
Dimensions: 12.7x14.1
Bedroom 2
Level: First
Area: 126.44 Square Feet
Dimensions: 11.6x10.9
Bedroom 3
Level: First
Area: 117.72 Square Feet
Dimensions: 10.8x10.9
Dinette
Level: First
Area: 81.90 Square Feet
Dimensions: 9x9.1
Kitchen
Level: First
Interior
Heating
Central
Sewer
Public Sewer
Exterior Features
Hurricane Shutters, Rain Gutters, Sidewalk
Appliances
Dishwasher, Disposal, Dryer, Gas Water Heater, Microwave, Range, Refrigerator, Washer
Cooling
Central Air
Interior Features
Built In Features, Ceiling Fans(s), Eat In Kitchen, High Ceilings, Open Floorplan, Primary Bedroom Main Floor, Solid Surface Counters, Split Bedroom, Tray Ceiling(s), Vaulted Ceiling(s), Walk In Closet(s)
Window Features
Blinds, Shades, Shutters
Flooring
Carpet, Tile
Construction
Year Built
Year Built: 1999
Home type
Single Family Residence
Construction Materials
Block, Stucco
Property Condition
Completed
Foundation Details
Slab
Architectural Style
Florida
Roof
Tile
Utilities & Energy
Security Features
Gated Community, Security Gate, Smoke Detector(s)
Association Amenities
Gated
Parking Features
Driveway, Garage Door Opener
Water Source
Public
Fireplace Features
Gas
Pool Features
In Ground
Utilities
Cable Available, Natural Gas Available, Natural Gas Connected, Public, Water Connected
Laundry Features
Laundry Room
Other Features
Lot Features
Level, Sidewalk, Paved, Private
Subdivision Name
Edgewater Village Subphase B
Community Features
Gated Community Guard, Golf Carts Ok, Irrigation Reclaimed Water, Sidewalks
Vegetation
Oak Trees, Trees/landscaped
Price History
| Date | Event | Price |
|---|---|---|
09/23/2026 Source: | Price Decreased | $749,900 -6.25% $281/sqft |
06/04/2026 Source: | Listed for Sale | $799,900 $299/sqft |

Nearby Homes










Find Homes by Property Features in Lakewood Ranch, FL
Nearby New Homes For Sale

Based on information from Stellar MLS® through Oct 06, 2026, 08:15AM as submitted to and distributed by MLS GRID. All data is obtained from various sources and may not have been verified by the broker or MLS GRID. Supplied Open House Information is subject to change without notice. All information should be independently reviewed and verified for accuracy. Properties may or may not be listed by the office/agent presenting the information. IDX information is provided exclusively for consumers’ personal non-commercial use. It may not be used for any purpose other than to identify prospective properties consumers may be interested in purchasing. The data is deemed reliable but is not guaranteed by MLS GRID. The use of the MLS GRID Data may be subject to an end-user license agreement prescribed by the Member Participant’s applicable MLS, if any, and as amended from time to time. © 2026 Stellar MLS. All Rights Reserved.
 Advertising Broker: Fred McGill | Simple Showing, Inc