- Overview
- Description
- Property Details
- Location
- HOA Management
- Facts & Features
- Getting Around
- Nearby Homes



$334,900
Monthly Est:$1,667
 3 Beds
 2 Baths
2 full baths
 1,841sqft
8006 Grayfield Ct, Fort Wayne, IN 46825
$334,900
$1,667/moEst:
Get Pre-Approved
Manufactured On Land
Built in 1993
$-- HOA
11,326 sqft lot
$182/sq.ft
Description
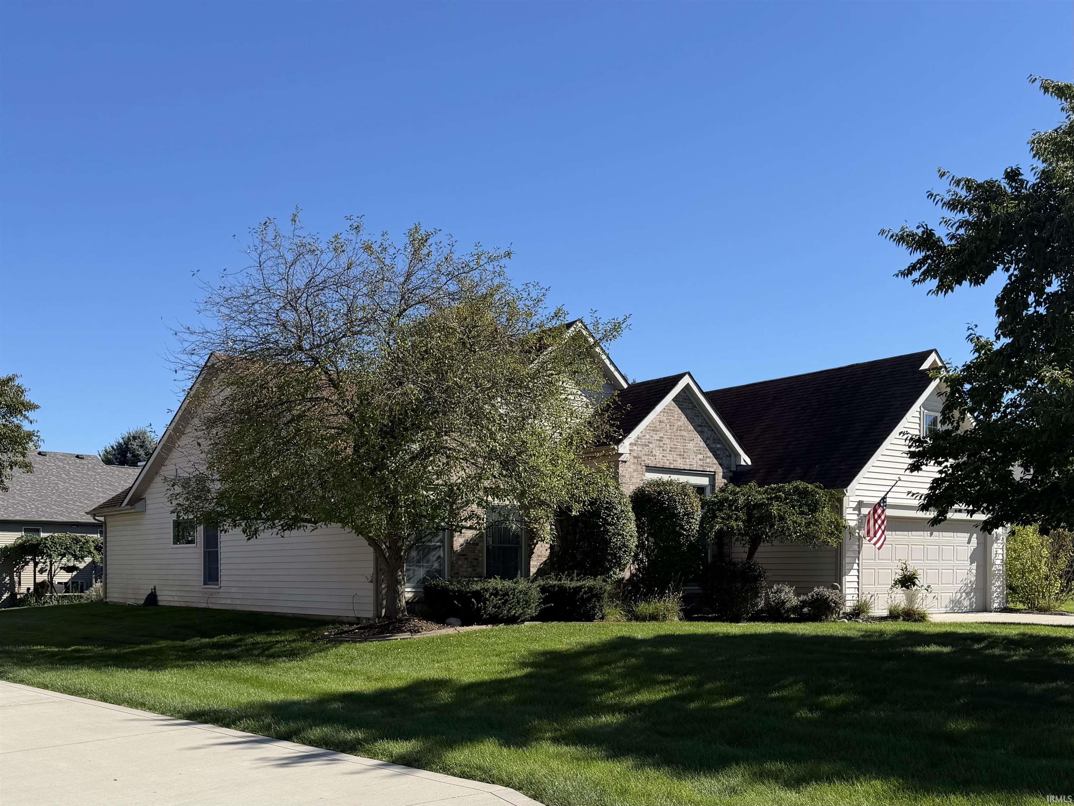
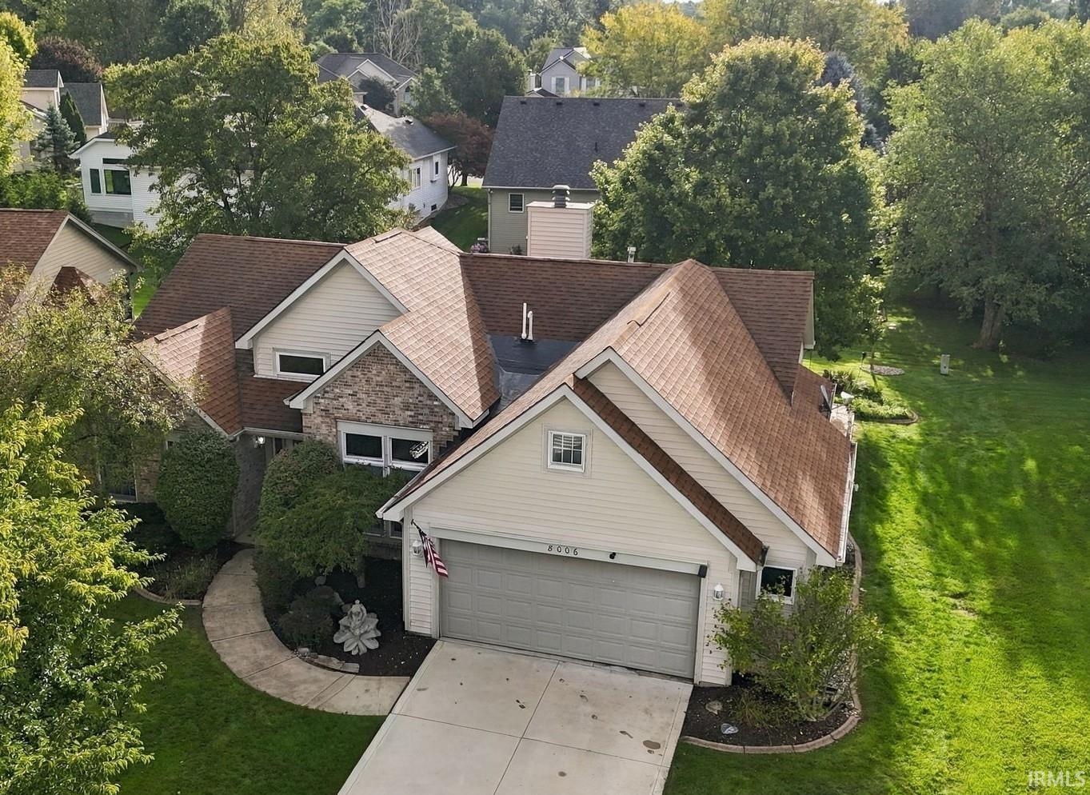
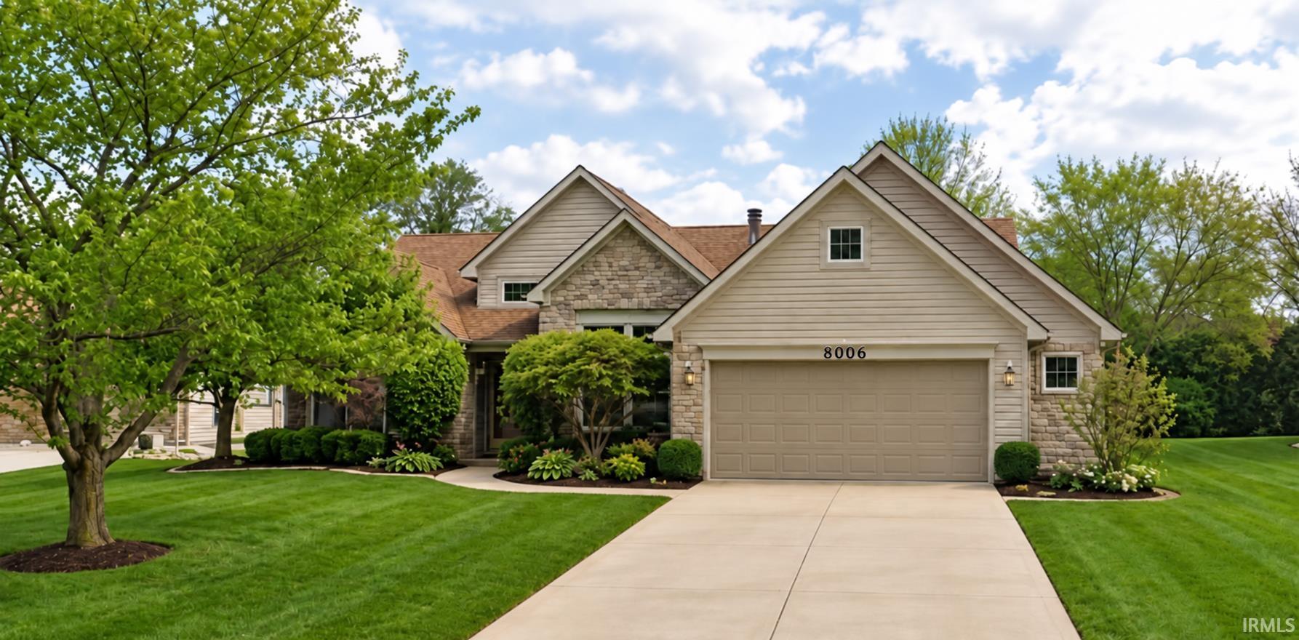
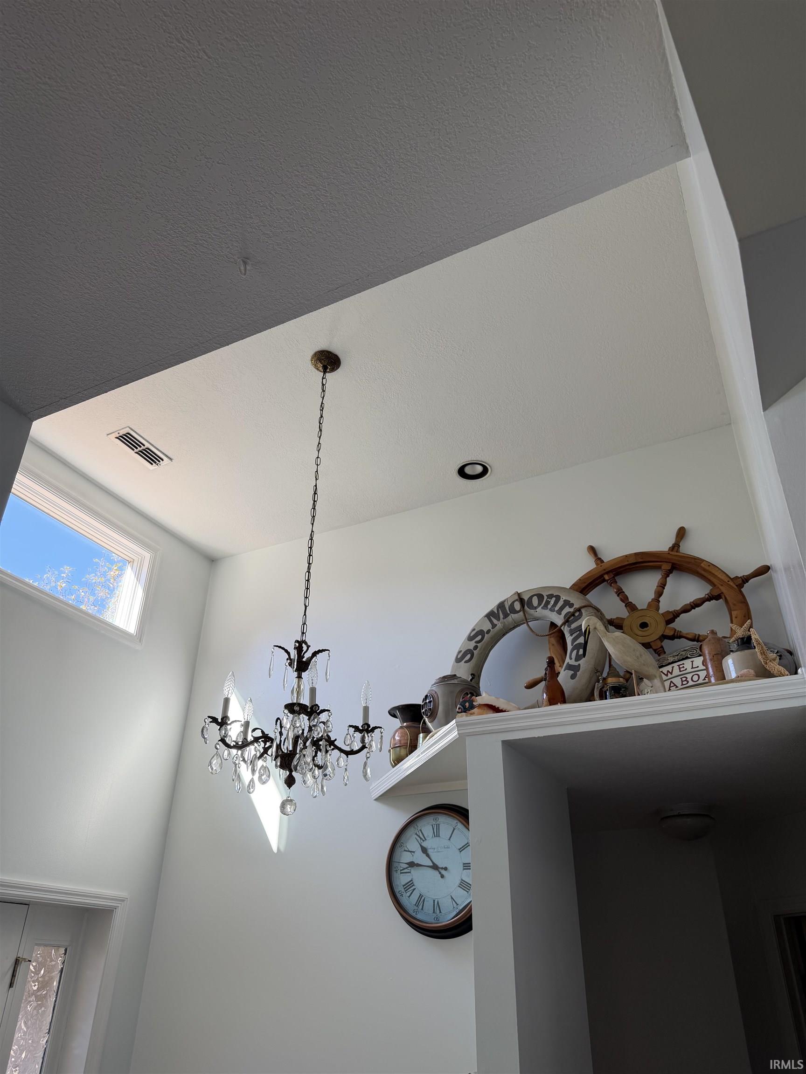
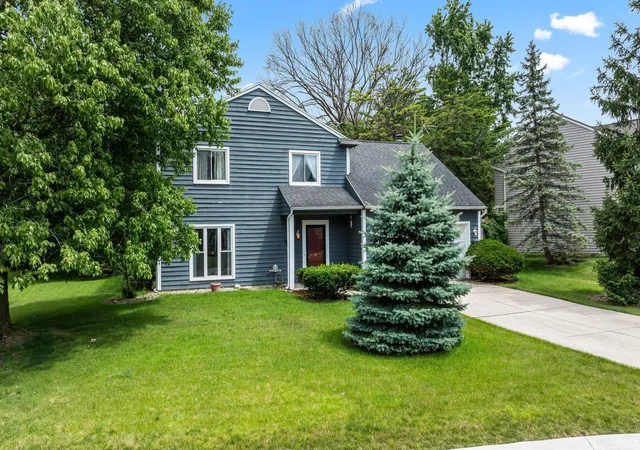
Open House Saturday 1-3 pm and Sunday 2-4 pm! Check out this 3 bedroom, 2 full bath Beautifully customized and meticulously maintained ranch home in North Pointe Ridge! Tall windows bring natural light into the home, while African plank wood flooring carries through much of the interior. The living room offers a 10-foot ceiling, gas-log fireplace, remote-operated shades and beautiful views of the patio. A pass-through connects to the kitchen, where Corian countertops, glass-front cabinet accents and stainless appliances add everyday appeal. The dining room features a hand-painted mural by local artist Gwen Gutwein, and the sunroom overlooks the outdoor living area.The primary suite includes a vaulted ceiling with accent lighting, a customized walk-in closet and a door to the patio. Its bath features a granite countertop, bidet and walk-in steam shower with heavy glass doors. A second bedroom offers expanded closet storage. Built-in audio serves rooms throughout the home and the patio, adding another layer of convenience for daily life and entertaining.Outside, a generous brick-paver patio with power and water is framed by established planting areas and a 12-by-16-foot metal pergola with a built-in insect elimination system. An ornamental fountain, decorative lighting and outdoor audio complete the setting, while a sprinkler system serves the lawn and planters. The driveway was replaced in 2026. The attached garage offers extensive cabinetry, an eight-foot workbench, pegboard storage and a brand new coated poly floor. Additional features include laundry-room cabinetry, a concealed ironing board, a Rheem gas furnace and heat pump, humidifier, electronic air cleaner, UV system and 50-gallon gas water heater. The refrigerator, dishwasher,microwave, range, window treatments and several televisions are remaining with the home.
- Houzeo last checked: 4 hours ago (October 7, 2026 at 6:00 am)
- Listing updated: October 2, 2026 at 7:41 am
- Listing Provided by: Jeremy Luther (260) 580-7824 | RE/MAX Results
- Source: Indiana Regional MLS-IN | MLS#: 202640286

Property Details
Status
Active
Type
Manufactured Mobile Home
No. of Stories
-
County
--
City
Neighborhood
--
Year Built
1993
HOA Fees
-
Finished Area
1,841 sqft
Lot Size
11,326 sqft lot
Basement Area
- sqft
MLS Name
Indiana Regional MLS
MLS Number
202640286
MLS Status
Active
Days on Market
7

Continue Your Journey in App
Find your dream home, receive real-time updates, and many more!
Download App
Continue Your Journey in App
Find your dream home, receive real-time updates, and many more!
Location
HOA Management
N/A
HOA Fees
$260/
Disclaimer: Amenities are based on third-party information and may vary; buyers must independently verify all amenities, as information is deemed reliable but not guaranteed.
Facts & Features
Rooms
Bedrooms & bathrooms
Bedrooms: 3
Bathrooms: 2
Interior
Sewer
City
Appliances
Dishwasher, Microwave, Refrigerator, Gas Oven, Gas Range
Cooling
Central Air
Heating
Natural Gas, Forced Air, Heat Pump
Construction
Year Built
Year Built: 1993
Home type
Manufactured On Land
Construction Materials
Vinyl Siding
Utilities & Energy
Basement
Slab
Water Source
City
Fireplace Features
Great Room
Other Features
Subdivision Name
North Pointe Ridge
Lot Features
Level
Price History
| Date | Event | Price |
|---|---|---|
09/28/2026 Source: | Coming Soon | $334,900 $182/sqft |

Getting Around 8006 Grayfield Ct
Bike Score®

Somewhat Bikeable
25/100
Walk Score®

Car-Dependent
12/100
Transit Score®

Minimal Transit
23/100
Data provided by Redfin
Nearby Homes

Find Homes by Property Features in Fort Wayne, IN


IDX information is provided exclusively for consumer's personal, non-commercial use and may not be used for any purpose other than to identify prospective properties that consumers may be interested in purchasing. Data is deemed reliable but is not guaranteed accurate by the MLS.
 Advertising Broker: Jonah Hartsburg | Hoosier Hub Realty