- Overview
- Description
- Property Details
- Location
- HOA Management
- Facts & Features
- Getting Around
- Nearby Homes

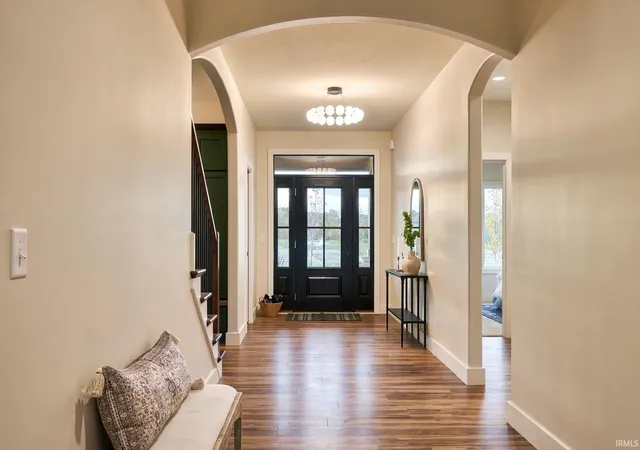

Street View
$1,099,900
Monthly Est:$5,475
 5 Beds
 5 Baths
4 full baths + 1 half bath
 5,581sqft
8848 Kepler Blvd, Fort Wayne, IN 46825
$1,099,900
$5,475/moEst:
Get Pre-Approved
Manufactured On Land
Built in 2026
$-- HOA
23,958 sqft lot
$197/sq.ft
Description
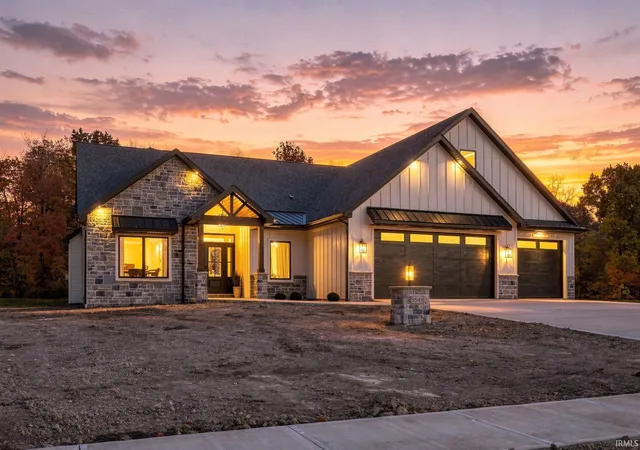
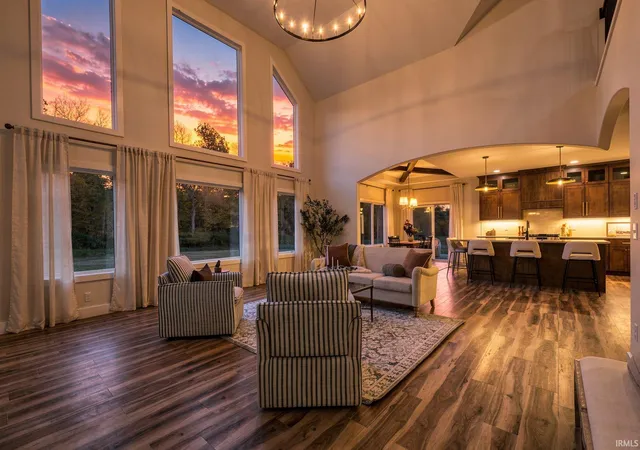
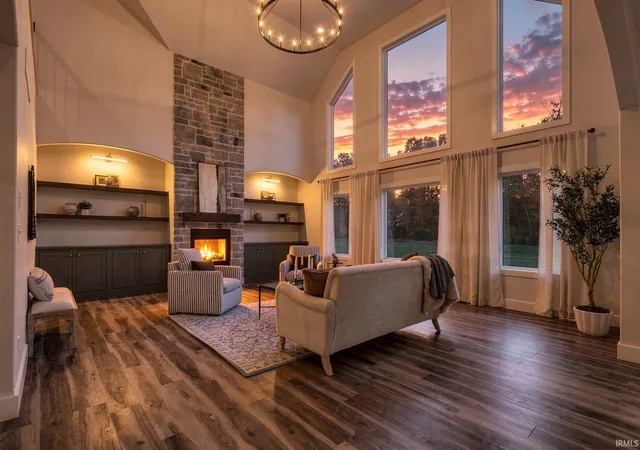
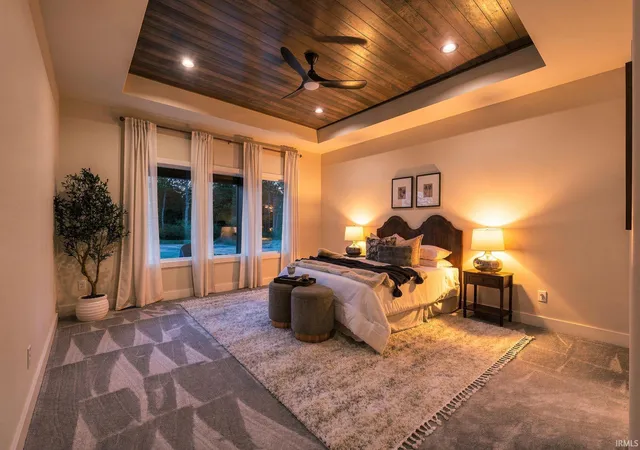
*GRAND OPENING CELEBRATION – NOVEMBER 7TH FROM 1–4 PM! JOIN US FOR AN EXCLUSIVE LOOK INSIDE THE SHILOH, PLUS EXCITING GIVEAWAYS!* Welcome to The Shiloh by Baseline Builders! Located in the beautiful Villages of Arneo, this extraordinary custom home offers nearly 5,600 square feet of total finished living space, including a fully finished basement, with 5 bedrooms, 5 bathrooms, and an impressive blend of luxury, craftsmanship, and thoughtful design. From the moment you enter, you'll be captivated by the soaring ceilings, elegant architectural details, and incredible attention to detail. The breathtaking great room features a magnificent stone fireplace and expansive Andersen 400 Series windows that fill the home with natural light while overlooking the wooded backyard. The gourmet kitchen is a showstopper, featuring premium LG appliances, gorgeous finishes, a hidden walk-in pantry with a coffee bar, and custom DnB cabinets. Elegant archways, custom finishes, and striking ceiling detail accents add warmth and character throughout the home. The luxurious primary suite offers a private retreat with a spa-inspired bathroom, beautifully tiled shower, and expansive walk-in closet. Additional highlights include a dedicated home office, spacious loft, and an incredible FULLY FINISHED BASEMENT complete with a wet bar, generous entertaining space, and a versatile room ideal for a home gym or additional flex space. With multiple living areas and a flexible floor plan, The Shiloh also offers wonderful possibilities for multigenerational living, extended family, or guests. Step outside to the covered outdoor living area, perfect for entertaining or simply relaxing while enjoying the peaceful wooded backdrop. Modern conveniences, including an EV charger, add functionality to this exceptional home. Located in the desirable Villages of Arneo, this beautiful community offers a blend of natural beauty and modern convenience. Enjoy scenic walking trails, golf cart paths, and green spaces, with exciting plans for future shopping, dining, and entertainment. Conveniently located near hospitals, shopping, dining, private schools, and highways! Built by locally owned Baseline Builders, this exceptional home reflects a commitment to quality craftsmanship that goes beyond its beautiful finishes. All of our homes come with a 1-year craftsmanship warranty and a 10-year structural warranty. Whether this is your dream home or you envision building your own,
- Houzeo last checked: 9 minutes ago (November 8, 2026 at 5:15 am)
- Listing updated: November 6, 2026 at 12:54 pm
- Listing Provided by: Jenna Nelson (260) 385-5235 | Coldwell Banker Real Estate Gr
- Source: Indiana Regional MLS-IN | MLS#: 202645075

Property Details
Status
Active
Type
Manufactured Mobile Home
No. of Stories
-
County
--
City
Neighborhood
--
Year Built
2026
HOA Fees
-
Finished Area
5,581 sqft
Lot Size
23,958 sqft lot
Basement Area
- sqft
MLS Name
Indiana Regional MLS
MLS Number
202645075
MLS Status
Active
Days on Market
5

Continue Your Journey in App
Find your dream home, receive real-time updates, and many more!
Continue Your Journey in App
Find your dream home, receive real-time updates, and many more!
Location
HOA Management
N/A
HOA Fees
$1,800/
Disclaimer: Amenities are based on third-party information and may vary; buyers must independently verify all amenities, as information is deemed reliable but not guaranteed.
Facts & Features
Rooms
Bedrooms & bathrooms
Bedrooms: 5
Bathrooms: 5
Interior
Sewer
City
Appliances
Dishwasher, Microwave, Refrigerator, Gas Range
Flooring
Carpet, Vinyl
Interior Features
1st Bdrm En Suite, Bar, Breakfast Bar, Bookcases, High Ceilings, Tray Ceiling(s), Ceiling Fan(s), Vaulted Ceiling(s), Closet(s) Walk In, Stone Counters, Crown Molding, Deck Covered, Disposal, Kitchen Island, Open Floorplan, Pantry Walk In, Patio Covered, Main Level Bedroom Suite, Main Floor Laundry, Custom Cabinetry
Cooling
Central Air
Heating
Forced Air
Construction
Year Built
Year Built: 2026
Home type
Manufactured On Land
Roof
Asphalt
Construction Materials
Stone, Vinyl Siding, Wood Siding
Foundation Details
Concrete Perimeter
Utilities & Energy
Fireplace Features
Family Room
Basement
Full
Water Source
City
Other Features
Subdivision Name
The Villages Of Arneo
Lot Features
Level
Price History
| Date | Event | Price |
|---|---|---|
11/01/2026 Source: | Coming Soon | $1,099,900 $189/sqft |

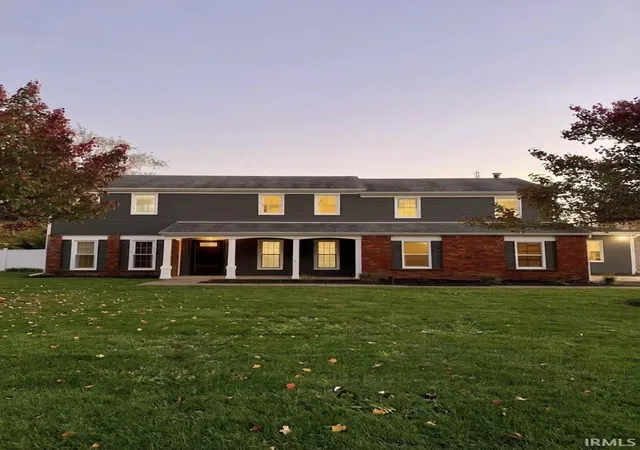
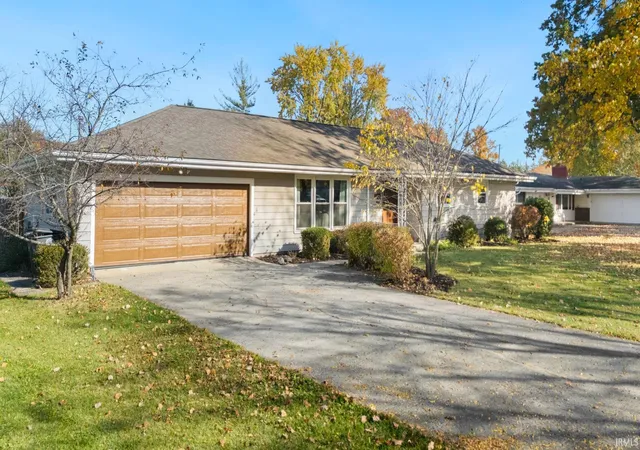
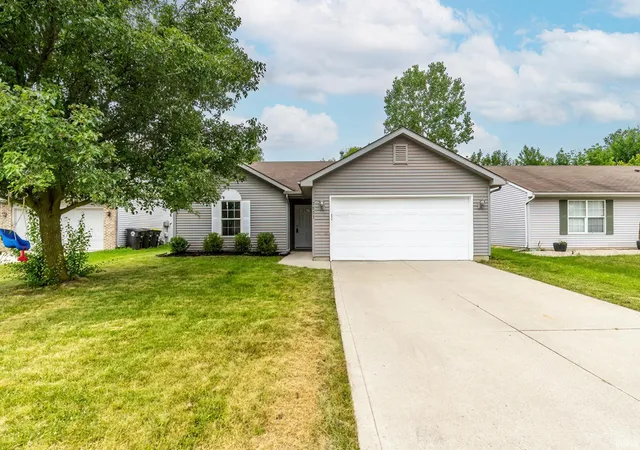
Nearby Homes
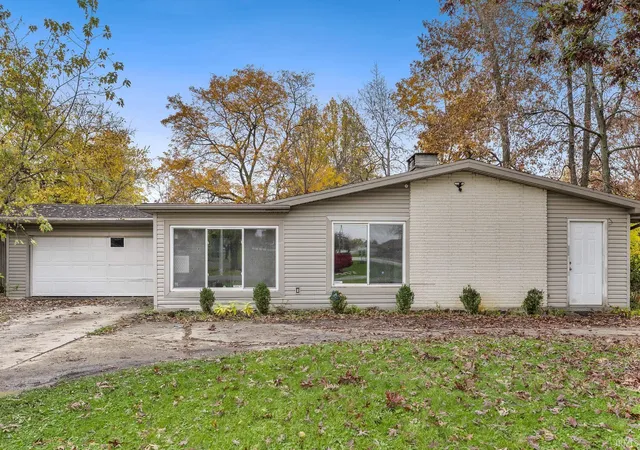
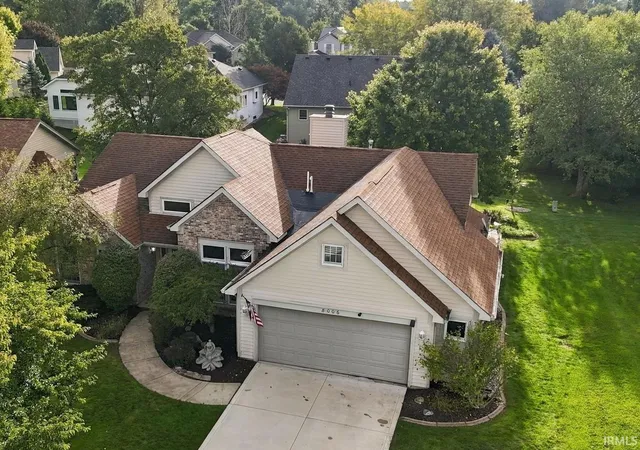
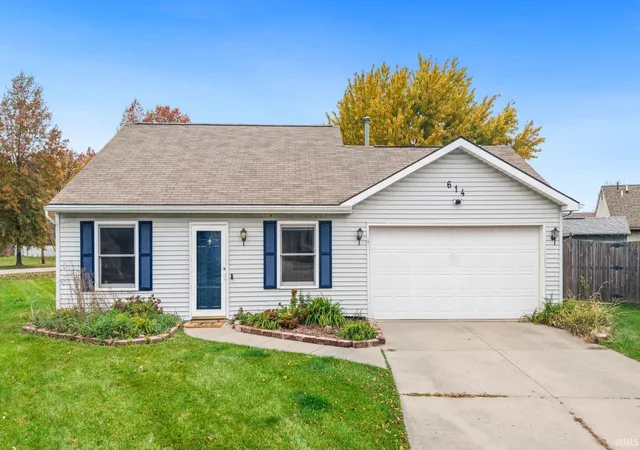
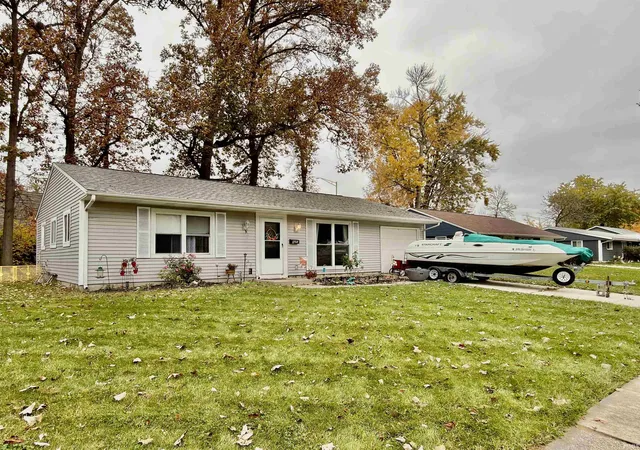
Find Homes by Property Features in Fort Wayne, IN


IDX information is provided exclusively for consumer's personal, non-commercial use and may not be used for any purpose other than to identify prospective properties that consumers may be interested in purchasing. Data is deemed reliable but is not guaranteed accurate by the MLS.
 Advertising Broker: Jonah Hartsburg | Hoosier Hub Realty
