- Overview
- Description
- Property Details
- Location
- HOA Management
- Facts & Features
- Getting Around
- Nearby Homes


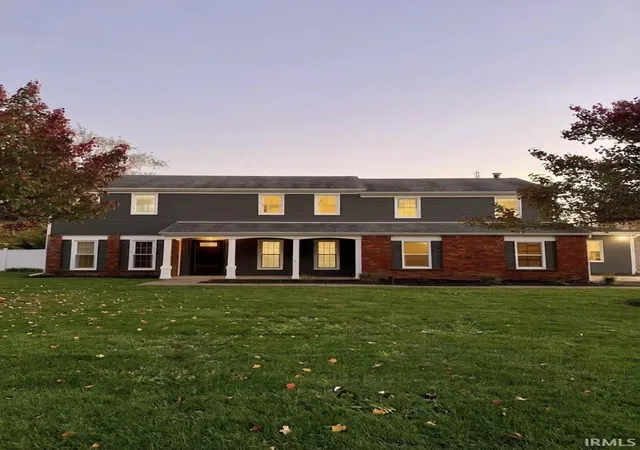
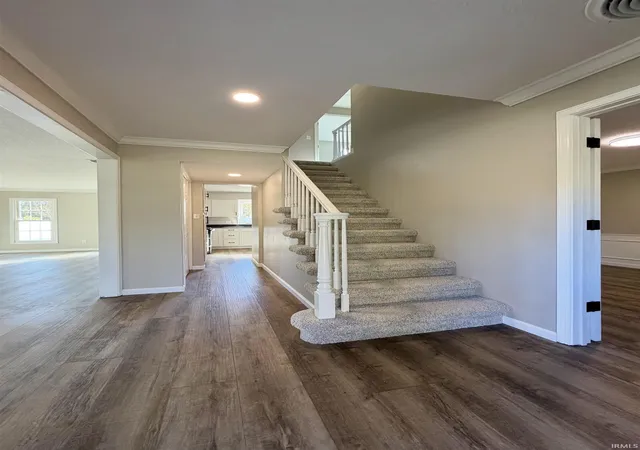
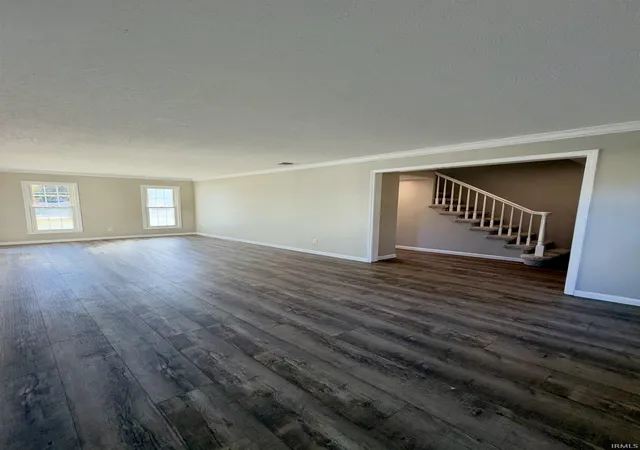
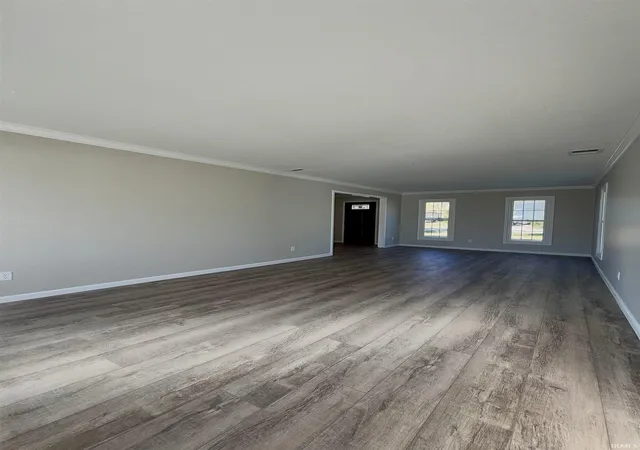


$400,000
Monthly Est:$1,991
 5 Beds
 4 Baths
3 full baths + 1 half bath
 3,120sqft
2404 Otsego Dr, Fort Wayne, IN 46825
$400,000
$1,991/moEst:
Get Pre-Approved
Manufactured On Land
Built in 1967
$-- HOA
16,610 sqft lot
$128/sq.ft
Description
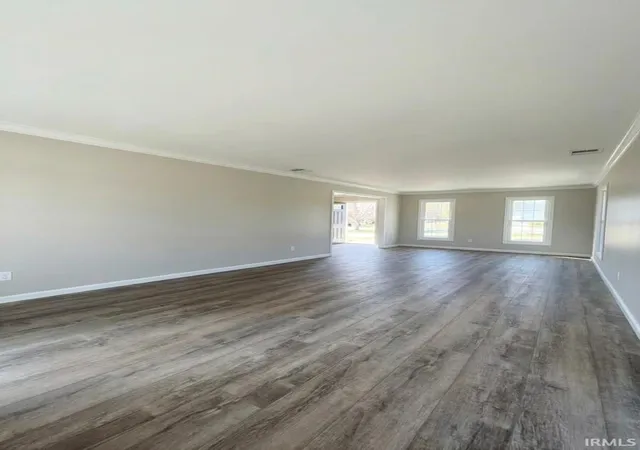
Welcome to your beautifully-remodeled dream home, offering over 3,000 square feet of luxurious, thoughtfully designed living space. Tucked away in a quiet, well-kept neighborhood on an expansive lot, this stunning property features 5 spacious bedrooms, 3.5 pristine bathrooms, and high-end custom finishes at every turn.
Step inside to find an inviting layout perfect for both entertaining and everyday living. The heart of the home is the gorgeous, fully remodeled kitchen, complete with custom white, shaker cabinetry and striking black, leather-finish granite countertops. The kitchen flows seamlessly into the expansive family room, where a cozy fireplace serves as the perfect focal point for gatherings.
This home boasts plentiful and flexible space. With 5 dedicated bedrooms and 3.5 baths, there is plenty of room for family and guests. Need even more space? The downstairs den is highly versatile and can easily double as an additional bedroom, playroom, or media space to suit your needs.
A Luxurious Primary Retreat - The true crown jewel of this home is the massive Primary Suite. Designed as a private oasis, it features;
A cozy fireplace and built-in shelving, creating the ultimate relaxation nook.
An en-suite bathroom outfitted with the same premium leather-finish granite countertops.
A flexible attached room that can be customized to your lifestyle—ideal for a formal dressing room, nursery, dedicated home office, or craft studio.
Don't miss the opportunity to own this turn-key masterpiece that perfectly blends modern elegance with everyday comfort!
- Houzeo last checked: 10 minutes ago (November 8, 2026 at 5:00 am)
- Listing updated: November 3, 2026 at 12:47 am
- Listing Provided by: Alana Steele (260) 602-1515 | Hoosier Real Estate Group
- Source: Indiana Regional MLS-IN | MLS#: 202645189

Property Details
Status
Active
Type
Manufactured Mobile Home
No. of Stories
-
County
--
City
Neighborhood
--
Year Built
1967
HOA Fees
-
Finished Area
3,120 sqft
Lot Size
16,610 sqft lot
Basement Area
- sqft
MLS Name
Indiana Regional MLS
MLS Number
202645189
MLS Status
Active
Days on Market
5

Continue Your Journey in App
Find your dream home, receive real-time updates, and many more!
Continue Your Journey in App
Find your dream home, receive real-time updates, and many more!
Location
HOA Management
N/A
HOA Fees
$25/
Disclaimer: Amenities are based on third-party information and may vary; buyers must independently verify all amenities, as information is deemed reliable but not guaranteed.
Facts & Features
Rooms
Bedrooms & bathrooms
Bedrooms: 5
Bathrooms: 4
Interior
Heating
Natural Gas, Forced Air
Interior Features
1st Bdrm En Suite, Attic Pull Down Stairs, Ceiling Fan(s), Vaulted Ceiling(s), Stone Counters, Disposal, Dryer Hook Up Electric, Entrance Foyer, Garage Door Opener, Open Floorplan, Pantry Walk In, Patio Open, Porch Covered, Range/oven Hook Up Elec, Six Panel Doors, Storm Doors, Twin Sink Vanity, Rv Parking, Stand Up Shower, Tub/shower Combination, Great Room, Main Floor Laundry, Washer Hook Up, Custom Cabinetry
Window Features
Double Pane Windows, Energy Star Doors, Insulated Doors, Storm Doors
Appliances
Microwave, Electric Range
Cooling
Central Air
Flooring
Carpet, Vinyl
Sewer
City
Construction
Year Built
Year Built: 1967
Home type
Manufactured On Land
Architectural Style
Traditional
Roof
Asphalt
Construction Materials
Brick, Vinyl Siding
Utilities & Energy
Water Source
City
Basement
Slab
Fireplace Features
Great Room, 1st Bdrm, Wood Burning, Two
Parking Features
Concrete
Other Features
Lot Features
Level
Subdivision Name
Concordia Gardens
Price History
| Date | Event | Price |
|---|---|---|
07/19/2026 Source: | Sold | $154,875 $50/sqft |
05/21/2026 Source: | Pending | $0 $0/sqft |

Nearby Homes
Find Homes by Property Features in Fort Wayne, IN


IDX information is provided exclusively for consumer's personal, non-commercial use and may not be used for any purpose other than to identify prospective properties that consumers may be interested in purchasing. Data is deemed reliable but is not guaranteed accurate by the MLS.
 Advertising Broker: Jonah Hartsburg | Hoosier Hub Realty
