- Overview
- Description
- Property Details
- Location
- HOA Management
- Facts & Features
- Getting Around
- Nearby Homes

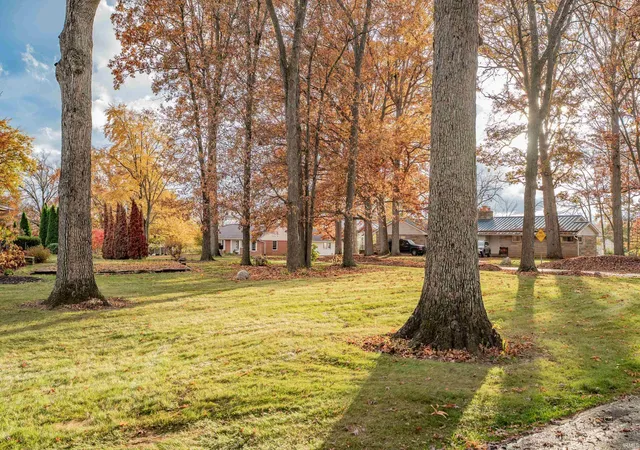

Street View
$379,900
Monthly Est:$1,891
 3 Beds
 2 Baths
2 full baths
 2,706sqft
110 Southridge Dr, Fort Wayne, IN 46825
$379,900
$1,891/moEst:
Get Pre-Approved
Manufactured On Land
Built in 1953
$-- HOA
38,784 sqft lot
$140/sq.ft
Description
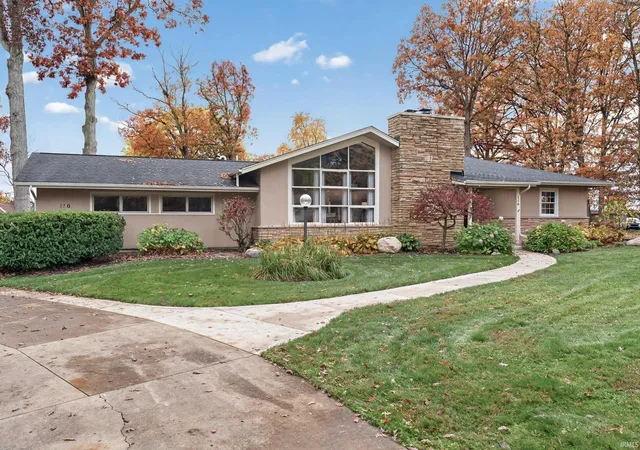
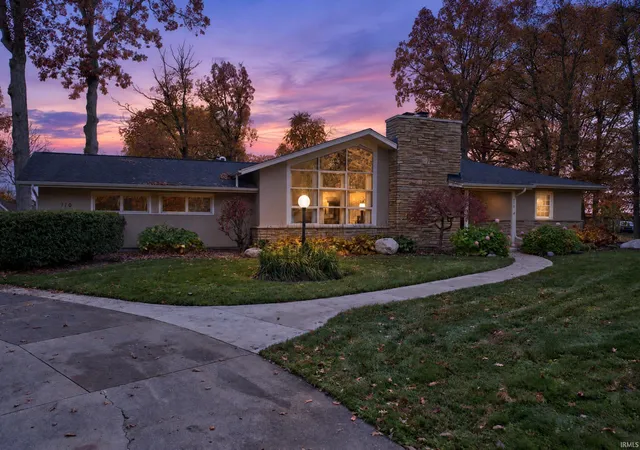
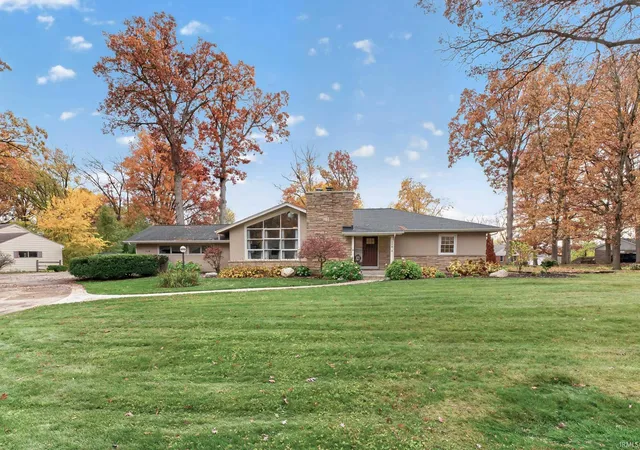
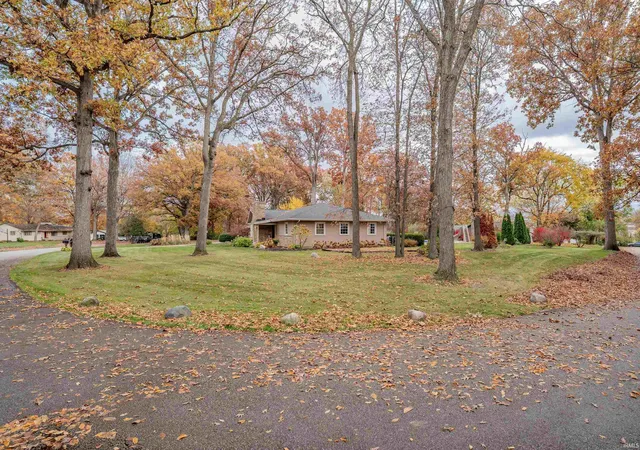
Tucked away on a quiet street and surrounded by beautiful mature trees, this meticulously maintained mid-century modern home offers a rare combination of character, space, and outdoor living. Situated on nearly an acre, the property features over 2,700 square feet of thoughtfully designed living space with an open-concept layout, three bedrooms, two full bathrooms, and spacious living and family rooms that offer plenty of flexibility for everyday living and entertaining. Inside, you'll appreciate the home's distinctive mid-century design, beautifully updated kitchen and bathrooms, and the care that's evident throughout. The kitchen offers wonderful views of the property, while generous storage and a large, clean, dry unfinished basement provide plenty of room for hobbies, organization, or future finished living space. But the backyard is where this property really separates itself. The massive 45' x 23' swimming pool is practically a private resort, complete with fountains, a diving board, slide, basketball hoop, and retractable cover. Mature trees create a beautiful backdrop and a sense of privacy that's increasingly difficult to find. Whether you're hosting summer gatherings, enjoying a quiet evening surrounded by nature, or simply appreciating the architectural character of a well-cared-for home, 110 Southridge offers a lifestyle that's hard to replicate!
- Houzeo last checked: 4 minutes ago (November 8, 2026 at 5:15 am)
- Listing updated: November 7, 2026 at 5:23 pm
- Listing Provided by: Alan Scherer (260) 580-9543 | North Eastern Group Realty
- Source: Indiana Regional MLS-IN | MLS#: 202645983

Property Details
Status
Active
Type
Manufactured Mobile Home
No. of Stories
-
County
--
City
Neighborhood
--
Year Built
1953
HOA Fees
-
Finished Area
2,706 sqft
Lot Size
38,784 sqft lot
Basement Area
- sqft
MLS Name
Indiana Regional MLS
MLS Number
202645983
MLS Status
Active
Days on Market
1

Continue Your Journey in App
Find your dream home, receive real-time updates, and many more!
Continue Your Journey in App
Find your dream home, receive real-time updates, and many more!
Location
HOA Management
N/A
HOA Fees
$400/
Disclaimer: Amenities are based on third-party information and may vary; buyers must independently verify all amenities, as information is deemed reliable but not guaranteed.
Facts & Features
Rooms
Bedrooms & bathrooms
Bedrooms: 3
Bathrooms: 2
Interior
Heating
Natural Gas, Forced Air
Interior Features
Breakfast Bar, Ceiling Fan(s), Vaulted Ceiling(s), Countertops Solid Surf, Deck Open, Dryer Hook Up Gas, Open Floorplan, Patio Open, Range/oven Hook Up Gas, Main Level Bedroom Suite, Formal Dining Room, Main Floor Laundry
Appliances
Dishwasher, Microwave, Refrigerator, Washer, Dryer Gas, Gas Range, Water Purifier
Cooling
Central Air
Flooring
Hardwood, Carpet
Sewer
City
Construction
Year Built
Year Built: 1953
Home type
Manufactured On Land
Architectural Style
Traditional
Foundation Details
Concrete Perimeter
Roof
Shingle
Construction Materials
Wood Siding
Utilities & Energy
Water Source
Well
Basement
Crawl Space, Partial, Unfinished
Fireplace Features
Great Room, Wood Burning
Pool Features
In Ground
Parking Features
Concrete
Other Features
Lot Features
Level
Subdivision Name
Waterswolde
Nearby Homes
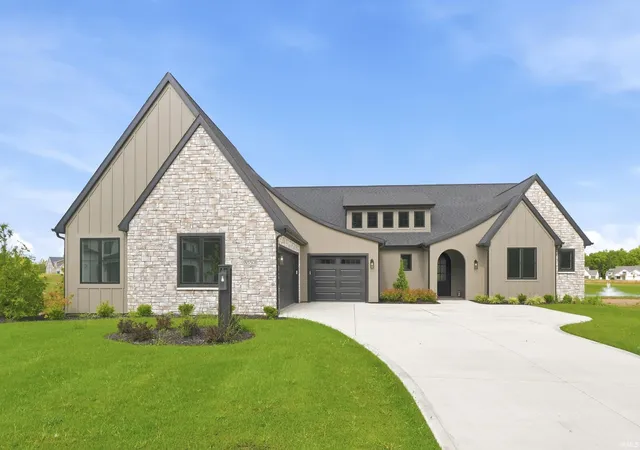

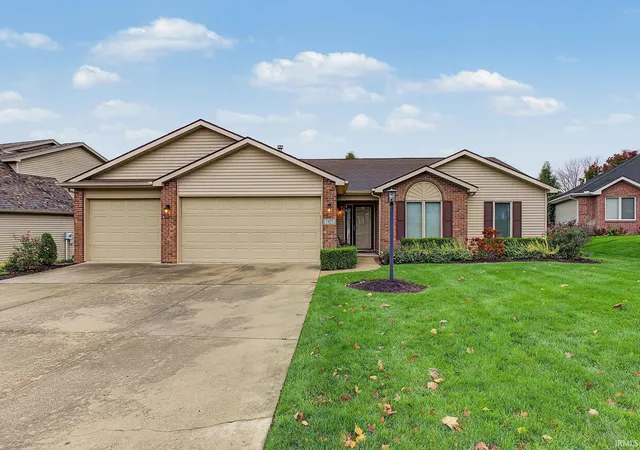
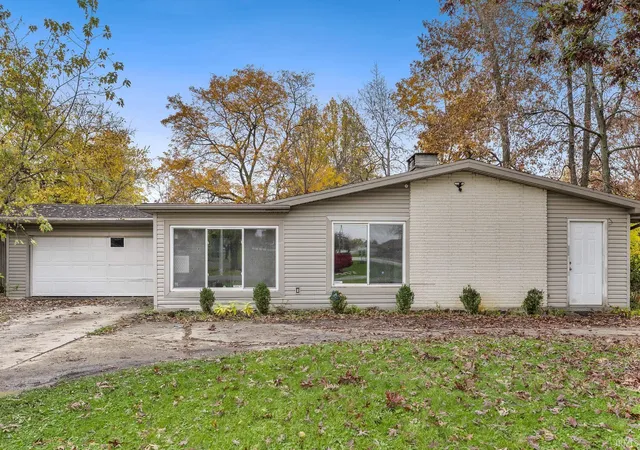
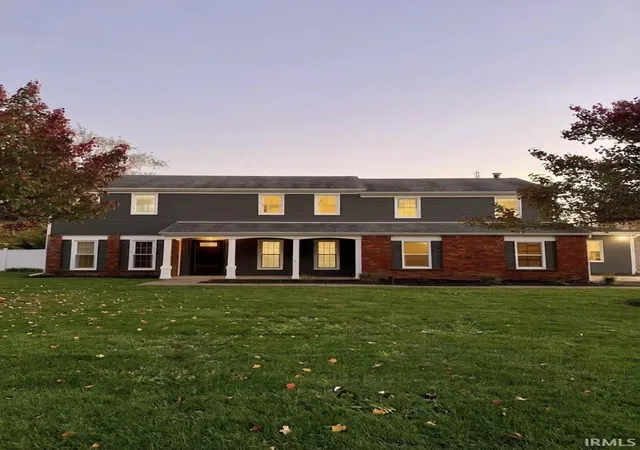
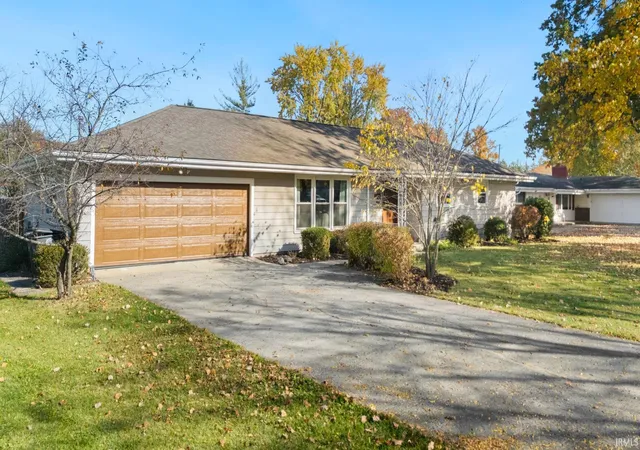
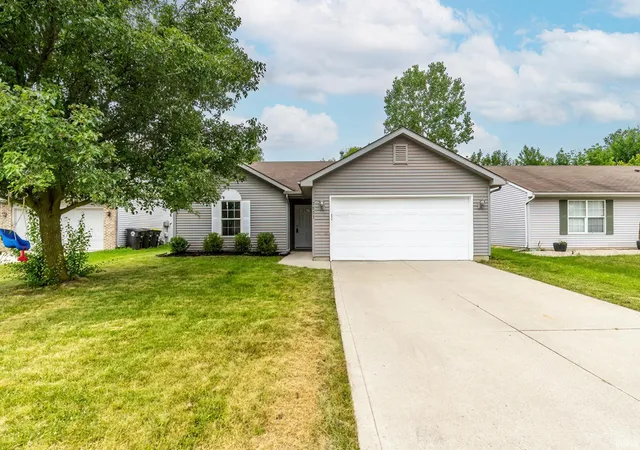
Find Homes by Property Features in Fort Wayne, IN


IDX information is provided exclusively for consumer's personal, non-commercial use and may not be used for any purpose other than to identify prospective properties that consumers may be interested in purchasing. Data is deemed reliable but is not guaranteed accurate by the MLS.
 Advertising Broker: Jonah Hartsburg | Hoosier Hub Realty
