- Overview
- Description
- Property Details
- Location
- HOA Management
- Facts & Features
- Getting Around
- Nearby Homes

Street View
$530,000
Monthly Est:$2,638
 4 Beds
 3 Baths
2 full baths + 1 half bath
 2,312sqft
8006 Lexington Dr, Roswell, GA 30075
$530,000
$2,638/moEst:
Get Pre-Approved
Townhouse
Built in 2002
$400/mo HOA
1,132.56 sqft lot
$229/sq.ft
Description
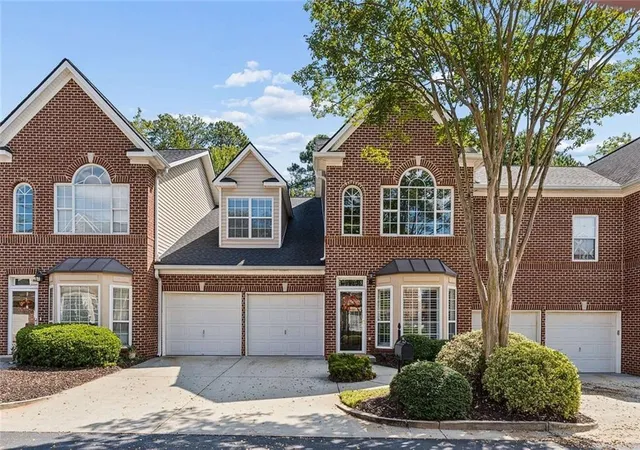
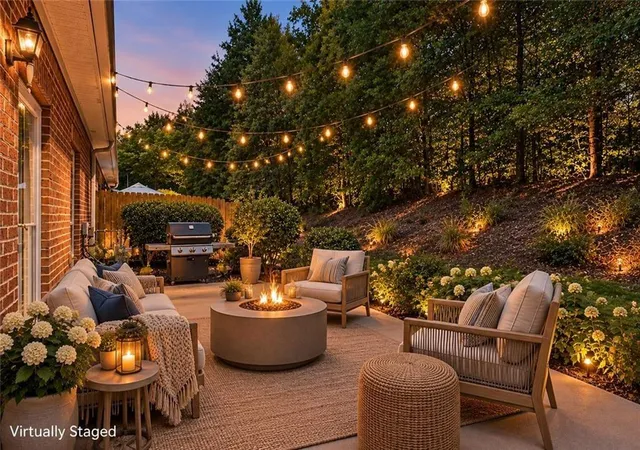
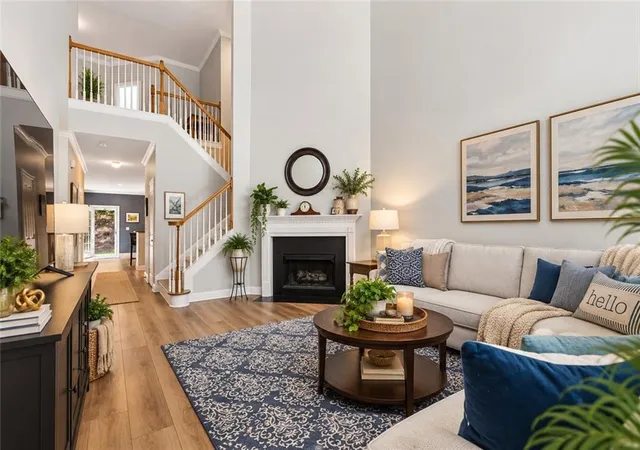
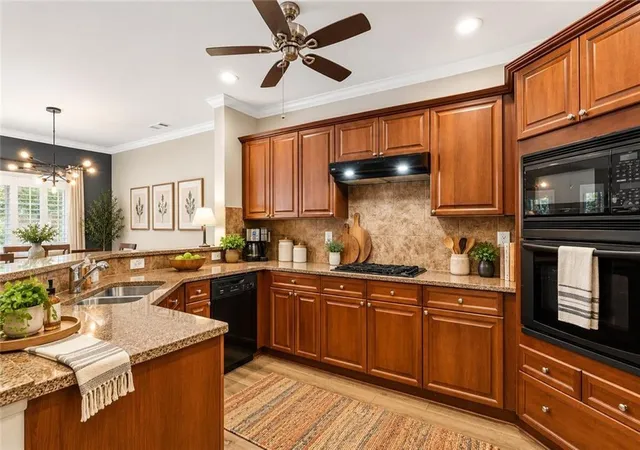
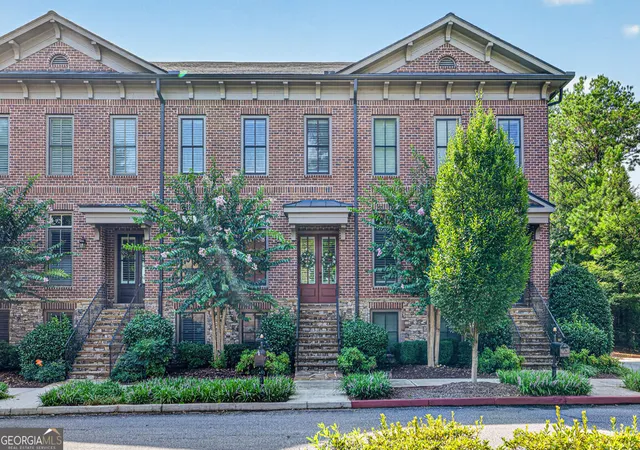
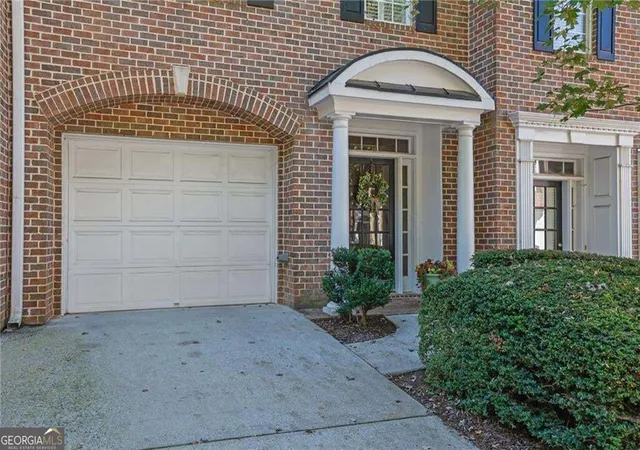
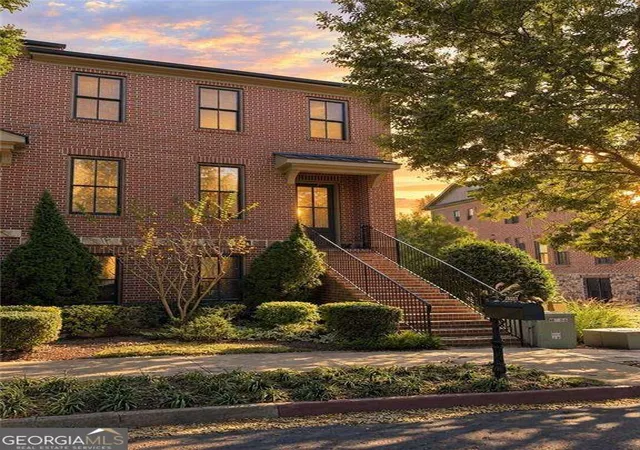
|| ROSWELL LIFESTYLE + LOCATION || RARE OVERSIZED PRIMARY SUITE ON MAIN || APPROX. $31,500 IN UPGRADES || BRAND-NEW CARPET AUGUST 2026 || BOTH HVAC SYSTEMS REPLACED 2021 || HOA INCLUDES WATER, SEWER + EXTERIOR MAINTENANCE || Life at 8006 Lexington Drive combines the convenience of ROSWELL with something that's surprisingly difficult to find in a townhome-a RARE OVERSIZED PRIMARY SUITE ON THE MAIN. Instead of putting every bedroom upstairs, this 4-BEDROOM, 2.5-BATH, TWO-STORY TOWNHOME gives you everyday living, entertaining, laundry, and your primary retreat all on the main level, while still providing three additional bedrooms upstairs. Step inside and one thing immediately stands out: THIS HOME HAS BEEN EXCEPTIONALLY WELL CARED FOR. Immaculately clean and thoughtfully maintained, the condition reflects the attention the owners have given the property over the years. Approximately $31,500 IN UPGRADES have been made, helping create a home that feels genuinely move-in ready. The OPEN-CONCEPT MAIN LIVING AREA features HIGH CEILINGS and an easy connection between spaces, giving you room to watch TV, entertain, or simply stay part of the conversation. The kitchen features STONE COUNTERTOPS and a LARGE WALK-IN PANTRY with substantial storage, while LVP FLOORING provides an attractive, low-maintenance foundation on the main level. The OVERSIZED PRIMARY SUITE ON MAIN feels like a true retreat, complete with its own FIREPLACE, LARGE CUSTOM CLOSET, and spacious bath with a WHIRLPOOL TUB. A SECOND FIREPLACE anchors the family room, adding warmth and character to the home's main gathering space. The LARGE LAUNDRY ROOM is also conveniently located on this level, keeping everyday routines close to the primary bedroom. Upstairs, BRAND-NEW CARPET was installed throughout the entire second level in AUGUST 2026, giving the three additional bedrooms a fresh start for the next owner. Important improvements extend well beyond cosmetics. BOTH HVAC SYSTEMS WERE REPLACED in June 2021. The HOA-maintained ROOF was replaced approximately June 2023. Additional improvements include NEW DOWNSTAIRS FLOORING in 2022, a NEW FRONT DOOR AND STORM DOORS in 2022, painting throughout the home completed over approximately the last six years, plus RECENT PATIO PAINTING AND PRESSURE WASHING. The driveway was also recently pressure washed. Then there's the LOW-MAINTENANCE NEIGHBORHOOD LIFESTYLE. HOA services include WATER, SEWER, TERMITE SERVICE, TRASH, EXTERIOR MAINTENANCE, AND COMMUNITY POOL access-taking several routine ownership responsibilities off your plate. What makes 8006 Lexington Drive especially compelling is how much it brings together: A ROSWELL LOCATION, RARE PRIMARY SUITE ON MAIN, FOUR BEDROOMS, APPROXIMATELY $31,500 IN UPGRADES, TWO FIREPLACES, NEW CARPET, RECENT MAJOR SYSTEM UPDATES, COMMUNITY POOL, AND AN HOA THAT HANDLES MANY OF THE EXTERIOR RESPONSIBILITIES. For buyers who want the space and feel of a traditional home with the convenience of townhome living, this layout offers an advantage that's hard to replicate.
- Houzeo last checked: 12 hours ago
- Listing updated: September 28, 2026 at 9:45 pm
- Listing Provided by: RHONDA DUFFY (678) 318-3613 | Duffy Realty of Atlanta (678) 318-3613
- Source: First Multiple Listing Service-GA | MLS#: 7838926

Property Details
Status
Active Under Contract
Type
Townhouse
No. of Stories
-
County
City
Neighborhood
--
Year Built
2002
HOA Fees
$400/mo
Finished Area
2,312 sqft
Lot Size
1,132.56 sqft lot
Basement Area
- sqft
MLS Name
First Multiple Listing Service
MLS Number
7838926
MLS Status
Active Under Contract
Days on Market
48

Continue Your Journey in App
Find your dream home, receive real-time updates, and many more!
Continue Your Journey in App
Find your dream home, receive real-time updates, and many more!
Location
HOA Management
N/A
HOA Fees
$400/ Monthly
Amenities
 Amenities and services may be covered by one or multiple associations and service providers.
 Insurance
 Sewer
 Security Guard
 Maintenance
 Pest Control
 Trash Pickup
 Water
 Swim
Reserve Fund
Disclaimer: Amenities are based on third-party information and may vary; buyers must independently verify all amenities, as information is deemed reliable but not guaranteed.
Facts & Features
Rooms
Bedrooms & bathrooms
Bedrooms: 4
Bathrooms: 3
Interior
Window Features
Bay Window(s), Double Pane Windows, Plantation Shutters
Heating
Natural Gas
Exterior Features
Gas Grill, Private Entrance, Private Yard, Rain Gutters
Sewer
Public Sewer
Cooling
Central Air, Ceiling Fan(s), Zoned
Appliances
Dishwasher, Disposal, Dryer, Energy Star Qualified Appliances, Gas Range, Gas Water Heater, Microwave, Range Hood, Refrigerator, Self Cleaning Oven, Washer
Interior Features
Cathedral Ceiling(s), Crown Molding, High Ceilings 9 Ft Main, High Speed Internet, Walk In Closet(s)
Flooring
Carpet, Luxury Vinyl, Vinyl
Construction
Year Built
Year Built: 2002
Home type
Townhouse
Construction Materials
Brick, Brick Front, Vinyl Siding
Architectural Style
Townhouse, Traditional
Roof
Composition
Property Condition
Resale
Foundation Details
Slab
Utilities & Energy
Security Features
Carbon Monoxide Detector(s), Security Gate, Smoke Detector(s)
Laundry Features
Laundry Room, Main Level, Other
Basement
None
Utilities
Cable Available, Electricity Available, Natural Gas Available, Phone Available, Sewer Available, Water Available, Underground Utilities
Pool Features
None
Fireplace Features
Blower Fan, Gas Log, Master Bedroom, Family Room, Electric
Water Source
Public
Parking Features
Attached, Garage Door Opener, Driveway, Garage, Garage Faces Front
Electric
110 Volts
Other Features
Lot Features
Level, Landscaped, Sprinklers In Front, Sprinklers In Rear, Wooded, Front Yard
Community Features
Barbecue, Dog Park, Homeowners Assoc, Gated, Near Schools, Near Shopping, Near Trails/greenway, Park, Pool, Street Lights, Sidewalks
Patio And Porch Features
Patio
Subdivision Name
Sterling Crossville
Price History
| Date | Event | Price |
|---|---|---|
09/28/2026 Source: | Pending | $530,000 $229/sqft |
09/28/2026 Source: | Contingent (Active Under Contract) | $530,000 $229/sqft |
09/16/2026 Source: | Listed for Sale | $530,000 +55.88% $229/sqft |
10/01/2018 Source: | Price Decreased | $340,000 -2.83% $147/sqft |
05/25/2018 Source: | Sold | $349,900 $151/sqft |


Nearby Homes
Find Homes by Property Features in Roswell, GA
Nearby New Homes For Sale

Listings identified with the FMLS IDX logo come from FMLS and are held by brokerage firms other than the owner of this website. The listing brokerage is identified in any listing details. Information is deemed reliable but is not guaranteed. If you believe any FMLS listing contains material that infringes your copyrighted work, please click here to review our DMCA policy and learn how to submit a takedown request. © 2026 First Multiple Listing Service, Inc.
The listing broker’s offer of compensation is made only to participants of the MLS where the listing is filed.
 Advertising Broker: Fred McGill | Simple Showing, Inc
