- Overview
- Description
- Property Details
- Location
- HOA Management
- Facts & Features
- Getting Around
- Nearby Homes

Street View
$1,099,000
Monthly Est:$5,470
 4 Beds
 4 Baths
3 full baths + 1 half bath
 4,070sqft
8007 Glen Abbey Cir, Stanley, NC 28164
$1,099,000
$5,470/moEst:
Get Pre-Approved
Single Family Residence
Built in 2016
$29.17/mo HOA
0.55 acre lot
$270/sq.ft
Description
Distinctive architecture, exceptional versatility, and an enviable Lake Norman setting come together in this striking custom home in the sought after Cowan’s.
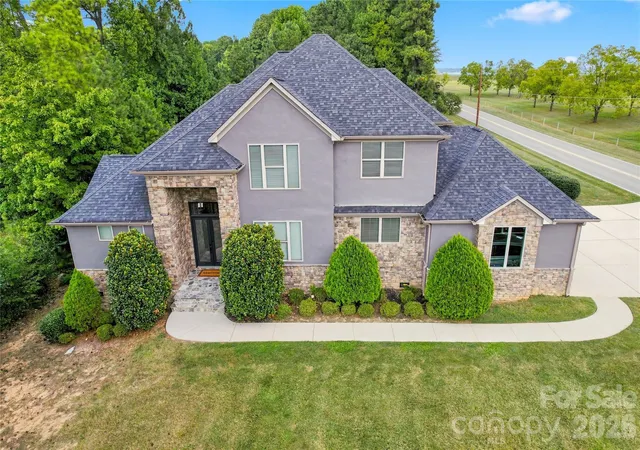
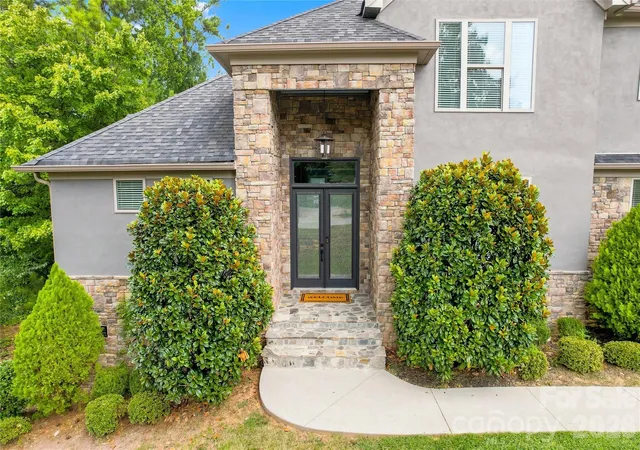
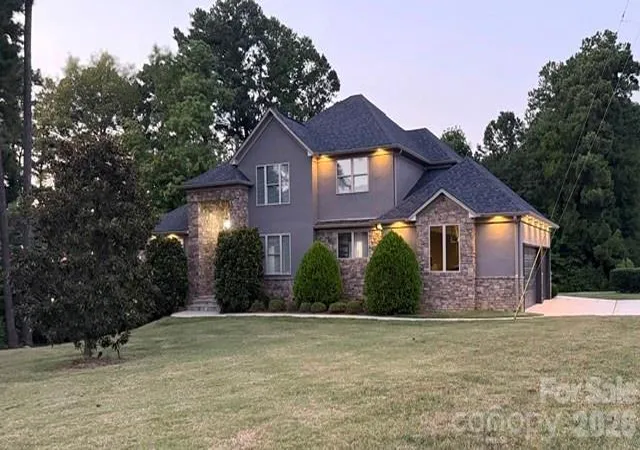
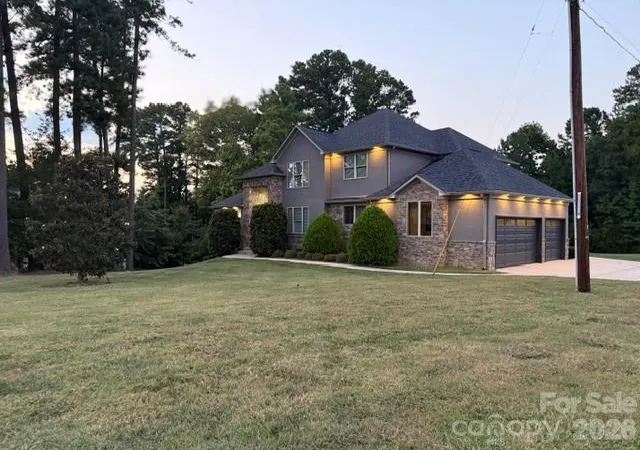
From the moment you arrive, this home makes an impression. A sophisticated stone and stucco exterior creates striking curb appeal by day, while beautifully integrated architectural soffit lighting illuminates the home after sunset, creating a warm, elegant glow and an equally impressive nighttime presence.
Step inside to a dramatic foyer with soaring 20+ foot ceilings, setting the tone for the scale and architecture beyond. The main level continues with 10-foot ceilings, tall interior doors, dramatic floor-to-ceiling windows, stunning statement light fixtures, and abundant natural light. Beautiful engineered hardwood flooring flows throughout the entire home—no carpet anywhere.
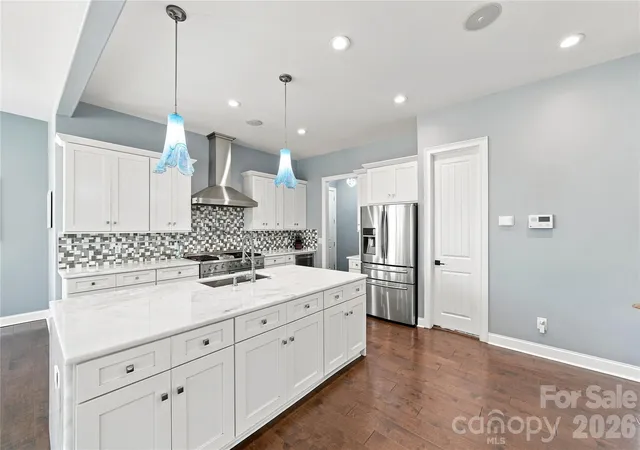
At the heart of the home is an impressive chef's kitchen, designed for serious cooking as well as effortless entertaining. A 48-inch gourmet gas range anchors the space, while generous preparation and storage areas and an expansive walk-in pantry make the kitchen as functional as it is beautiful.
The home's four bedrooms include two full primary suites (one on each level)—a rare feature providing exceptional flexibility for multigenerational living, extended-stay guests, or simply creating a luxurious private retreat. The home offers 3 full baths and 1 half bath, including beautifully updated custom bathrooms with thoughtfully selected finishes.
A dedicated home gym/flex space offers even greater versatility—continue using it as a private fitness studio or transform it into an additional office, game room, creative studio, or multipurpose retreat.
Additional highlights include a three-car Side-load garage, wired surround sound, EV charging, gas tankless water heater, excellent storage, and thoughtful custom details throughout.
Over half-acre corner homesite offers tranquility and privacy. Lake Norman is directly across the street, the beauty of the lake becomes part of everyday life. Step outside for a leisurely walk and enjoy the scenic lakeside surroundings, peaceful water views, and relaxed Lake Norman atmosphere just beyond your front door.
Incredible location: Enjoy the advantages of Lincoln County's attractive property-tax structure while remaining convenient to the greater Lake Norman area, Uptown Charlotte and Birkdale Village, one of the region's premier lifestyle destinations. This vibrant, walkable open-air village brings together sought-after shopping, dining, entertainment, a movie theater, community events, and inviting gathering spaces. Dinner with friends, an afternoon of shopping, coffee, a movie, or an evening stroll can all be just minutes from home.
This one is a Must See!
- Houzeo last checked: 1 hour ago
- Listing updated: September 15, 2026 at 4:56 pm
- Listing Provided by: Anish Shah (704) 449-5478 | Helen Adams Realty (704) 341-0279
- Source: Canopy MLS | MLS#: 4423031

Property Details
Status
Active
Type
Single Family Residence
No. of Stories
-
County
City
Neighborhood
--
Year Built
2016
HOA Fees
$29.17/mo
Finished Area
4,070 sqft
Lot Size
0.55 acre lot
Basement Area
- sqft
MLS Name
Canopy MLS
MLS Number
4423031
MLS Status
Active
Days on Market
29
Cumulative Days on Market
6

Continue Your Journey in App
Find your dream home, receive real-time updates, and many more!
Download App
Continue Your Journey in App
Find your dream home, receive real-time updates, and many more!
Location
HOA Management
Cowans Ford Park
HOA Fees
$350/ Annually
Disclaimer: Amenities are based on third-party information and may vary; buyers must independently verify all amenities, as information is deemed reliable but not guaranteed.
Facts & Features
Rooms
Bedrooms & bathrooms
Bedrooms: 4
Bathrooms: 4
Interior
Sewer
Public Sewer
Cooling
Ceiling Fan(s), Central Air
Interior Features
Kitchen Island, Open Floorplan, Pantry, Storage, Walk In Closet(s), Walk In Pantry
Flooring
Hardwood, Tile
Appliances
Dishwasher, Disposal, Gas Cooktop, Gas Water Heater
Heating
Natural Gas
Construction
Year Built
Year Built: 2016
Home type
Single Family Residence
Foundation Details
Crawl Space
Construction Materials
Hard Stucco, Stone
Utilities & Energy
Parking Features
Driveway, Attached Garage, Garage Door Opener, Garage Faces Side
Fireplace Features
See Through
Laundry Features
Laundry Room, Upper Level
Water Source
City
Other Features
Subdivision Name
Cowans Ford Country Club
Price History
| Date | Event | Price |
|---|---|---|
09/09/2026 Source: | Listed for Sale | $1,099,000 +11.01% $270/sqft |
09/23/2022 Source: | Listing Removed | $990,000 $243/sqft |

Nearby Homes

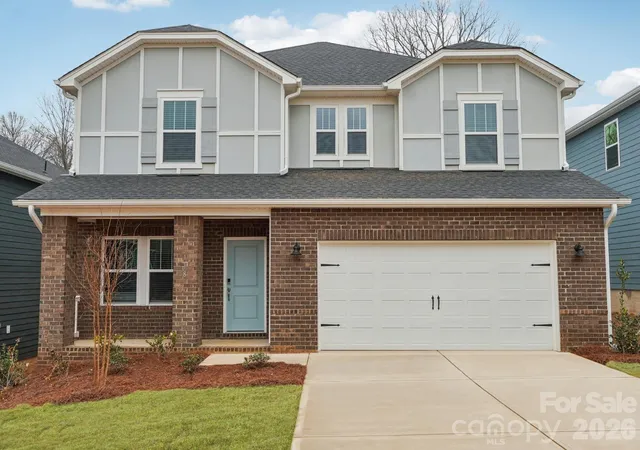
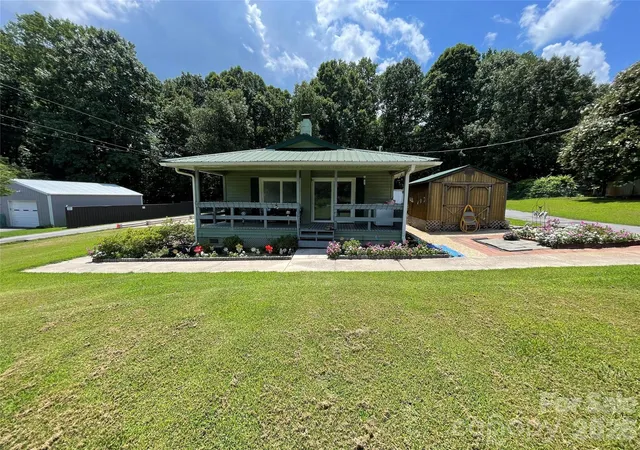
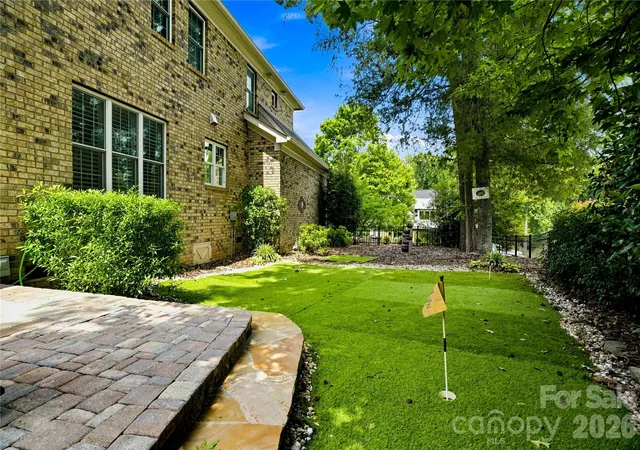
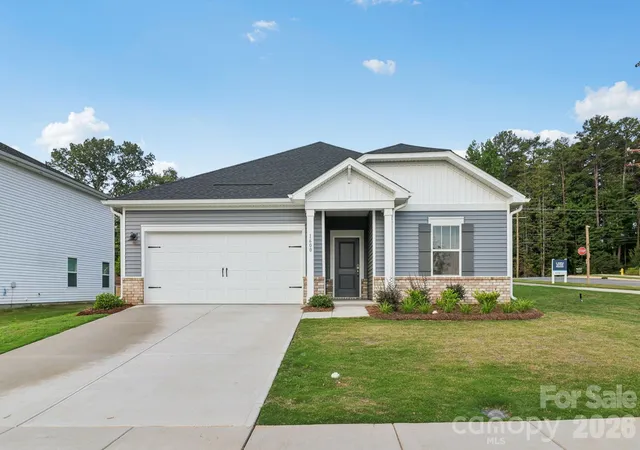
Find Homes by Property Features in Stanley, NC
Nearby New Homes For Sale

Based on information submitted to the MLS GRID from Canopy MLS through Oct 08, 2026, 09:00AM. All data is obtained from various sources and may not have been verified by the broker or MLS GRID. Supplied Open House Information is subject to change without notice. All information should be independently reviewed and verified for accuracy. Properties may or may not be listed by the office/agent presenting the information. IDX information is provided exclusively for consumers’ personal, noncommercial use. It may not be used for any purpose other than to identify prospective properties which the consumers may be interested in purchasing. The data is deemed reliable but is not guaranteed by MLS GRID. The use of the MLS GRID Data may be subject to an end-user license agreement prescribed by the Member Participant’s applicable MLS, if any, and as amended from time to time. ©2026 Canopy MLS. All Rights Reserved.
 Advertising Broker: Nicholas Huscroft | Chosen Realty