- Overview
- Description
- Property Details
- Location
- Facts & Features
- Getting Around
- Nearby Homes



$3,400,000
Monthly Est:$16,923
 5 Beds
 5 Baths
5 full baths
 4,190sqft
8008 Midnight Pass Rd, Sarasota, FL 34242
$3,400,000
$16,923/moEst:
Get Pre-Approved
Single Family Residence
Built in 2015
$-- HOA
9,136 sqft lot
$811/sq.ft
Description
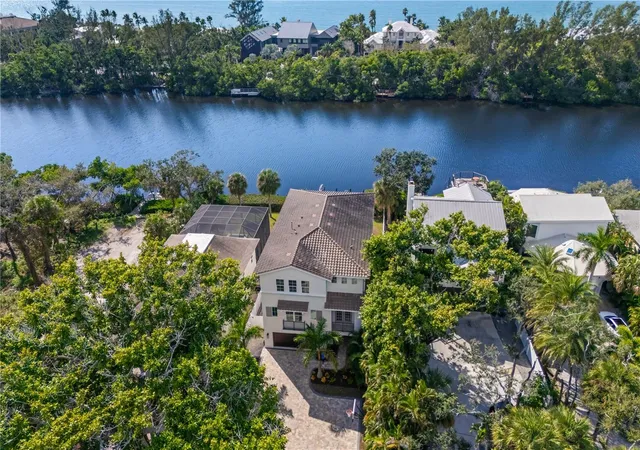
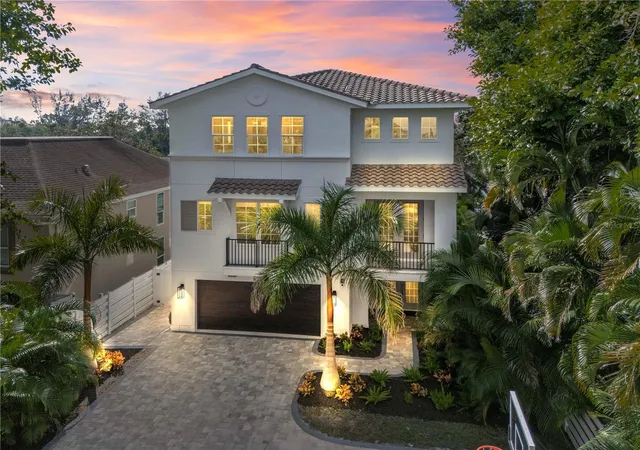
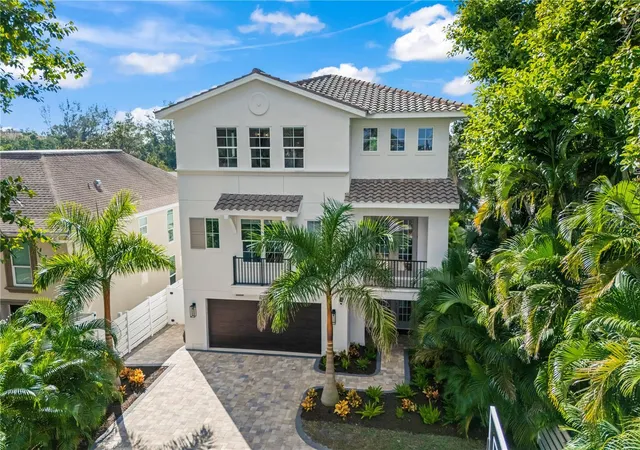
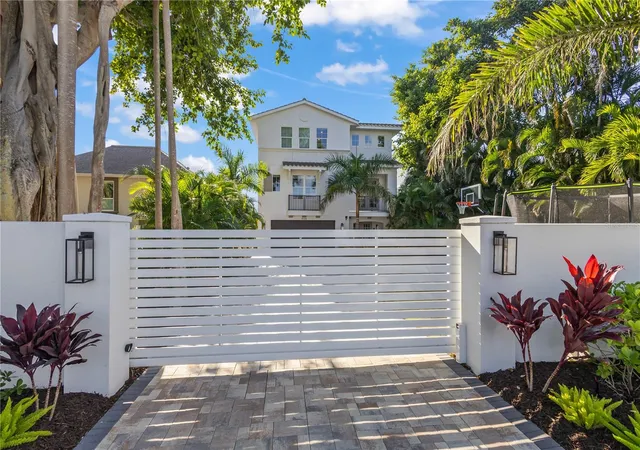
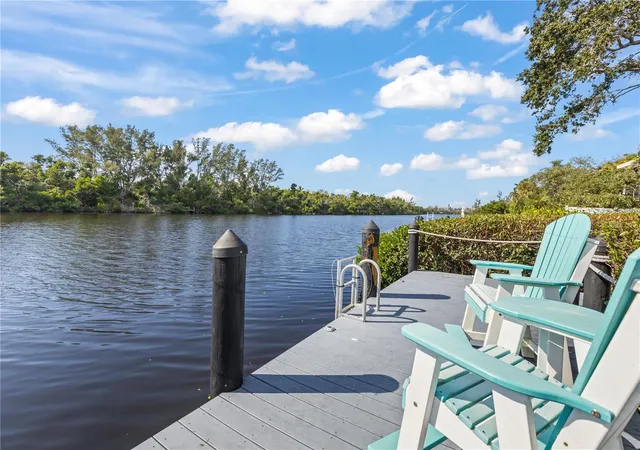
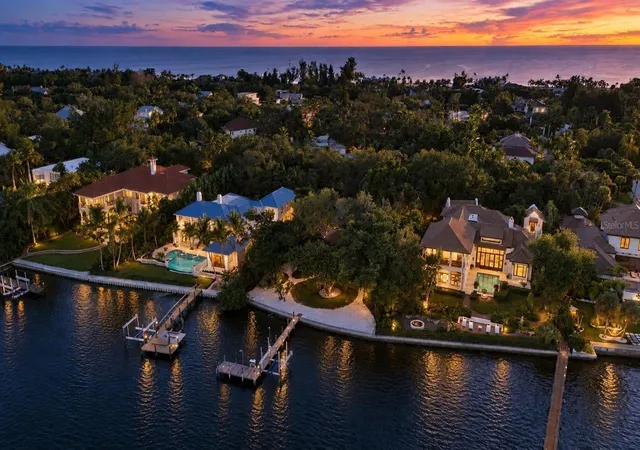
NEW PRICE — Waterfront, private, and extensively reimagined for Siesta Key living. Welcome to 8008 Midnight Pass Road, a beautifully updated waterfront retreat overlooking the peaceful waters of Heron Lagoon. Set behind a private gate and surrounded by lush tropical landscaping, this 5-bedroom, 5-bath residence offers 4,190 square feet of refined living space just minutes from Siesta Key’s world-famous beaches.
Inside, the home has undergone an impressive transformation with new flooring, fresh interior paint, designer lighting, updated staircase railings, Sonos audio, and integrated smart-home features. At the heart of the home is a completely remodeled kitchen featuring custom cabinetry, quartzite countertops and backsplash, Viking appliances, a custom range hood, dedicated bar area, and Viking ice maker. Expansive living and dining spaces open to a screened lanai overlooking the water, creating an effortless connection between indoor and outdoor living.
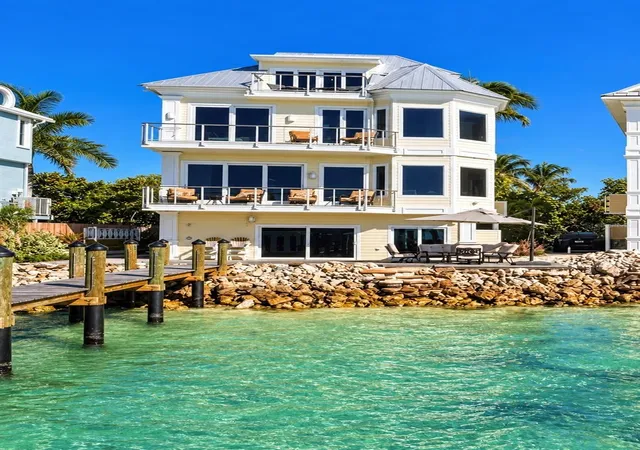
Outside, enjoy your private pool and spa, covered entertaining areas, refreshed landscaping, basketball court, and direct access to Heron Lagoon from your private dock and kayak/paddleboard launch. Additional improvements include new pool equipment and lighting, lanai screening, exterior paint and lighting, front pavers, entry gate and wall, spray-foam attic insulation, and more.
Whether spending the morning paddling the lagoon, relaxing poolside in the afternoon, or heading to the beach for sunset, 8008 Midnight Pass captures the relaxed sophistication of the Siesta Key lifestyle. Extensively updated and move-in ready, this is an opportunity to enjoy waterfront island living without taking on a major renovation.
- Houzeo last checked: 50 minutes ago
- Listing updated: October 11, 2026 at 8:07 pm
- Listing Provided by: Jeff Lauer (941) 441-6555 , Justin Benz | EXP REALTY LLC (800) 486-1794
- Source: Stellar MLS-FL as distributed by MLS GRID | MLS#: A4672889

Property Details
Status
Active
Type
Single Family Residence
No. of Stories
-
County
City
Neighborhood
--
Year Built
2015
HOA Fees
-
Finished Area
4,190 sqft
Lot Size
9,136 sqft lot
Basement Area
- sqft
MLS Name
Stellar MLS
MLS Number
A4672889
MLS Status
Active
Days on Market
346
Cumulative Days on Market
325

Continue Your Journey in App
Find your dream home, receive real-time updates, and many more!
Continue Your Journey in App
Find your dream home, receive real-time updates, and many more!
Location
Facts & Features
Rooms
Bedrooms & bathrooms
Bedrooms: 5
Bathrooms: 5
Foyer
Level: First
Area: 231.00 Square Feet
Dimensions: 21x11
Living Room
Level: Second
Area: 374.00 Square Feet
Dimensions: 22x17
Kitchen
Level: Second
Area: 345.00 Square Feet
Dimensions: 23x15
Laundry
Level: Second
Area: 66.00 Square Feet
Dimensions: 11x6
Primary Bedroom
Level: Third
Area: 285.00 Square Feet
Dimensions: 19x15
Bedroom 2
Level: Third
Area: 252.00 Square Feet
Dimensions: 21x12
Bedroom 3
Level: Third
Area: 182.00 Square Feet
Dimensions: 14x13
Bedroom 4
Level: Second
Bedroom 5
Level: Second
Area: 165.00 Square Feet
Dimensions: 15x11
Family Room
Level: Third
Area: 320.00 Square Feet
Dimensions: 20x16
Interior
Appliances
Built In Oven, Cooktop, Dishwasher, Disposal, Dryer, Exhaust Fan, Freezer, Ice Maker, Microwave, Refrigerator, Washer
Exterior Features
Balcony, Courtyard, Lighting, Outdoor Grill, Outdoor Kitchen, Private Mailbox, Private Yard, Rain Gutters, Sidewalk
Heating
Central, Zoned
Cooling
Central Air
Sewer
Public Sewer
Flooring
Carpet, Tile, Wood
Interior Features
Built In Features, Ceiling Fans(s), Dry Bar, Eat In Kitchen, Elevator, High Ceilings, Kitchen/family Room Combo, Open Floorplan, Smart Home, Solid Surface Counters, Walk In Closet(s), Window Treatments
Construction
Year Built
Year Built: 2015
Home type
Single Family Residence
Construction Materials
Block, Concrete, Stucco
Foundation Details
Slab
Roof
Tile
Architectural Style
Contemporary, Custom, Elevated, Florida
Property Condition
Completed
Utilities & Energy
Utilities
Bb/hs Internet Available, Cable Connected, Electricity Connected, Natural Gas Connected, Public, Sewer Connected, Water Connected
Security Features
Security Gate, Security Lights, Security System, Smoke Detector(s)
Parking Features
Driveway, Garage Door Opener, Ground Level, Off Street, Oversized, Tandem
Pool Features
Child Safety Fence, Gunite, Heated, In Ground, Lighting
Laundry Features
Laundry Room
Water Source
Public
Other Features
Lot Features
Flood Zone, In County, Landscaped, Sidewalk, Paved
Patio And Porch Features
Covered, Deck, Front Porch, Patio, Rear Porch, Screened
Subdivision Name
Mira Mar Sub
Price History
| Date | Event | Price |
|---|---|---|
08/27/2026 Source: | Price Decreased | $3,400,000 -5.56% $811/sqft |
06/30/2026 Source: | Price Decreased | $3,600,000 -4.00% $859/sqft |
11/21/2025 Source: | Listed for Sale | $3,750,000 -5.06% $895/sqft |
11/21/2025 Source: | Price Increased | $3,950,000 +2.60% $943/sqft |
11/21/2025 Source: | Price Increased | $3,850,000 +37.75% $919/sqft |

Show more
Nearby Homes

Find Homes by Property Features in Sarasota, FL
Nearby New Homes For Sale

Based on information from Stellar MLS® through Nov 02, 2026, 02:15PM as submitted to and distributed by MLS GRID. All data is obtained from various sources and may not have been verified by the broker or MLS GRID. Supplied Open House Information is subject to change without notice. All information should be independently reviewed and verified for accuracy. Properties may or may not be listed by the office/agent presenting the information. IDX information is provided exclusively for consumers’ personal non-commercial use. It may not be used for any purpose other than to identify prospective properties consumers may be interested in purchasing. The data is deemed reliable but is not guaranteed by MLS GRID. The use of the MLS GRID Data may be subject to an end-user license agreement prescribed by the Member Participant’s applicable MLS, if any, and as amended from time to time. © 2026 Stellar MLS. All Rights Reserved.
 Advertising Broker: Fred McGill | Simple Showing, Inc
