- Overview
- Description
- Property Details
- Location
- HOA Management
- Facts & Features
- Getting Around
- Nearby Homes


Street View
$2,750,000
Monthly Est:$13,688
 6 Beds
 6 Baths
5 full baths + 1 half bath
 5,176sqft
8008 Mountain Laurel Trl, Signal Mountain, TN 37377
$2,750,000
$13,688/moEst:
Get Pre-Approved
Single Family Residence
Built in 2021
$250/mo HOA
1.28 acres lot
$531/sq.ft
Description
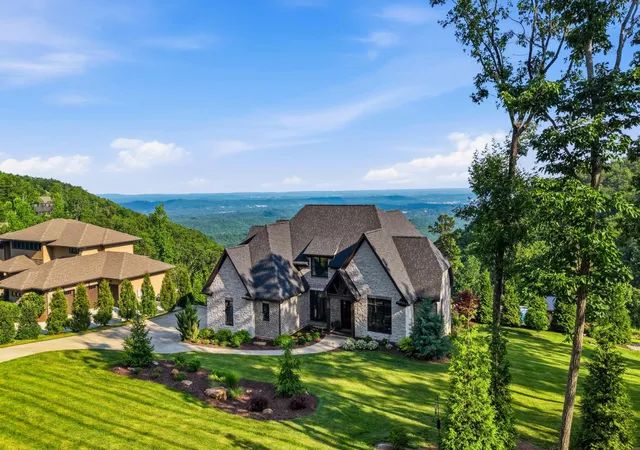
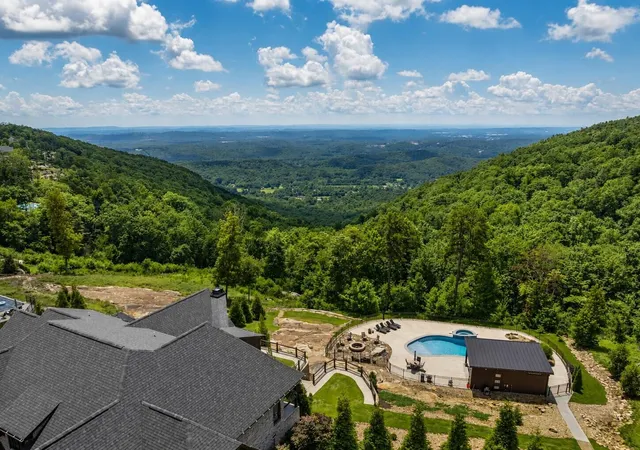
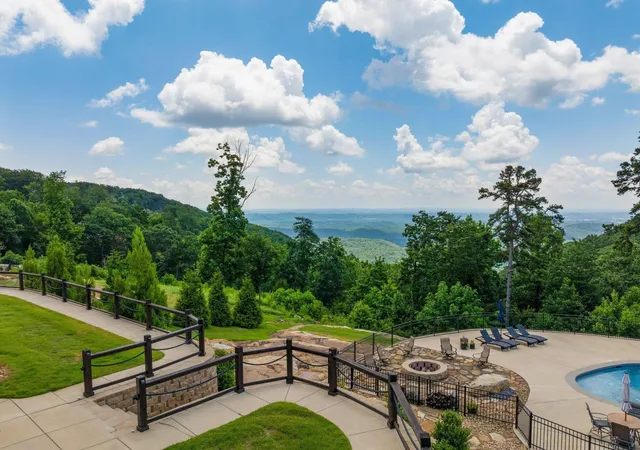
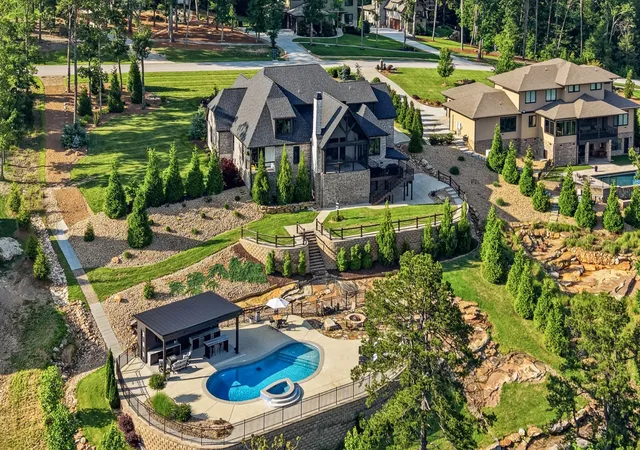
Experience resort-style living in the prestigious gated community of Flipper Bend on Signal Mountain. Perched on the brow and designed to capture breathtaking panoramic views, this exceptional 6-bedroom, 5.5-bath residence offers a perfect blend of elegance, comfort and recreation. Situated on a 1.28 +/- acre lot, the property showcases a heated saltwater gunite pool with spa and inviting cabana--creating a true backyard oasis just minutes from Chattanooga. The home features an open-concept floor plan, 2 main-level suites including the primary retreat, a 3-car garage, and extraordinary indoor and outdoor spaces. From the moment you arrive, timeless brick-and-stone exterior, professionally designed landscaping, and elegant architectural details combine to create an unforgettable first impression. Inside, soaring ceilings, wood beams, arched entryways, oversized doors, designer lighting, custom built-ins, and spacious living areas reflect style and character. The welcoming foyer is flanked by an office with French doors and a dining room framed by sweeping archways. Beyond, the heart of the home unfolds in the expansive great room, where a floor-to-ceiling stacked-stone fireplace, custom built-ins, and a dry bar complete with beverage refrigerator and ice maker create an inviting gathering space. This room flows seamlessly into the chef's kitchen and breakfast area, all positioned to take advantage of the home's remarkable views. The kitchen features a large center island, quartz and granite countertops, and stainless-steel appliances, including a gas cooktop and double wall ovens. French doors and a wall of windows invite you to the screened porch, where a wood-burning fireplace with gas starter and sweeping mountain views create an exceptional year-round gathering space. The luxurious primary suite serves as a sanctuary, complete with a cozy gas fireplace, custom built-ins, huge walk-in closet, private balcony, and a spa-inspired bath with dual vanities, a freestand
- Houzeo last checked: 2 minutes ago
- Listing updated: October 1, 2026 at 8:29 pm
- Listing Provided by: Jay Robinson (423) 903-6404 DRE #255994, Kurtis Montgomery DRE #368973 | Greater Downtown Realty dba Keller Williams Realty (423) 664-1900
- Source: Nashville (RealTracs Mid) MLS-TN | MLS#: 3242348

Property Details
Status
Active
Type
Single Family Residence
No. of Stories
2
County
City
Neighborhood
--
Year Built
2021
HOA Fees
$250/mo
Finished Area
5,176 sqft
Lot Size
1.28 acres lot
Basement Area
- sqft
MLS Name
Nashville (RealTracs Mid) MLS
MLS Number
3242348
MLS Status
Active
Days on Market
116

Continue Your Journey in App
Find your dream home, receive real-time updates, and many more!
Download App
Continue Your Journey in App
Find your dream home, receive real-time updates, and many more!
Location
HOA Management
N/A
HOA Fees
$250/ Monthly
Amenities
 Amenities and services may be covered by one or multiple associations and service providers.
 Security Gate
 Club House
 Pool
Pool
 Walk path
Disclaimer: Amenities are based on third-party information and may vary; buyers must independently verify all amenities, as information is deemed reliable but not guaranteed.
Facts & Features
Rooms
Bedrooms & bathrooms
Bedrooms: 6
Bathrooms: 6
Interior
Heating
Central, Electric, Heat Pump
Appliances
Stainless Steel Appliance(s), Oven, Microwave, Ice Maker, Cooktop, Dryer, Double Oven, Disposal, Dishwasher, Refrigerator, Washer
Cooling
Ceiling Fan(s), Central Air, Electric
Exterior Features
Smart Light(s), Balcony
Sewer
Septic Tank
Flooring
Carpet, Tile
Interior Features
Bookcases, Built In Features, Ceiling Fan(s), Entrance Foyer, High Ceilings, Open Floorplan, Smart Thermostat, Walk In Closet(s), High Speed Internet
Construction
Year Built
Year Built: 2021
Home type
Single Family Residence
Foundation Details
Block
Construction Materials
Fiber Cement, Stone, Brick
Roof
Asphalt
Utilities & Energy
Fireplace Features
Gas, Wood Burning, Great Room
Security Features
Carbon Monoxide Detector(s), Fire Alarm, Smoke Detector(s)
Parking Features
Garage Door Opener, Garage Faces Side, Concrete, Driveway
Pool Features
In Ground
Utilities
Electricity Available, Water Available
Laundry Features
Electric Dryer Hookup, Washer Hookup
Association Amenities
Clubhouse, Pool, Sidewalks, Gated
Water Source
Public
Basement
Crawl Space, Partial, Unfinished
Other Features
Patio And Porch Features
Deck, Covered, Screened, Porch
Subdivision Name
Flipper Bend
Lot Features
Wooded, Cleared, Views, Other
Price History
| Date | Event | Price |
|---|---|---|
06/17/2026 Source: | Listed for Sale | $2,750,000 $531/sqft |
06/17/2026 Source: | Off Market | $2,750,000 $531/sqft |
06/13/2026 Source: | Price Decreased | $2,750,000 -8.30% $531/sqft |
03/20/2025 Source: | Coming Soon | $2,999,000 $579/sqft |
03/19/2025 Source: | Listed for Sale | $2,999,000 $579/sqft |


Show more
Nearby Homes

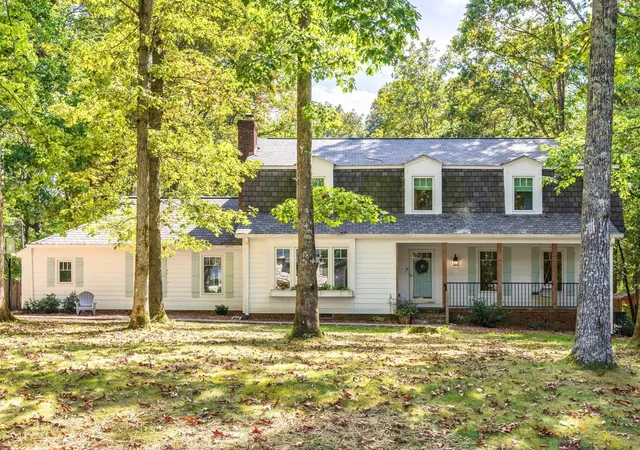
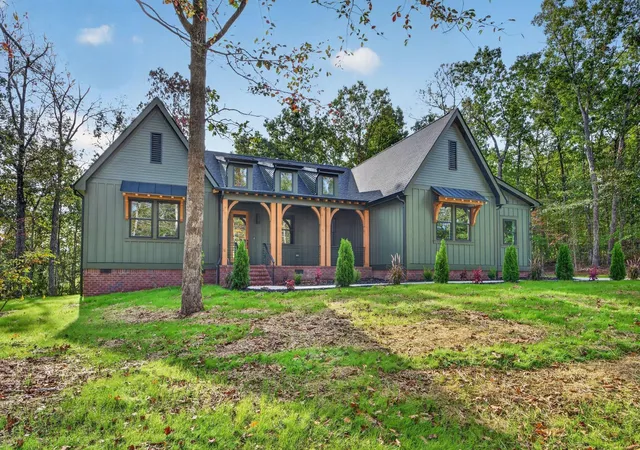


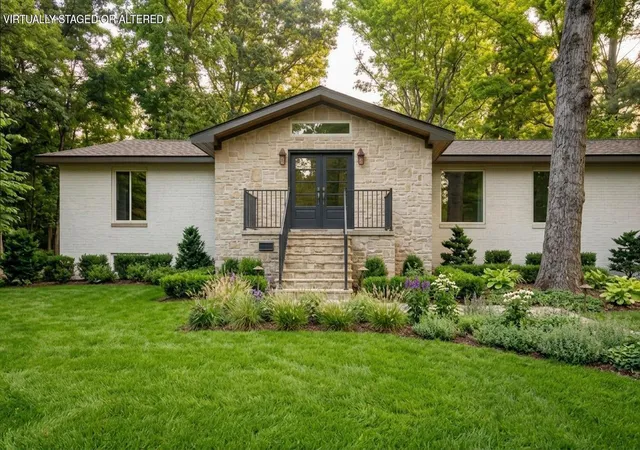
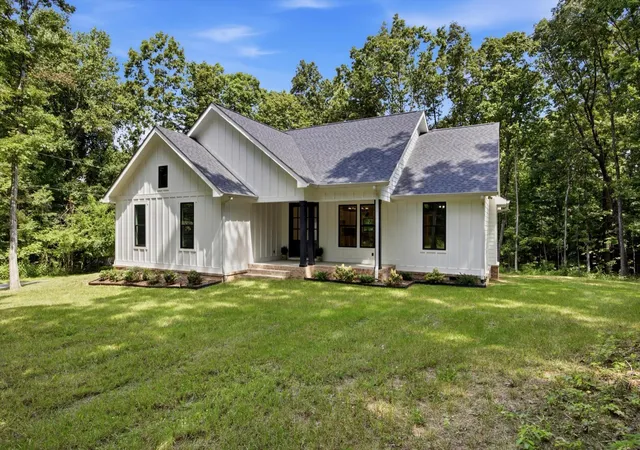

Find Homes by Property Features in Signal Mountain, TN
Nearby New Homes For Sale

Based on information from Realtracs® through Oct 11, 2026, 09:30PM. Data courtesy of Realtracs® MLS as distributed by MLS GRID. Some IDX listings have been excluded from this website. All data is obtained from various sources and may not have been verified by the broker or MLS GRID. Supplied Open House Information is subject to change without notice. All information should be independently reviewed and verified for accuracy. Properties may or may not be listed by the office/agent presenting the information. IDX information is provided exclusively for consumers’ personal, noncommercial use. It may not be used for any purpose other than to identify prospective properties consumers may be interested in purchasing. The data is deemed reliable but is not guaranteed by MLS GRID. The use of the MLS GRID Data may be subject to an end-user license agreement prescribed by Realtracs® MLS. © 2026 RealTracs Solutions. All Rights Reserved. Angela Fowler Real Estate, LLC | 423.320.4620 | afowler@catt.com Mailing Address: 452 Kailors Cove Cir, Ringgold, GA 30736
 Advertising Broker: Angela Fowler | Angela Fowler Real Estate, LLC.