- Overview
- Description
- Property Details
- Location
- HOA Management
- Facts & Features
- Getting Around
- Nearby Homes

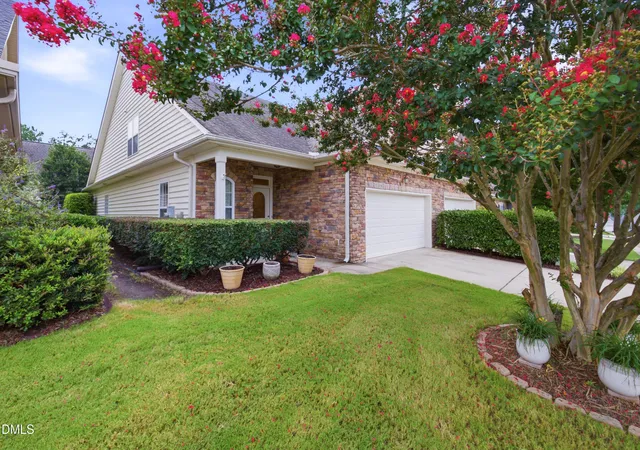


$318,000
Monthly Est:$1,583
 3 Beds
 3 Baths
3 full baths
 2,024sqft
8009 Crookneck Dr, Angier, NC 27501
$318,000
$1,583/moEst:
Get Pre-Approved
Townhouse
Built in 2006
$280/mo HOA
0.09 acre lot
$157/sq.ft
Description
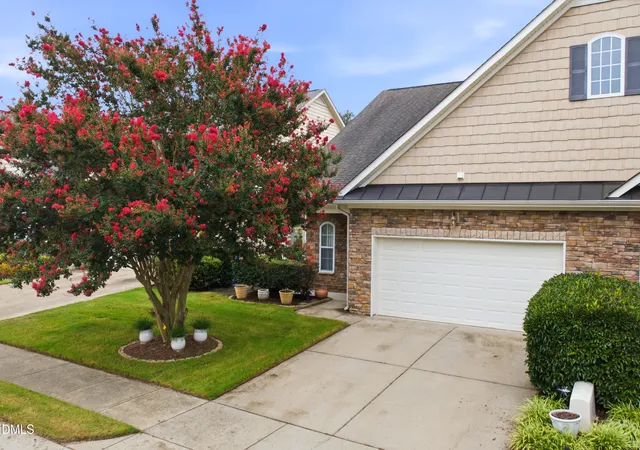
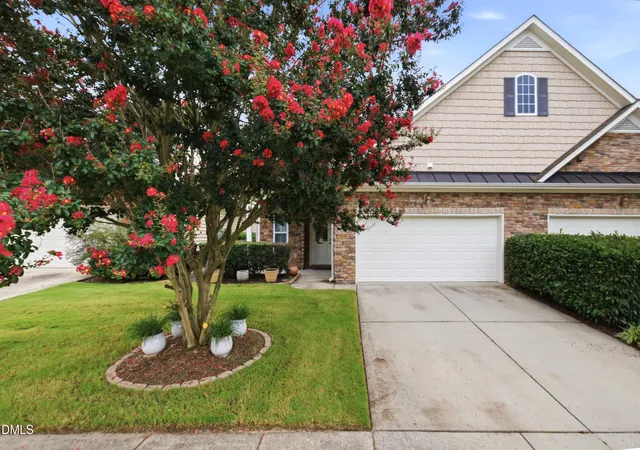
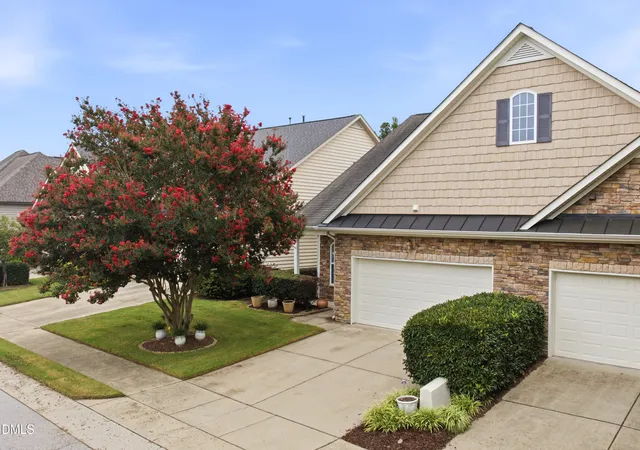
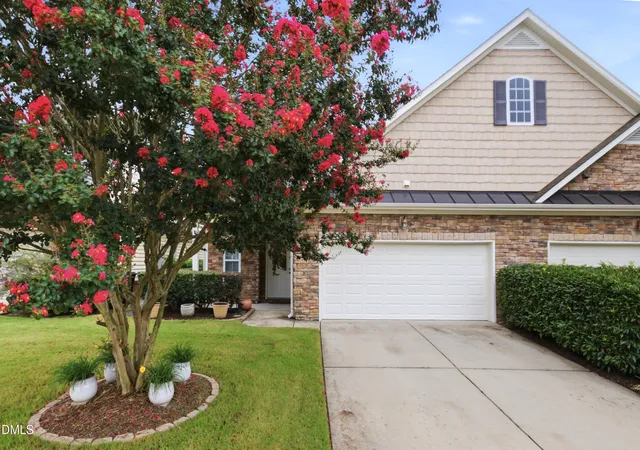
Charming Patio-Style Villa with Main-Level Primary Suite in Angier! Welcome home to 8009 Crookneck Drive, a low level maintenance patio home designed for effortless, comfortable living. Step inside to an inviting open layout with high ceilings with crown molding throughout, built in shelving surrounding the fireplace. There is durable flooring, and a cozy fireplace anchoring the central living room. The heart of the home flows naturally into a well-appointed kitchen and dining area, ideal for entertaining friends or relaxing after a long day. Enjoy true single-level functionality with a spacious primary suite on the main floor, complete with a walk-in closet and dedicated ensuite bath. The main level also accommodates an additional bedroom/office setup and laundry facilities for ultimate daily convenience. Head upstairs to discover an exceptional second story retreat designed with maximum flexibility in mind. The upper level features an expansive bedroom complete with its own dedicated ensuite bathroom and a generous walk-in closet, offering guests or family members the privacy of a true second primary suite. Across the hall is a versatile bonus room provides the ideal canvas for a home theater, play area, executive office, or fitness room. Whether hosting out-of-town visitors or seeking a quiet getaway within your own home, this second-floor layout delivers comfort and space without compromising the ease of main-level living below Unwind outside on your three seasons sunroom overlooking the yard, or host weekend barbecues on the rear patio. Plus, with exterior and ground maintenance handled through the HOA, you'll spend less time on yard work and more time enjoying community amenities like the neighborhood pool, pond and clubhouse. This home is conveniently located within easy reach of Fuquay-Varina, Raleigh, and local shopping and dining. This move-in ready home offers quiet suburban charm with modern accessibility. Don't miss this opportunity, schedule your tour today!
- Houzeo last checked: 11 hours ago
- Listing updated: October 9, 2026 at 5:05 pm
- Listing Provided by: Shuntrelle Thornton Jones | Keller Williams Premier (704) 788-8008
- Source: Doorify MLS-NC | MLS#: 10185167

Property Details
Status
Active
Type
Townhouse
No. of Stories
1
County
City
Neighborhood
--
Year Built
2006
HOA Fees
$280/mo
Finished Area
2,024 sqft
Lot Size
0.09 acre lot
Basement Area
- sqft
MLS Name
Doorify MLS
MLS Number
10185167
MLS Status
Active

Continue Your Journey in App
Find your dream home, receive real-time updates, and many more!
Continue Your Journey in App
Find your dream home, receive real-time updates, and many more!
Location
HOA Management
Cedar Management
HOA Fees
$280/ Monthly
Amenities
 Amenities and services may be covered by one or multiple associations and service providers.
 Cable TV
 Club House
 Maintenance
 Internet
 Pool
 Storm Water Maintenance
Pond Year Round
Disclaimer: Amenities are based on third-party information and may vary; buyers must independently verify all amenities, as information is deemed reliable but not guaranteed.
Facts & Features
Rooms
Bedrooms & bathrooms
Bedrooms: 3
Bathrooms: 3
Interior
Appliances
Dishwasher, Dryer, Electric Range, Free Standing Electric Range, Free Standing Range, Free Standing Refrigerator, Ice Maker, Microwave, Range, Refrigerator, Washer, Washer/dryer
Sewer
Public Sewer
Cooling
Ceiling Fan(s), Central Air, Electric
Heating
Fireplace(s), Natural Gas, None
Interior Features
Bar, Bathtub/shower Combination, Breakfast Bar, Built In Features, Ceiling Fan(s), Chandelier, Crown Molding, Double Vanity, High Ceilings, High Speed Internet, Laminate Counters, Living/dining Room Combination, Pantry, Recessed Lighting, Walk In Closet(s)
Exterior Features
Awning(s), Barbecue, Outdoor Grill, Rain Gutters
Flooring
Carpet, Tile, Vinyl, Wood
Construction
Year Built
Year Built: 2006
Home type
Townhouse
Roof
Metal, Shingle
Foundation Details
Slab
Architectural Style
Craftsman, Ranch
Construction Materials
Shake Siding, Stone, Vinyl Siding
Utilities & Energy
Pool Features
Community, Swimming Pool Com/fee
Fireplace Features
Gas Log, Living Room, Raised Hearth
Association Amenities
Cable Tv, Clubhouse, Maintenance, Pond Year Round, Pool
Security Features
Closed Circuit Camera(s), Smoke Detector(s)
Water Source
Public
Utilities
Cable Connected, Electricity Connected, Sewer Connected, Water Connected
Laundry Features
Electric Dryer Hookup, Inside, Laundry Room, Main Level
Parking Features
Attached, Driveway, Garage, Garage Door Opener
Other Features
Subdivision Name
Johnsons Landing
Community Features
Clubhouse, Lake, Pool, Street Lights, Suburban
Disclosures
Seller Disclosure
Lot Features
Few Trees, Level
Patio And Porch Features
Covered, Enclosed, Front Porch, Patio, Porch
Price History
| Date | Event | Price |
|---|---|---|
10/09/2026 Source: | Price Decreased | $318,000 -3.64% $157/sqft |
09/10/2026 Source: | Price Decreased | $330,000 -2.91% $163/sqft |
08/07/2026 Source: | Listed for Sale | $339,900 $168/sqft |

Nearby Homes
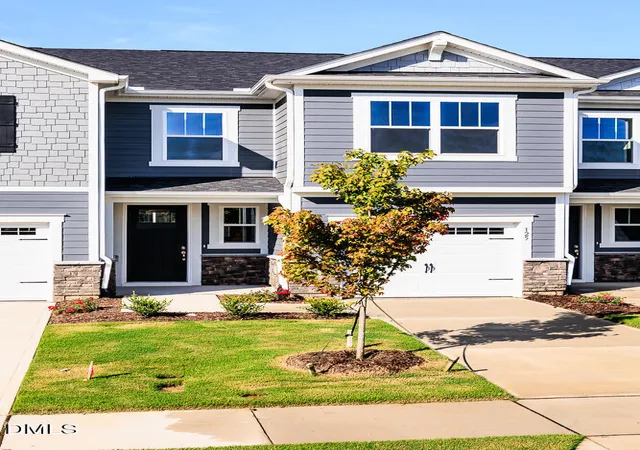
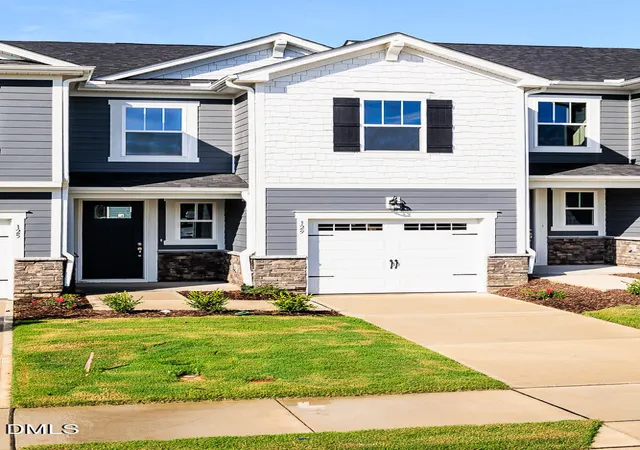
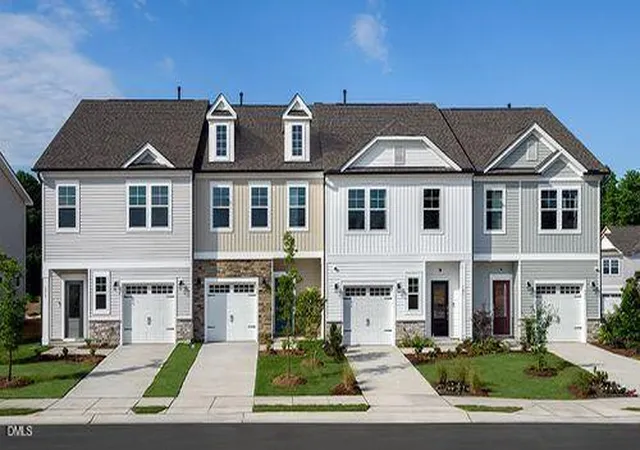
Find Homes by Property Features in Angier, NC
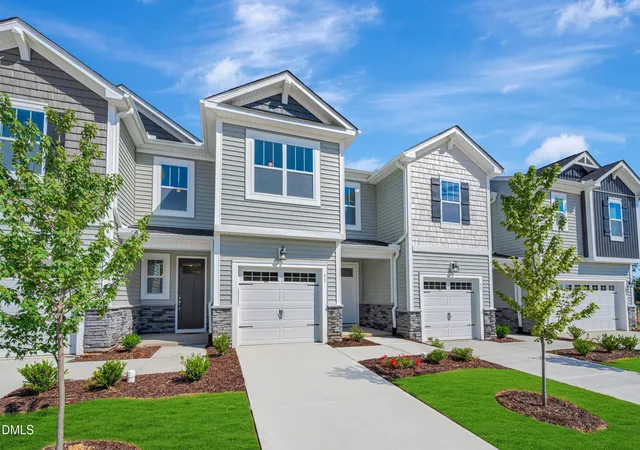
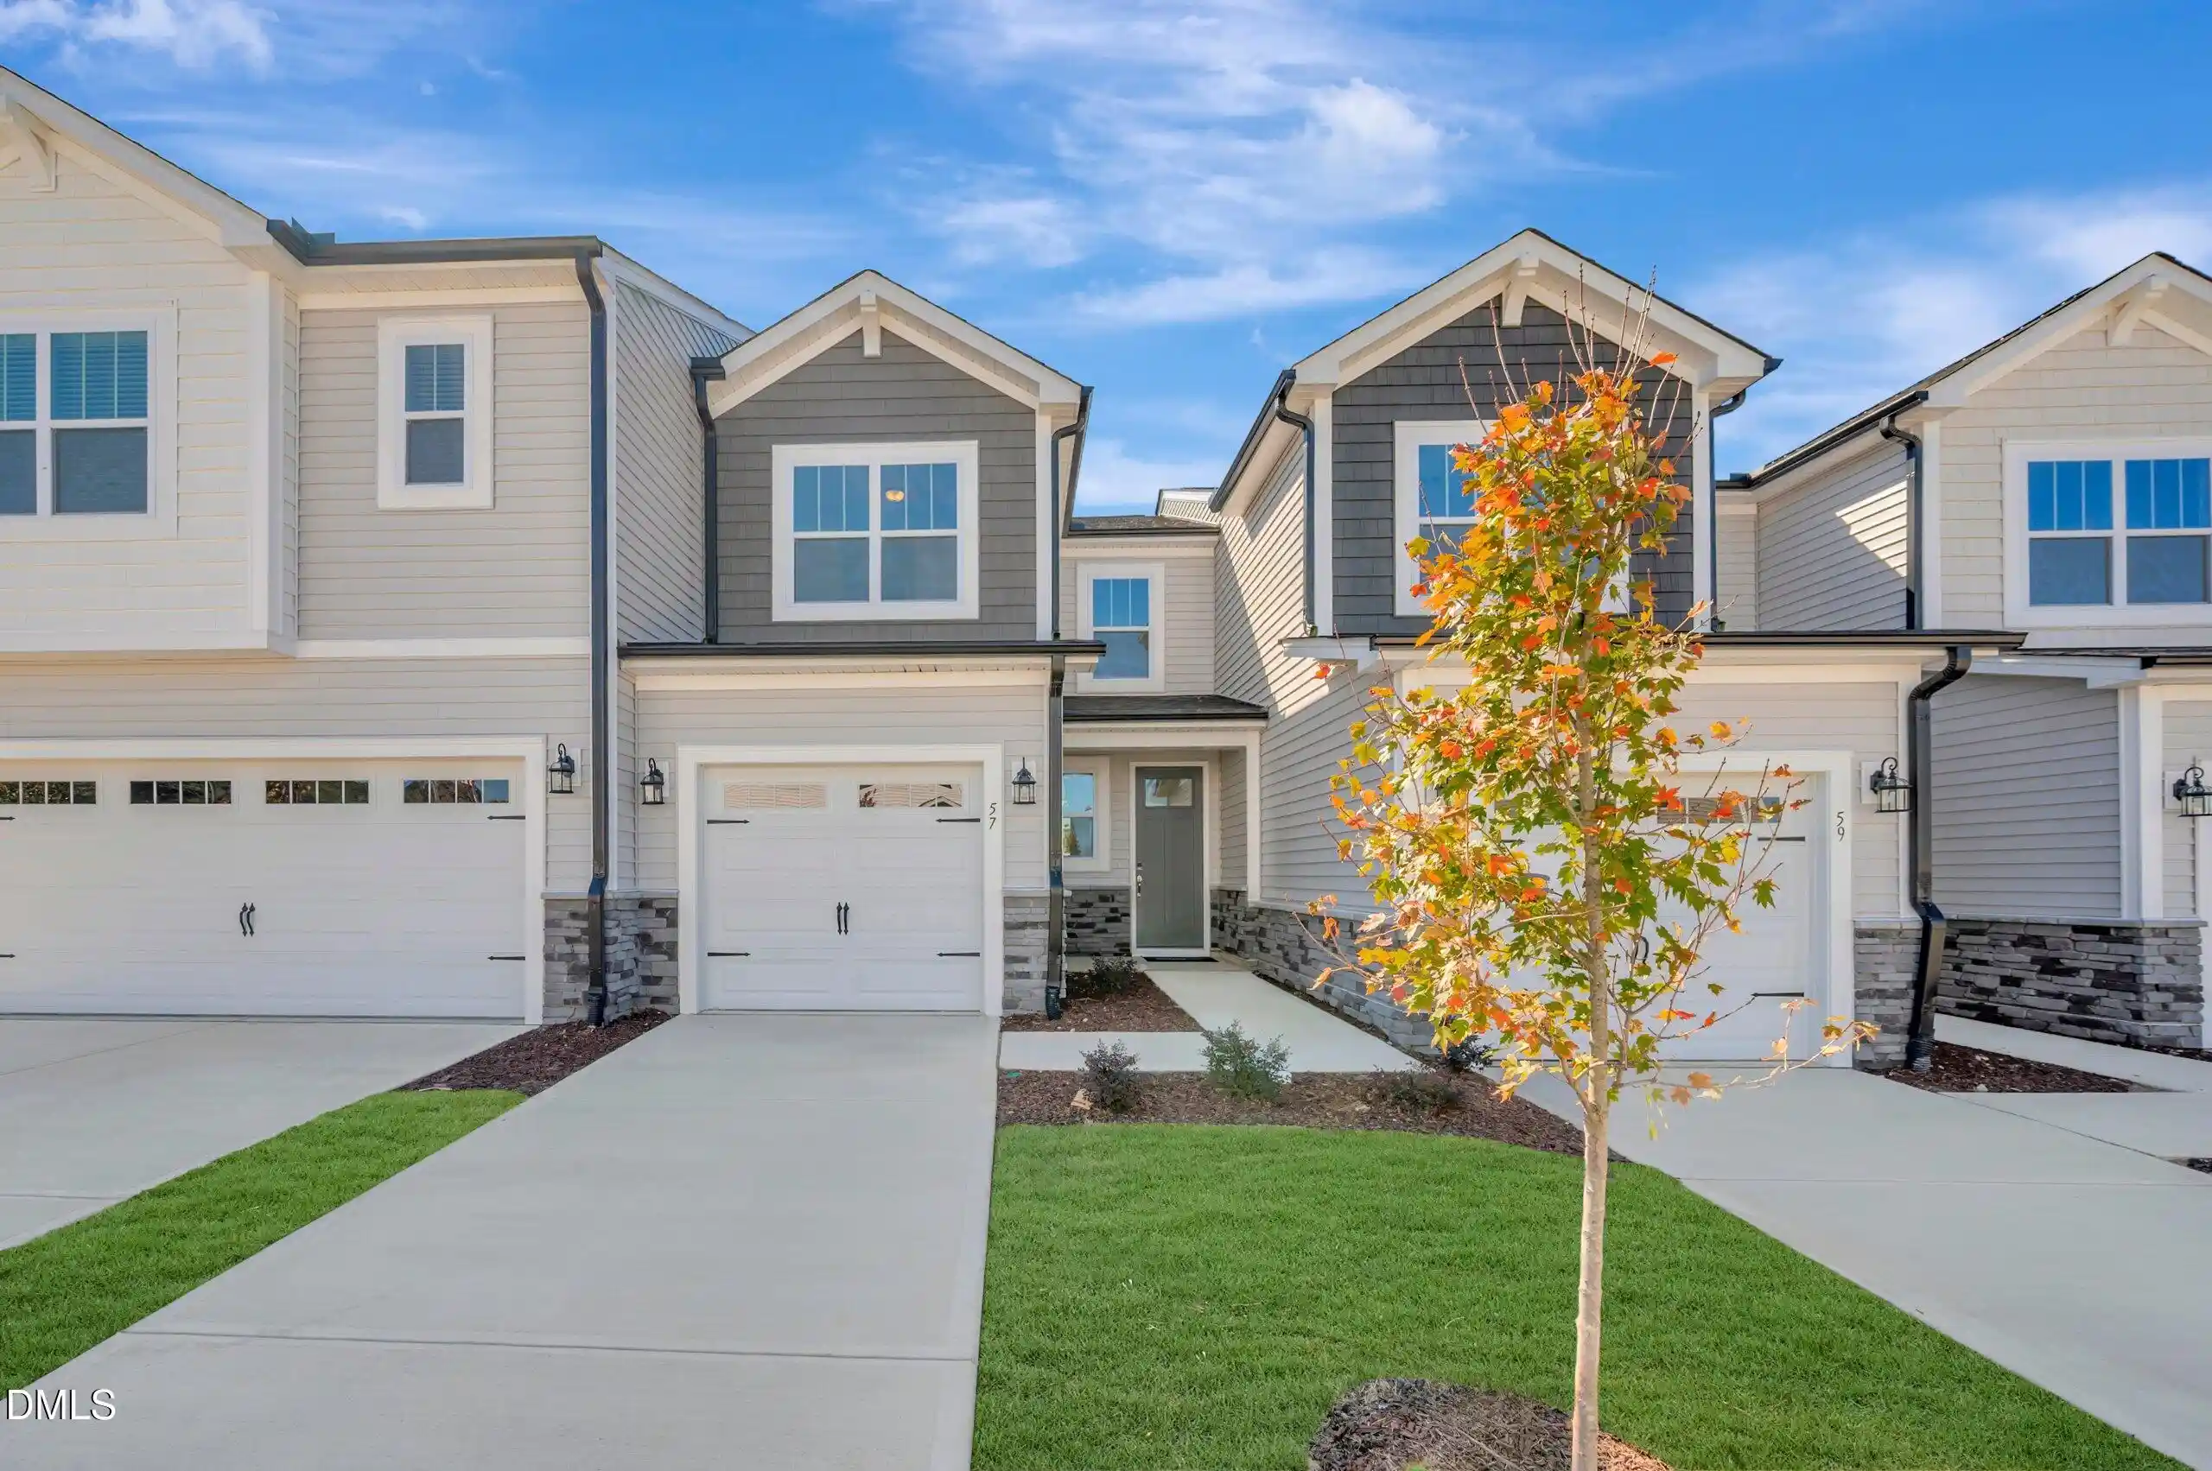
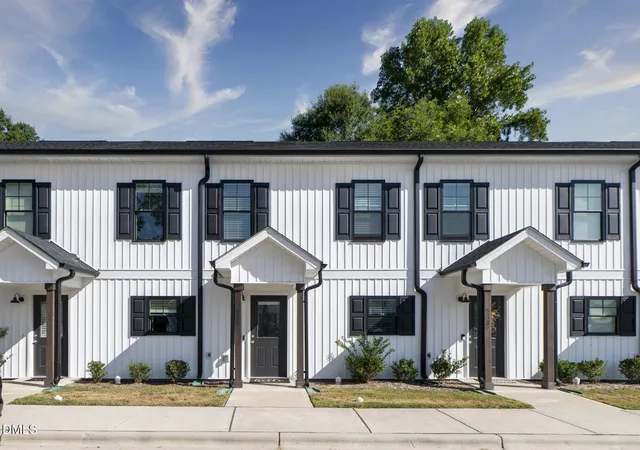
Nearby New Homes For Sale


Based on information from the Doorify MLS (Triangle MLS, Inc.) through Nov 02, 2026, 02:15PM. All information provided is deemed reliable but is not guaranteed and should be independently verified. Some IDX listings have been excluded from this IDX display. Brokers make an effort to deliver accurate information, but buyers should independently verify any information on which they will rely in a transaction. The listing broker shall not be responsible for any typographical errors, misinformation, or misprints, and they shall be held totally harmless from any damages arising from reliance upon this data. This data is provided exclusively for consumers’ personal, non-commercial use. Listings marked with an icon are provided courtesy of the Doorify MLS, Inc. of North Carolina, Internet Data Exchange Database. Closed (sold) listings may have been listed and/or sold by a real estate firm other than the firm(s) featured on this website. Closed data is not available until the sale of the property is recorded in the MLS. Home sale data is not an appraisal, CMA, competitive or comparative market analysis, or home valuation of any property. © 2026 Doorify MLS, Inc. of North Carolina. All rights reserved. Non-MLS properties are not included. Properties sold were listed/sold by various MLS participating offices. © 2026 Doorify MLS, Inc. of North Carolina. All Rights Reserved.
 Advertising Broker: Nicholas Huscroft | Chosen Realty
