- Overview
- Description
- Property Details
- Location
- Facts & Features
- Getting Around
- Nearby Homes
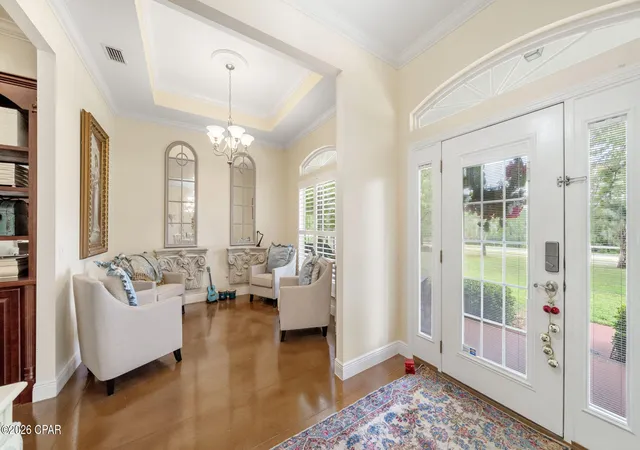

Street View
$735,000
Monthly Est:$3,658
 4 Beds
 4 Baths
3 full baths + 1 half bath
 3,223sqft
801 Clement Dr, Panama City, FL 32409
$735,000
$3,658/moEst:
Get Pre-Approved
Single Family Residence
Built in 2009
$-- HOA
1.84 acres lot
$228/sq.ft
Description
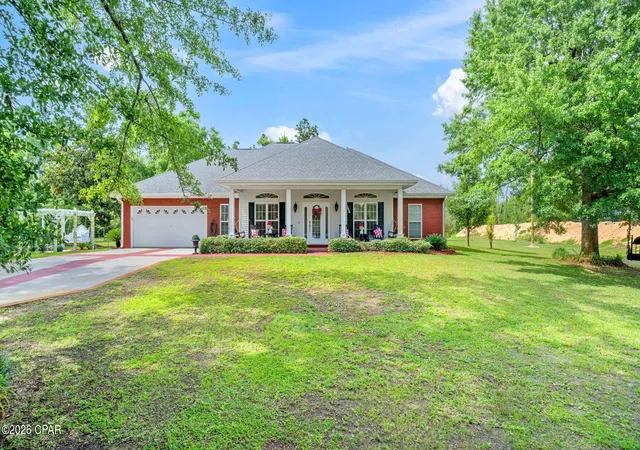
Unique properties like this one do not come around often. Set on a beautifully maintained 1.842 acre corner lot, this custom built 3 bedroom 2.5 bath home is the total package.
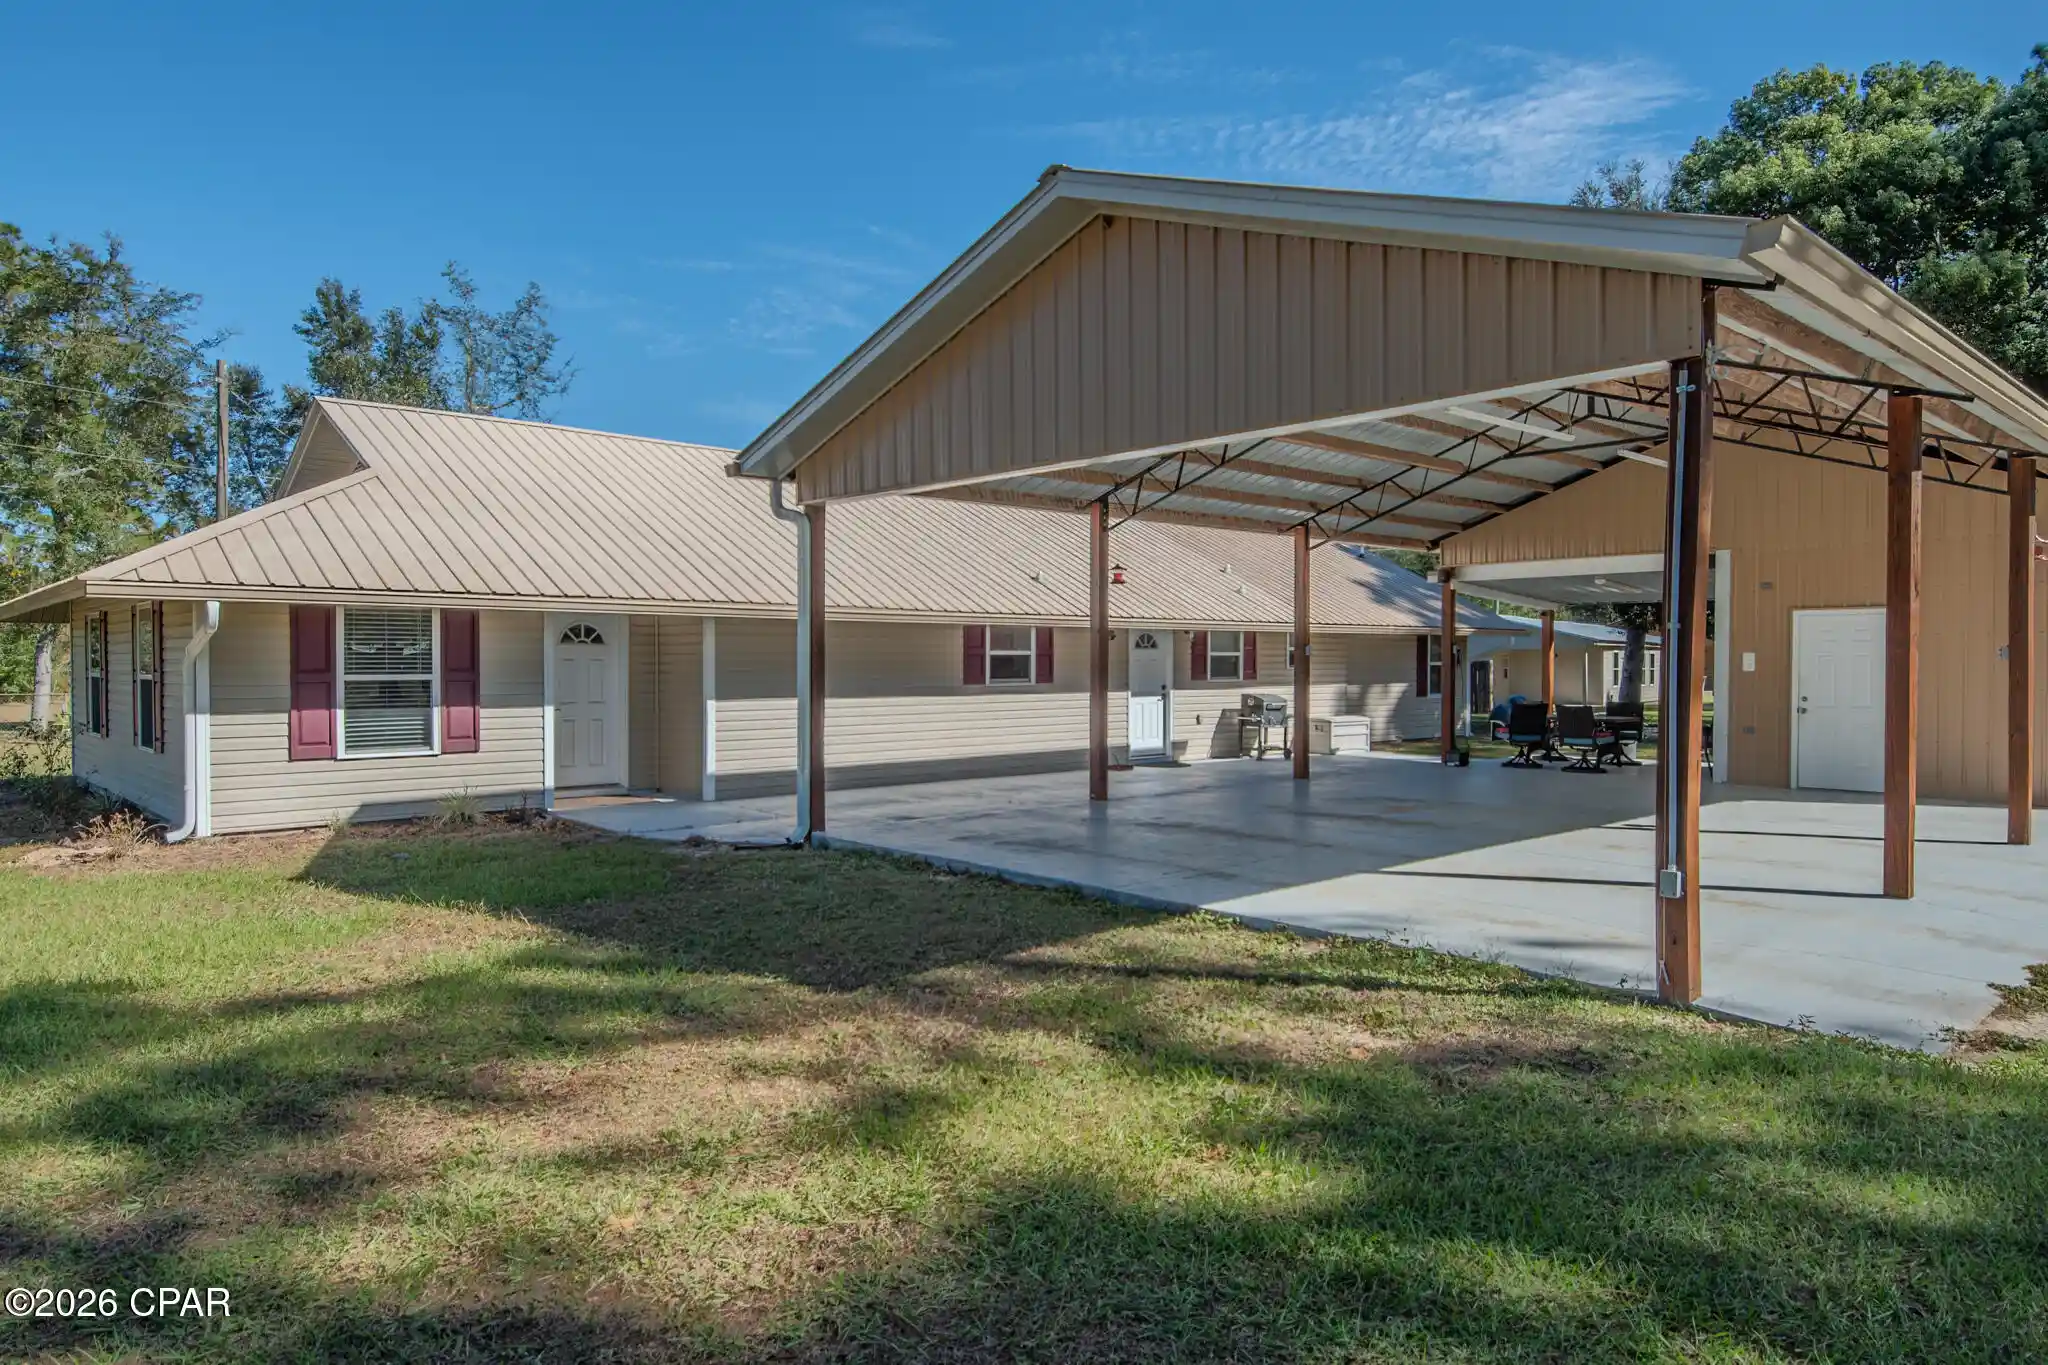
The main home features an open concept split bedroom floor plan, polished concrete floors, and built in cabinetry in the family room. The kitchen is well appointed with custom cabinetry, high end appliances, granite countertops, soft close drawers, and plenty of storage. Behind the main home sits a private one bedroom one bath guest house, perfect for extended family or additional living space, with the potential to add a second bedroom down the road. The carriage house with its own kitchenette offers even more flexibility and could easily serve as a home office, fitness room, craft room, or storage space.
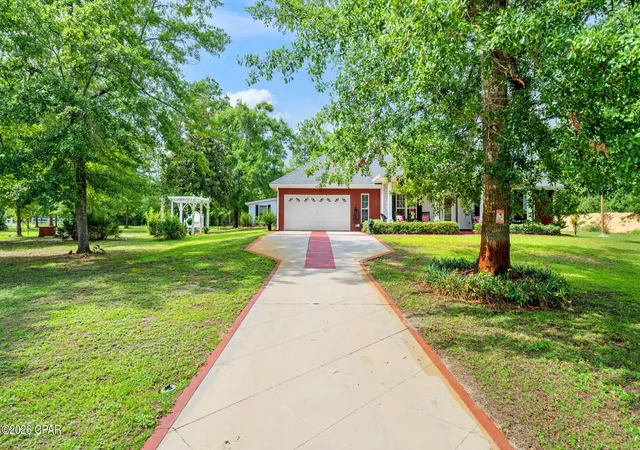
Outside you will find a pergola, new fencing, and gorgeous grounds that give the entire property a peaceful and private feel. Select furnishings will convey and most are negotiable. This is a one of a kind opportunity with multiple structures, room to grow, and endless potential.
- Houzeo last checked: 9 minutes ago
- Listing updated: August 31, 2026 at 4:53 pm
- Listing Provided by: Haley R Dileva DRE #SL3509560 | Coldwell Banker Realty (850) 234-6696
- Source: Bay/Panama City/Central Panhandle MLS-FL | MLS#: 790715

Property Details
Status
Active
Type
Single Family Residence
No. of Stories
-
County
City
Neighborhood
--
Year Built
2009
HOA Fees
-
Finished Area
3,223 sqft
Lot Size
1.84 acres lot
Basement Area
- sqft
MLS Name
Bay/Panama City/Central Panhandle MLS
MLS Number
790715
MLS Status
Active
Days on Market
149
Cumulative Days on Market
90

Continue Your Journey in App
Find your dream home, receive real-time updates, and many more!
Continue Your Journey in App
Find your dream home, receive real-time updates, and many more!
Location
Facts & Features
Rooms
Bedrooms & bathrooms
Bedrooms: 4
Bathrooms: 4
PrimaryBedroom
Level: First
Area: 210.00 Square Feet
Dimensions: 14 x 15
DiningRoom
Level: First
Area: 132.00 Square Feet
Dimensions: 11 x 12
Kitchen
Level: First
Area: 117.00 Square Feet
Dimensions: 13 x 9
FamilyRoom
Level: First
Area: 475.00 Square Feet
Dimensions: 25 x 19
Interior
Appliances
Gas Range, Ice Maker
Interior Features
Coffered Ceilings, Double Vanity, Main Level Primary, Soaking Tub, Separate Shower, Walk In Closets
Cooling
Central Air, Ceiling Fans
Heating
Electric
Flooring
Concrete
Construction
Year Built
Year Built: 2009
Home type
Single Family Residence
Architectural Style
Craftsman
Construction Materials
Brick, Vinyl Siding
Foundation Details
Slab
Utilities & Energy
Utilities
Electricity Available
Other Features
Subdivision Name
[no Recorded Subdiv]
Patio And Porch Features
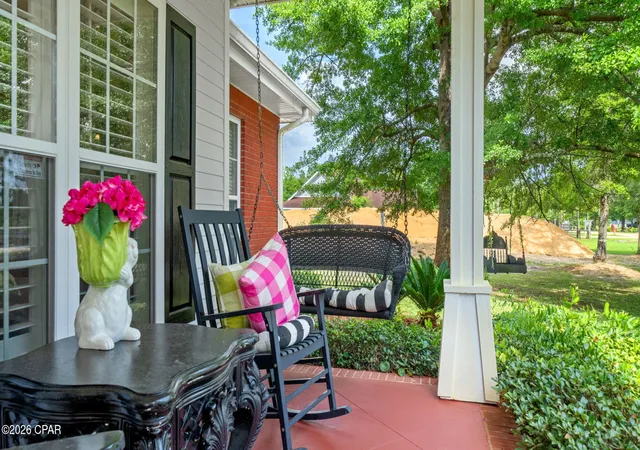
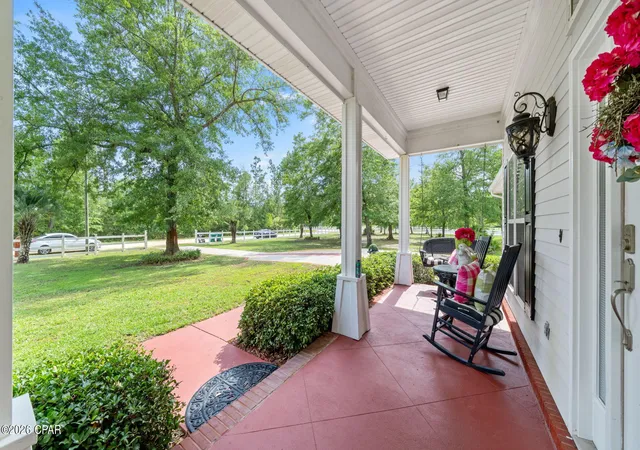
Covered, Patio, Porch
Community Features
Short Term Rental Allowed
Price History
| Date | Event | Price |
|---|---|---|
07/01/2026 Source: | Price Increased | $738,000 +0.41% $229/sqft |
06/02/2026 Source: | Price Decreased | $735,000 -0.54% $228/sqft |
06/02/2026 Source: | Listed for Sale | $739,000 $229/sqft |

Nearby Homes
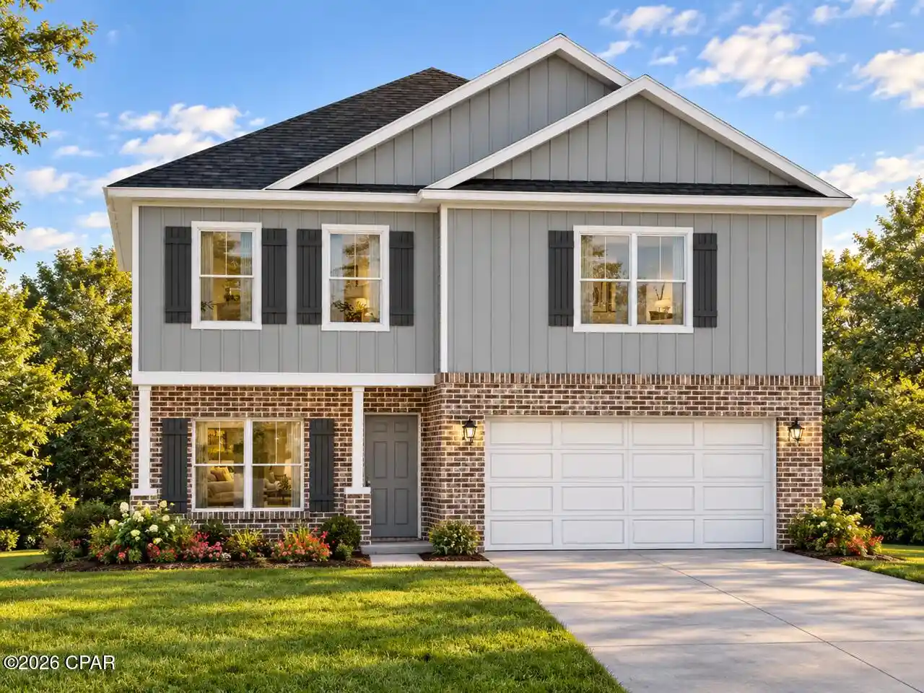
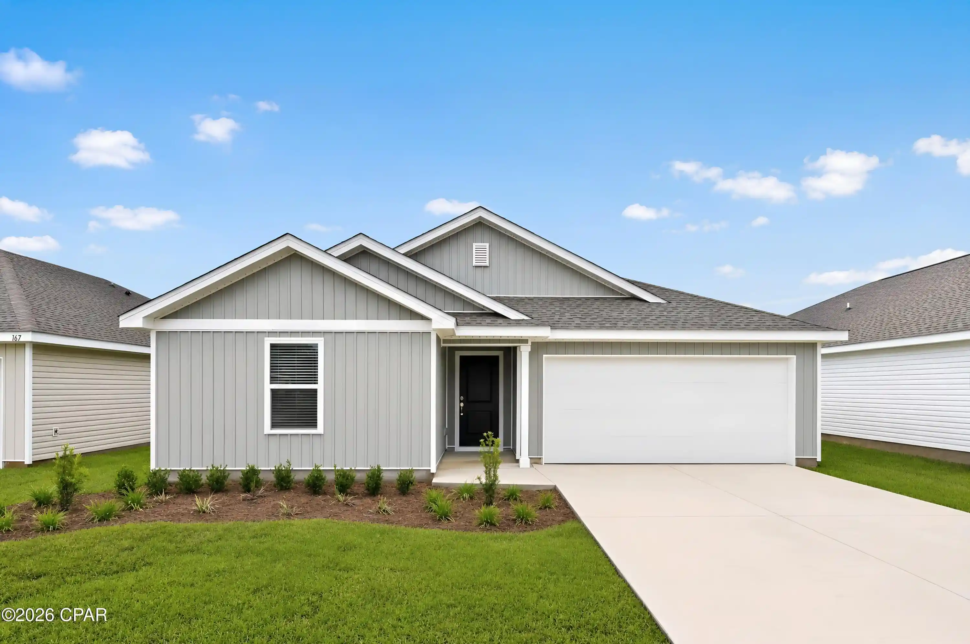
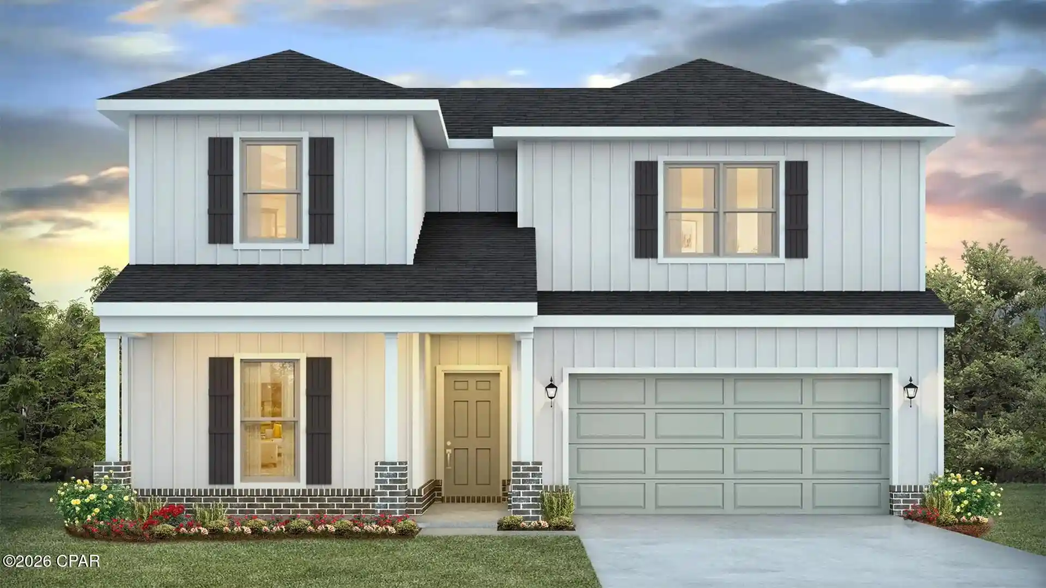
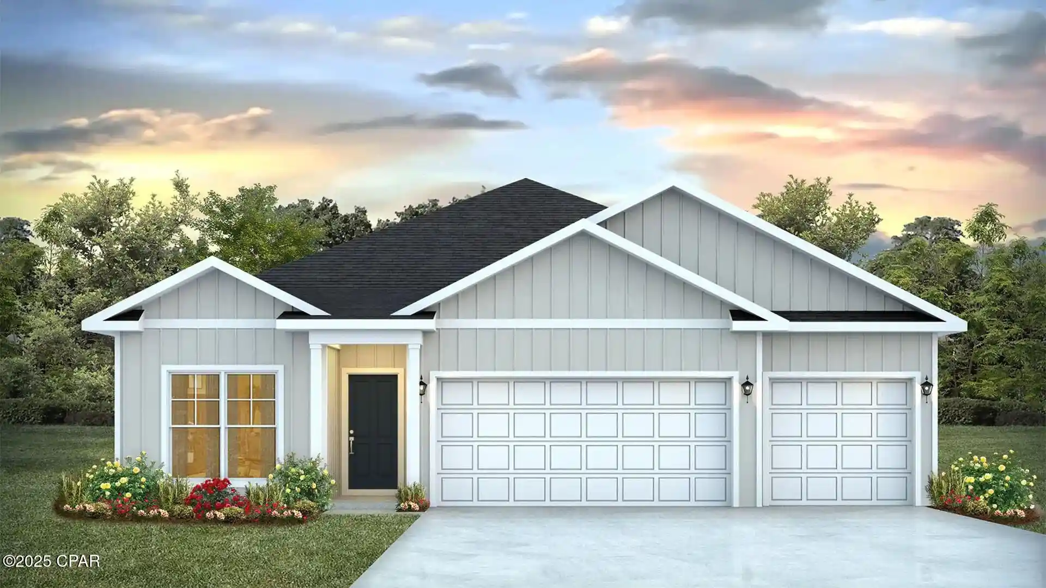
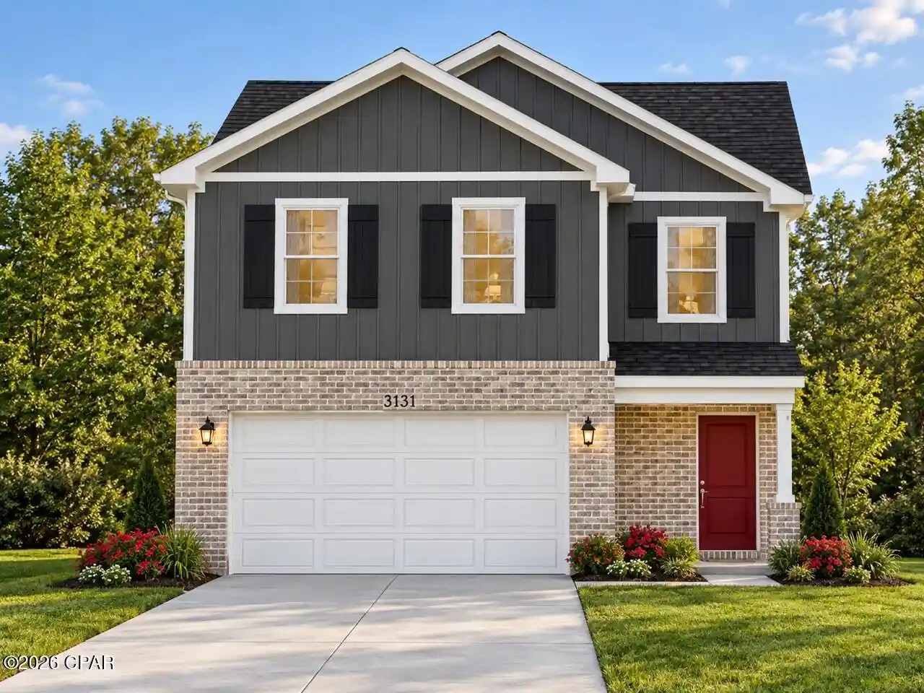
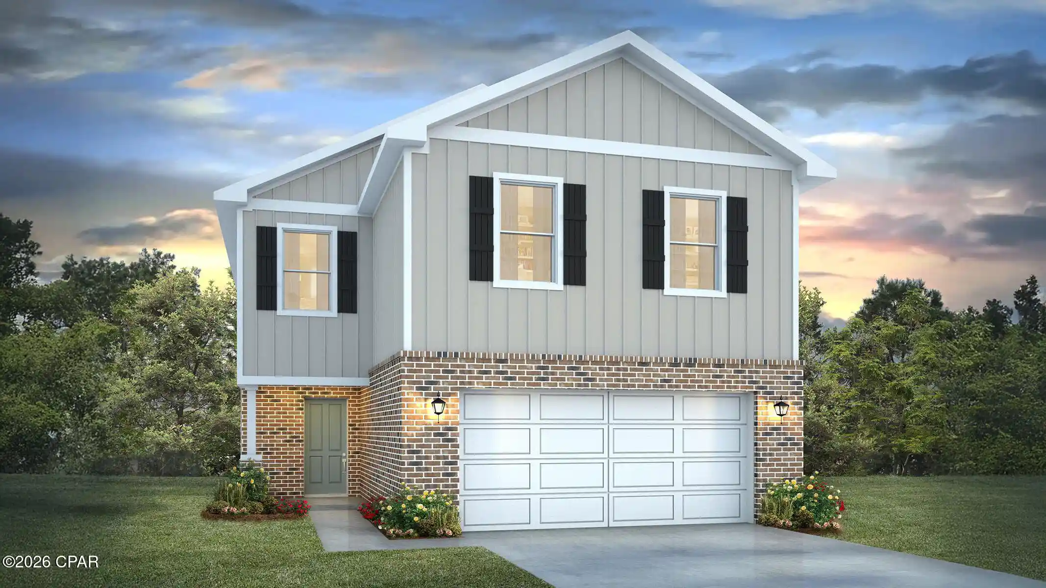
Find Homes by Property Features in Panama City, FL
Nearby New Homes For Sale


Based on information from Central Panhandle Association of REALTORS® MLS through Oct 30, 2026, 09:30AM. IDX information is provided exclusively for consumers’ personal, non-commercial use, that it may not be used for any purpose other than to identify prospective properties consumers may be interested in purchasing. Data is deemed reliable but is not guaranteed accurate by the MLS. ©2026 Bay Central Panhandle Association of REALTORS®
 Advertising Broker: Moe Mossa (Savvy Avenue) | Savvy Avenue, LLC
