- Overview
- Description
- Property Details
- Location
- Facts & Features
- Getting Around
- Nearby Homes

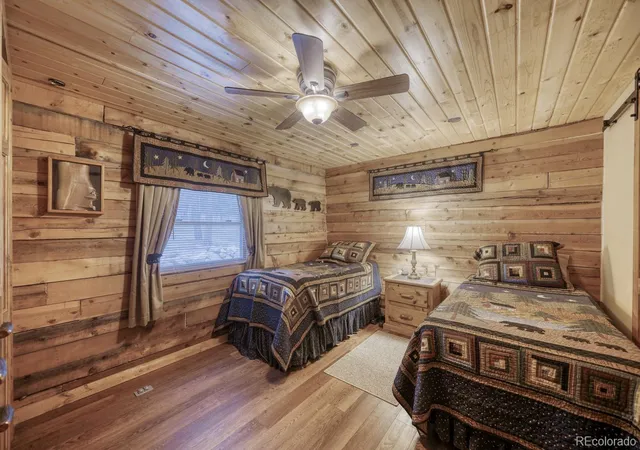


$500,000
Monthly Est:$2,489
 2 Beds
 1 Bath
1 full bath
 1,296sqft
801 Crystal Fls Dr, Westcliffe, CO 81252
$500,000
$2,489/moEst:
Get Pre-Approved
Single Family Residence
Built in 1986
$-- HOA
5 acres lot
$386/sq.ft
Description
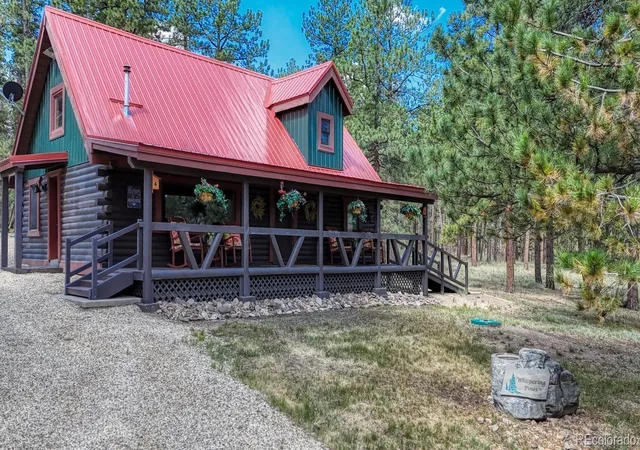
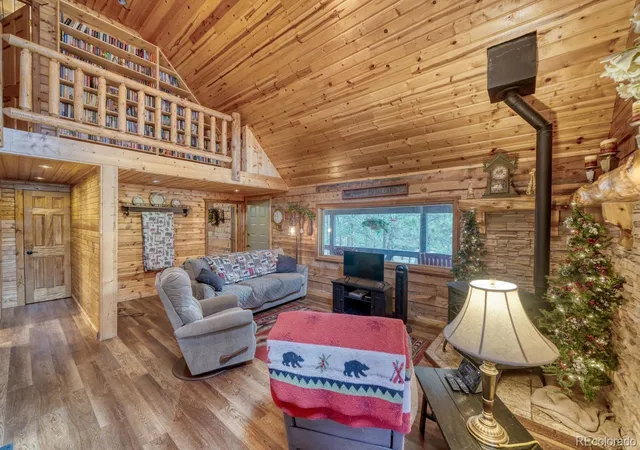
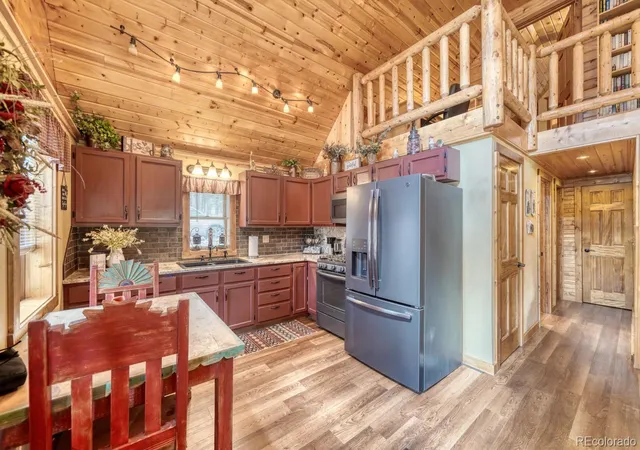
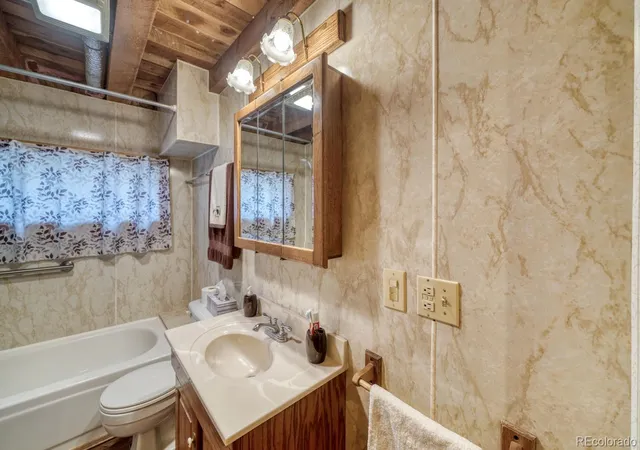
Past the wagon wheel entrance sign and through a cathedral of ponderosa pines, the red roof of this log cabin comes into view. Situated on five acres in the Antelope Valley subdivision, this 1,296 sq ft cabin is built for one-level living. A gorgeous trex deck and covered front porch stretches the full width of the cabin, where cool mountain breezes drift through the pines, filling your senses, and is your entry into a living room that soars under a vaulted knotty pine ceiling, anchored by a pellet stove set in a stacked stone surround with a peeled-log mantel. LVP floors, a picture window framing the pines, and warm tongue-and-groove walls make this a room you will not want to leave. The kitchen features red-painted cabinetry, granite counters, dark brick tile backsplash, and stainless steel appliances including a gas range and French door refrigerator, with a farmhouse table tucked beside the window where morning light filters through the trees. The primary bedroom and full bath are both on the main floor, along with a cozy reading nook that is exactly what a mountain afternoon calls for. Upstairs, the loft holds a second bedroom with room for both a queen and a daybed, a small office nook, and floor-to-ceiling built-in bookshelves lining the landing above the great room through peeled-log railings. The 1,200 sq ft oversized garage offers in-floor radiant heating, two oversized bays, extended covered parking on both sides, and workshop space. Above it, a finished ADU includes a bedroom and a multipurpose space perfect for gatherings, crafts, or a quiet retreat of your own. While there is electricity to the ADU, water and septic have not been installed, however that opportunity does exist. Westcliffe, with its shopping, dining, and rural health care, is about twenty minutes away, and your drive is filled with gorgeous views of the Sangre de Cristo Mountains rising on the horizon. Call today to schedule a showing.
Continue Reading- Houzeo last checked: 5 hours ago
- Listing updated: August 17, 2026 at 8:33 pm
- Listing Provided by: Machelle Williams (719) 600-7684 , Justin Murillo | eXp Realty, LLC (888) 440-2724
- Source: DENVER (RE COLORADO) MLS-CO | MLS#: 7633113

Property Details
Status
Active
Type
Single Family Residence
No. of Stories
-
County
City
Neighborhood
--
Year Built
1986
HOA Fees
-
Finished Area
1,296 sqft
Lot Size
5 acres lot
Basement Area
- sqft
MLS Name
DENVER (RE COLORADO) MLS
MLS Number
7633113
MLS Status
Active
Days on Market
64

Continue Your Journey in App
Find your dream home, receive real-time updates, and many more!
Download App
Continue Your Journey in App
Find your dream home, receive real-time updates, and many more!
Facts & Features
Rooms
Bedrooms & bathrooms
Bedrooms: 2
Bathroom: 1
Bathroom Full
Level: Main
Area: Square Feet
Dimensions: 54.00
Bedroom
Level: Main
Area: Square Feet
Dimensions: 140.00
Bedroom
Level: Upper
Area: Square Feet
Dimensions: 330.00
Kitchen
Level: Main
Area: Square Feet
Dimensions: 110.00
Living Room
Level: Main
Area: Square Feet
Dimensions: 195.00
Office
Level: Upper
Area: Square Feet
Dimensions: 176.00
Den
Level: Main
Area: Square Feet
Dimensions: 99.00
Interior
Cooling
None
Heating
Pellet Stove, Radiant
Flooring
Vinyl
Appliances
Dryer, Microwave, Oven, Range, Refrigerator, Washer
Sewer
Septic Tank
Interior Features
Ceiling Fan(s), Eat In Kitchen, Granite Counters, Smoke Free, T&g Ceilings, Vaulted Ceiling(s)
Construction
Year Built
Year Built: 1986
Home type
Single Family Residence
Construction Materials
Frame, Log
Architectural Style
Cottage
Roof
Metal
Utilities & Energy
Water Source
Well
Parking Features
Gravel, Heated Garage, Oversized
Utilities
Electricity Connected, Propane
Fireplace Features
Living Room, Pellet Stove
Basement
Crawl Space
Other Features
Patio And Porch Features
Covered, Front Porch
Lot Features
Many Trees
Subdivision Name
Antelope Valley
Price History
| Date | Event | Price |
|---|---|---|
07/27/2026 Source: #REC7633113 | Listed for Sale | $500,000 $386/sqft |
Nearby Homes



Find Homes by Property Features in Westcliffe, CO

Based on information from REcolorado®, Inc.through Sep 29, 2026, 03:15PM. Not all properties were listed and/or closed by Company. This representation is based in whole or in part on content supplied by REcolorado®, Inc. REcolorado®, Inc. does not guarantee nor is it in any way responsible for its accuracy. Content maintained by REcolorado®, Inc. may not reflect all real estate activity in the market. Some IDX listings have been excluded from this website. Any use search of data on the website, other than by a consumer looking to purchase real estate, is prohibited. If Houzeo suspect “scraping” of the data has occurred, the suspicion and any evidence will be reported to the MLS. IDX information is provided exclusively for consumers' personal non-commercial use. It may not be used for any purpose other than to identify prospective properties consumers may be interested in purchasing. The data is deemed reliable but is not guaranteed by REcolorado®. The use of the IDX Data may be subject to an end user license agreement prescribed by REcolorado® as amended from time to time.
Based on information submitted to the MLS GRID as of Sep 29, 2026, 03:15PM. All data is obtained from various sources and may not have been verified by broker or MLS GRID. Supplied Open House information is subject to change without notice. All information should be independently reviewed and verified for accuracy. Properties may or may not be listed by the office/agent presenting the information. ©2026 REcolorado®, Inc. All Rights Reserved.
 Advertising Broker: Albert Gollas | Gollas and Company, Inc.


