- Overview
- Description
- Property Details
- Location
- Facts & Features
- Getting Around
- Nearby Homes


$239,000
Monthly Est:$1,190
 4 Beds
 1 Bath
1 full bath
 1,536sqft
801 Deely St, Greenfield, PA 15217
$239,000
$1,190/moEst:
Get Pre-Approved
Single Family Residence
Built in 1925
$-- HOA
0.08 acre lot
$156/sq.ft
Description
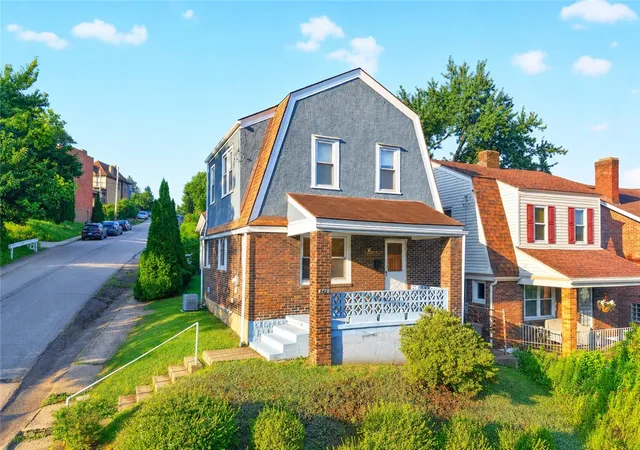
Opportunity in the heart of Greenfield! This solid brick 4-bedroom home sits on a corner lot and offers the space, character and major mechanical improvements buyers are looking for — with the opportunity to renovate and make it their own. Convenient Greenfield Location! Situated just one block from Greenfield Avenue, 801 Deely Street offers easy access to public transportation, neighborhood amenities and the Greenfield business district, with its local shops, restaurants and everyday conveniences just a short walk away. The Greenfield Recreation Center, athletic fields and swimming pool are also nearby, providing great opportunities for recreation and outdoor activities. Enjoy the charm of an established Pittsburgh neighborhood with convenient access to Oakland, Squirrel Hill, Downtown Pittsburgh and the Parkway East.
A large covered front porch welcomes you into a traditional floor plan featuring a spacious living room with exposed brick fireplace, separate dining room, kitchen and four bedrooms. The home also features a walk-out basement and a hard-to-find 2-car detached garage.
While the interior is ready for cosmetic updating, many of the important improvements have already been completed, including new HVAC (2022), new windows and exterior door (2025), new hot water tank (2026), new gas lines (2026), new basement ductwork and vents (2026), attic insulation and heat shield (2025), plus roof, soffit, fascia and gutters replaced in 2017. Garage roof also replaced in 2017.
A great opportunity for a buyer who wants to create their own space without starting from scratch on the home's major systems.
Open House Saturday, October 10 from 12–2 PM.
- Houzeo last checked: 3 hours ago
- Listing updated: October 8, 2026 at 4:09 am
- Listing Provided by: Michael DiFiore (412) 361-4000 DRE #RS352627 | HOWARD HANNA REAL ESTATE SERVICES (412) 361-4000
- Source: West Penn MLS-PA | MLS#: 1778203

Property Details
Status
Active
Type
Single Family Residence
No. of Stories
2
County
City
Neighborhood
Year Built
1925
HOA Fees
-
Finished Area
1,536 sqft
Lot Size
0.08 acre lot
Basement Area
- sqft
MLS Name
West Penn MLS
MLS Number
1778203
MLS Status
Active
Days on Market
1
Open House

Continue Your Journey in App
Find your dream home, receive real-time updates, and many more!
Download App
Continue Your Journey in App
Find your dream home, receive real-time updates, and many more!
Location
Facts & Features
Rooms
Bedrooms & bathrooms
Bedrooms: 4
Bathroom: 1
Bedroom4
Level: Upper
Area: 121.00 Square Feet
Dimensions: 11x11
Bedroom3
Level: Upper
Area: 121.00 Square Feet
Dimensions: 11x11
Bedroom2
Level: Upper
Area: 143.00 Square Feet
Dimensions: 11x13
PrimaryBedroom
Level: Upper
Area: 143.00 Square Feet
Dimensions: 11x13
Kitchen
Level: Main
Area: 130.00 Square Feet
Dimensions: 10x13
DiningRoom
Level: Main
Area: 204.00 Square Feet
Dimensions: 12x17
LivingRoom
Level: Main
Area: 286.00 Square Feet
Dimensions: 22x13
Interior
Window Features
Window Treatments
Appliances
Some Gas Appliances, Dryer, Refrigerator, Stove, Washer
Heating
Gas
Interior Features
Window Treatments
Flooring
Laminate, Carpet
Sewer
Public Sewer
Cooling
Central Air
Construction
Year Built
Year Built: 1925
Home type
Single Family Residence
Architectural Style
Two Story
Property Condition
Resale
Roof
Asphalt
Utilities & Energy
Basement
Full, Walk Out Access
Parking Features
Detached, Garage
Water Source
Public
Other Features
Community Features
Public Transportation
Price History
| Date | Event | Price |
|---|---|---|
10/08/2026 Source: | Listed for Sale | $239,000 $156/sqft |

Nearby Homes




Find Homes by Property Features in Pittsburgh, PA

Based on information from the West Penn Mutli-List, INC through Oct 08, 2026, 11:00AM. Information is provided exclusively for consumers’ personal, non-commercial use and may not be used for any purpose other than to identify prospective properties consumers may be interested in purchasing. Information is deemed reliable but not guaranteed. © 2026 West Penn Multi-List, Inc. All Rights Reserved.
 Advertising Broker: Daniel Demers | Sell Your Home Services