- Overview
- Description
- Property Details
- Location
- Facts & Features
- Getting Around
- Nearby Homes




$354,800
Monthly Est:$1,766
 3 Beds
 3 Baths
3 full baths
 1,980sqft
801 E 20th Street, Sanford, FL 32771
$354,800
$1,766/moEst:
Get Pre-Approved
Single Family Residence
Built in 1947
$-- HOA
10,221 sqft lot
$179/sq.ft
Description
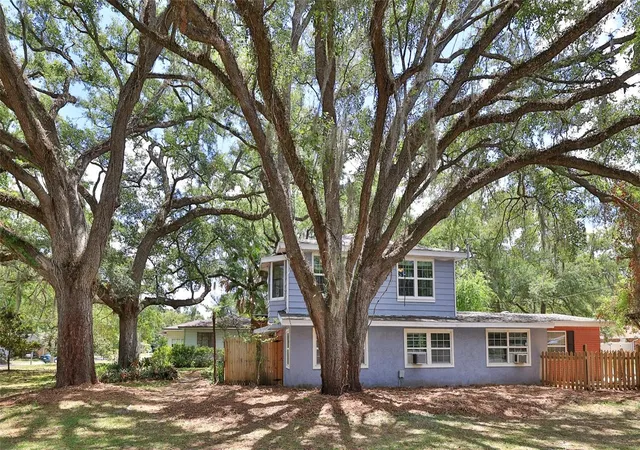
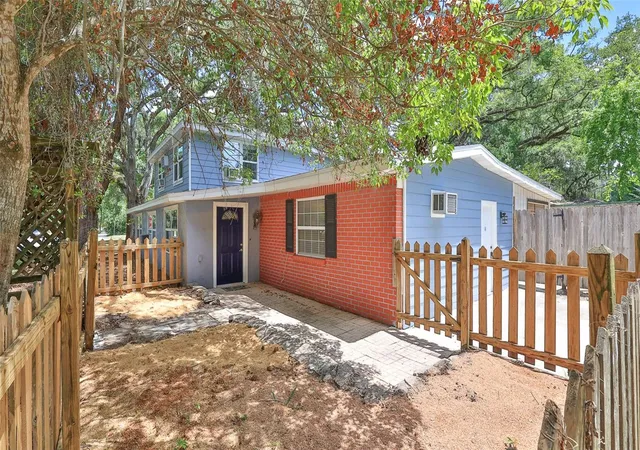
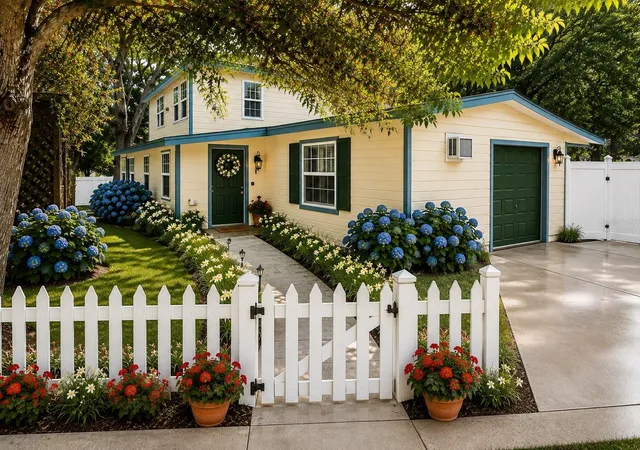
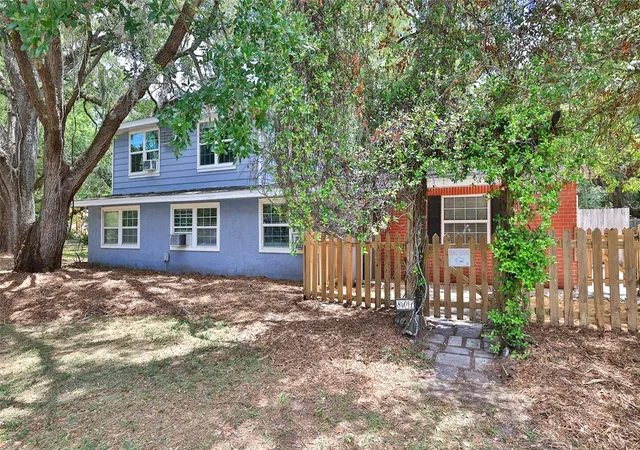
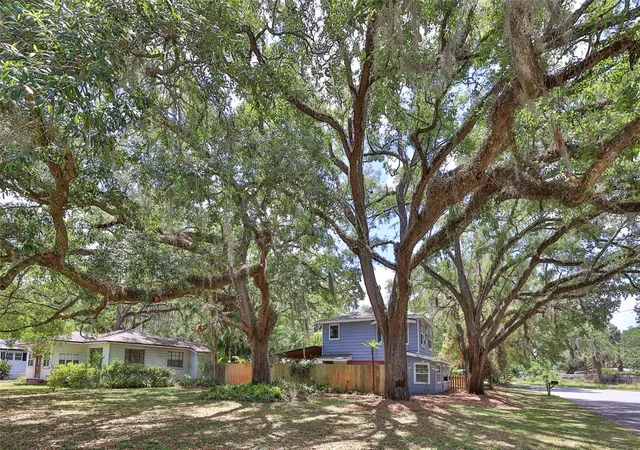
NEW CENTRAL HEAT & A/C will be installed prior to closing with ACCEPTABLE OFFER. **BUYER INCENTIVE AVAILABLE!! Preferred Lender is offering a COMPLIMENTARY TEMPORARY RATE BUY DOWN for qualified buyers on new loan locks completed on or before 6/30/26!!** Welcome to this captivating 1947 home on a stunning 0.234-acre corner lot, featuring a newer roof (2025) and extraordinary custom wood cabinetry and woodwork throughout—each detail lovingly crafted by a skilled owner master carpenter. Offering 3 bedrooms, 3 bathrooms, and 1980 square feet of living space, this property boasts a downstairs primary suite with en-suite bathroom, his & hers closets for comfort and convenience, plus a downstairs office perfect for remote work. The expansive 12’x27’ gathering room provides a welcoming setting for family and friends, while the chef’s kitchen (18’x16’) blends gourmet functionality with authentic charm. Upstairs, discover two bedrooms, a full bath, and a cozy loft area. Workshop & Shed provide storage and a space for your own creativity. Located on 20th Street bordering the historic Sanford district, you’ll enjoy nearby marina, vibrant dining, golf cart-friendly streets, and a lively downtown filled with local shops and community events. Easy access to major highways makes commuting a breeze. This home is ready for your personal touches, with endless potential to create a lush oasis on the generous lot. Experience unique craftsmanship and the pulse of historic Sanford—your new story awaits. 7 of the photos are virtually staged.
- Houzeo last checked: 55 minutes ago
- Listing updated: October 7, 2026 at 2:48 pm
- Listing Provided by: Linda Bain (407) 474-5269 , Hitesh Lallu | WEICHERT REALTORS HALLMARK PRO (407) 585-0500
- Source: Stellar MLS-FL | MLS#: O6408932

Property Details
Status
Active
Type
Single Family Residence
No. of Stories
2
County
City
Neighborhood
--
Year Built
1947
HOA Fees
-
Finished Area
1,980 sqft
Lot Size
10,221 sqft lot
Basement Area
- sqft
MLS Name
Stellar MLS
MLS Number
O6408932
MLS Status
Active
Days on Market
142
Cumulative Days on Market
141
Open House

Continue Your Journey in App
Find your dream home, receive real-time updates, and many more!
Download App
Continue Your Journey in App
Find your dream home, receive real-time updates, and many more!
Location
Facts & Features
Rooms
Bedrooms & bathrooms
Bedrooms: 3
Bathrooms: 3
Living Room
Level: First
Area: 310.50 Square Feet
Dimensions: 11.5x27
Kitchen
Level: First
Area: 286.75 Square Feet
Dimensions: 18.5x15.5
Dining Room
Level: First
Area: 80.50 Square Feet
Dimensions: 11.5x7
Office
Level: First
Area: 80.50 Square Feet
Dimensions: 11.5x7
Primary Bedroom
Level: First
Area: 192.50 Square Feet
Dimensions: 17.5x11
Loft
Level: Second
Area: 105.00 Square Feet
Dimensions: 14x7.5
Bedroom 2
Level: Second
Area: 112.50 Square Feet
Dimensions: 12.5x9
Bedroom 3
Level: Second
Area: 126.00 Square Feet
Dimensions: 12x10.5
Bathroom 1
Level: First
Area: 60.00 Square Feet
Dimensions: 8x7.5
Bathroom 2
Level: First
Area: 38.50 Square Feet
Dimensions: 7x5.5
Bathroom 3
Level: Second
Area: 72.00 Square Feet
Dimensions: 8x9
Interior
Sewer
Public Sewer
Interior Features
Ceiling Fans(s), Chair Rail, Living Room/dining Room Combo, Primary Bedroom Main Floor, Solid Surface Counters, Solid Wood Cabinets, Split Bedroom, Thermostat, Walk In Closet(s), Window Treatments
Appliances
Dishwasher, Disposal, Dryer, Electric Water Heater, Microwave, Range, Refrigerator, Washer
Window Features
Skylight(s), Blinds
Exterior Features
Private Entrance, Storage
Flooring
Tile, Wood
Cooling
Wall/window Unit(s)
Heating
Gas, Ductless
Construction
Year Built
Year Built: 1947
Home type
Single Family Residence
Property Condition
Completed
Foundation Details
Slab
Architectural Style
Historic
Roof
Shingle
Construction Materials
Block, Frame
Utilities & Energy
Security Features
Security Lights, Smoke Detector(s)
Water Source
Public
Laundry Features
In Garage
Utilities
Bb/hs Internet Available, Fiber Optics
Other Features
Patio And Porch Features
Covered, Rear Porch
Lot Features
Corner Lot, Historic District, City Limits, Level, Oversized Lot, Paved
Subdivision Name
Magnolia Heights
Vegetation
Oak Trees
Price History
| Date | Event | Price |
|---|---|---|
09/18/2026 Source: | Price Decreased | $354,800 -1.39% $179/sqft |
08/11/2026 Source: | Price Decreased | $359,800 -0.83% $182/sqft |
07/02/2026 Source: | Price Decreased | $362,800 -1.89% $183/sqft |
06/11/2026 Source: | Price Decreased | $369,800 -0.80% $187/sqft |
05/19/2026 Source: | Price Increased | $372,800 +2.76% $188/sqft |

Show more
Nearby Homes





Find Homes by Property Features in Sanford, FL
Nearby New Homes For Sale

Based on information from Stellar MLS® through Oct 09, 2026, 02:30PM as submitted to and distributed by MLS GRID. All data is obtained from various sources and may not have been verified by the broker or MLS GRID. Supplied Open House Information is subject to change without notice. All information should be independently reviewed and verified for accuracy. Properties may or may not be listed by the office/agent presenting the information. IDX information is provided exclusively for consumers’ personal non-commercial use. It may not be used for any purpose other than to identify prospective properties consumers may be interested in purchasing. The data is deemed reliable but is not guaranteed by MLS GRID. The use of the MLS GRID Data may be subject to an end-user license agreement prescribed by the Member Participant’s applicable MLS, if any, and as amended from time to time. © 2026 Stellar MLS. All Rights Reserved.
 Advertising Broker: Fred McGill | Simple Showing, Inc