- Overview
- Description
- Property Details
- Location
- HOA Management
- Facts & Features
- Getting Around
- Nearby Homes



$585,000
Monthly Est:$2,912
 2 Beds
 4 Baths
2 full baths + 2 half baths
 3,178sqft
801 Huntington Dr, Fishkill, NY 12524
$585,000
$2,912/moEst:
Get Pre-Approved
Single Family Residence
Built in 2006
$425/mo HOA
436 sqft lot
$184/sq.ft
Description
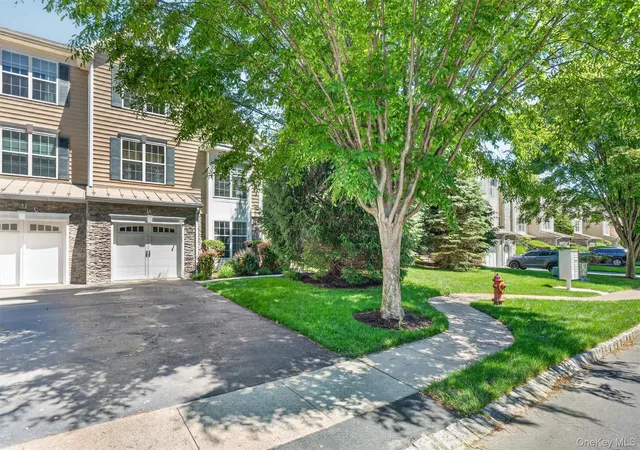
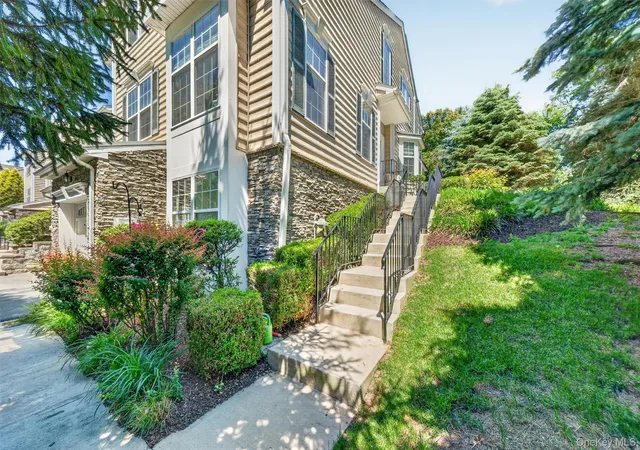
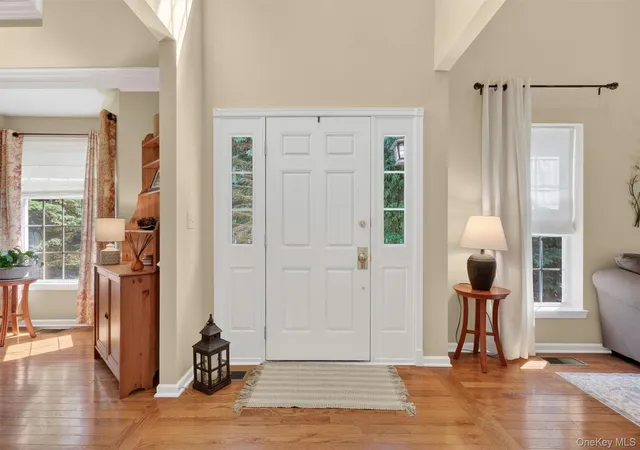
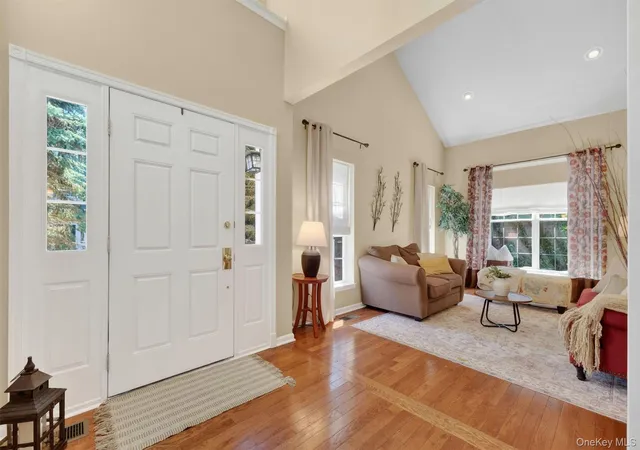
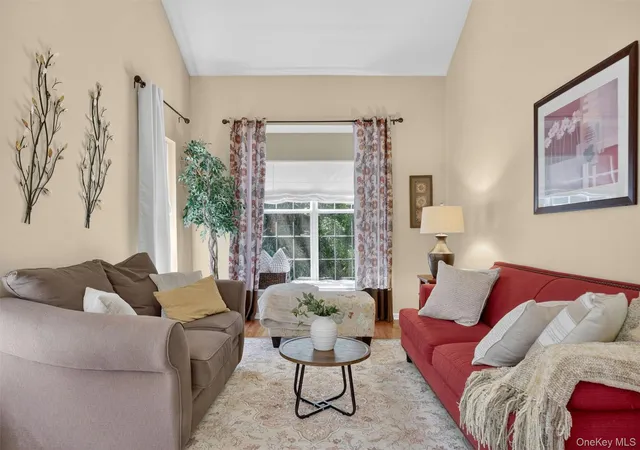
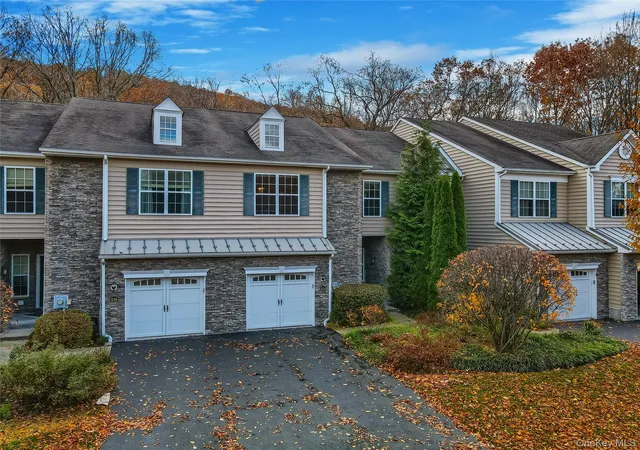
Welcome to 801 Huntington Drive, a spacious and elegant townhouse designed for comfortable living and effortless entertaining. Filled with natural sunlight and featuring beautiful hardwood floors throughout, this bright and inviting home welcomes you through a dramatic two-story foyer. The main level features a stunning living room with a cathedral ceiling, recessed lighting, and a charming window seat—perfect for reading or relaxing. A very large den next to the living room, can be used as a third bedroom or a spacious office. The formal dining room showcases decorative columns, a tray ceiling, and a beautiful bay window, while remaining open to the family room for seamless gatherings. The cozy family room offers a gas fireplace and an additional window seat, creating the perfect space to unwind or entertain guests. The eat-in kitchen is equipped with granite countertops, a breakfast bar, and direct access to the patio for easy indoor-outdoor living. A spacious powder room and convenient laundry room complete the first floor. Upstairs, you'll find recessed lighting throughout, a full hall bath, and a luxurious primary suite. The primary bedroom features a walk-in closet and a versatile sitting room with a cathedral ceiling, ideal for a home office, exercise area, or private retreat. The en-suite bath boasts a double vanity, Jacuzzi tub, glass-enclosed shower, linen closet, and soaring ceilings. A second spacious bedroom offers beautiful mountain views and ample closet space. The partially finished basement expands the living space with a large family room, a charming window seat, a half bath, and abundant storage. A one-car garage provides convenience and protection from the elements, while the outdoor patio offers the perfect setting for dining al fresco. An additional grassy area creates a peaceful space to enjoy nature, relax with a morning coffee, or unwind at the end of the day. Improvements include new Microwave Oven, new Central Air, new Hot Water Heater, new Roof and a Furnace that is approximately 2 years old. Only 8.1 miles to nearest train station is ideal for those commuting for work or just enjoying a day in NYC. This exceptional home combines space, comfort, and elegance in a desirable setting, offering the perfect blend of sophisticated living and everyday convenience.
- Houzeo last checked: 5 minutes ago
- Listing updated: August 28, 2026 at 7:07 am
- Listing Provided by: Isabel Alves (914) 474-9507 | RE/MAX Town & Country (845) 765-6128
- Source: OneKey MLS-NY | MLS#: 1009928

Property Details
Status
Pending
Type
Single Family Residence
No. of Stories
-
County
City
Neighborhood
--
Year Built
2006
HOA Fees
$425/mo
Finished Area
3,178 sqft
Lot Size
436 sqft lot
Basement Area
- sqft
MLS Name
OneKey MLS
MLS Number
1009928
MLS Status
Pending
Days on Market
125
Cumulative Days on Market
76

Continue Your Journey in App
Find your dream home, receive real-time updates, and many more!
Download App
Continue Your Journey in App
Find your dream home, receive real-time updates, and many more!
Location
HOA Management
N/A
HOA Fees
$425/ Monthly
Amenities
 Amenities and services may be covered by one or multiple associations and service providers.
 Gym
Gym
 Lawn Care
 Trash Pickup
 Water
Water
 Basket Ball
 Club House
 Maintenance
 Pool
Pool
 Parking
 Snow Removal
 Park Playground
 Tennis
 deck
deck
Grounds Care
Recreation Facilities
Pool Service
Common Area Maintenance
Exterior Maintenance
Children's Playroom
Disclaimer: Amenities are based on third-party information and may vary; buyers must independently verify all amenities, as information is deemed reliable but not guaranteed.
Facts & Features
Rooms
Bedrooms & bathrooms
Bedrooms: 2
Bathrooms: 4
Interior
Sewer
Public Sewer
Interior Features
Cathedral Ceiling(s), Chandelier, Double Vanity, Eat In Kitchen, Formal Dining, Granite Counters, High Ceilings, Open Kitchen, Primary Bathroom, Recessed Lighting, Storage, Tray Ceiling(s), Walk In Closet(s), Washer/dryer Hookup
Window Features
Bay Window(s)
Cooling
Central Air
Flooring
Ceramic Tile, Hardwood
Heating
Forced Air, Natural Gas
Appliances
Dishwasher, Dryer, Gas Range, Microwave, Refrigerator, Washer
Construction
Year Built
Year Built: 2006
Home type
Single Family Residence
Foundation Details
Concrete Perimeter
Construction Materials
Frame
Utilities & Energy
Water Source
Public
Basement
Partially Finished
Utilities
Natural Gas Connected
Association Amenities
Basketball Court, Children's Playroom, Clubhouse, Fitness Center, Landscaping, Maintenance Grounds, Parking, Playground, Pool, Recreation Facilities, Roof Deck, Snow Removal, Tennis Court(s), Trash
Fireplace Features
Family Room, Gas
Parking Features
Garage, On Street
Other Features
Subdivision Name
Van Wyck Mews
Disclosures
Seller Property Disclosure
Patio And Porch Features
Patio
Community Features
Clubhouse, Fitness Center, Playground, Pool, Sidewalks, Tennis Court(s)
Price History
| Date | Event | Price |
|---|---|---|
08/27/2026 Source: | Pending | $585,000 $184/sqft |
06/26/2026 Source: | Price Decreased | $585,000 -4.10% $184/sqft |
06/11/2026 Source: | Listed for Sale | $610,000 +2.38% $192/sqft |
06/11/2026 Source: | Price Decreased | $595,800 -2.33% $187/sqft |
06/07/2026 Source: | Coming Soon | $610,000 $192/sqft |

Nearby Homes

Find Homes by Property Features in Fishkill, NY


Based on information from OneKey MLS, through Oct 10, 2026, 04:16PM. IDX information is provided exclusively for personal, non-commercial use, and may not be used for any purpose other than to identify prospective properties consumers may be interested in purchasing. Information is deemed reliable but not guaranteed. © 2026 OneKey® MLS. All rights reserved.
 Advertising Broker: Derek Greene | The Greene Realty Group