- Overview
- Description
- Property Details
- Location
- Facts & Features
- Getting Around
- Nearby Homes




$1,400,000
Monthly Est:$6,968
 4 Beds
 6 Baths
4 full baths + 2 half baths
 4,623sqft
801 Lake Shore Dr, Leesburg, FL 34748
$1,400,000
$6,968/moEst:
Get Pre-Approved
Single Family Residence
Built in 1930
$-- HOA
1.23 acres lot
$303/sq.ft
Description
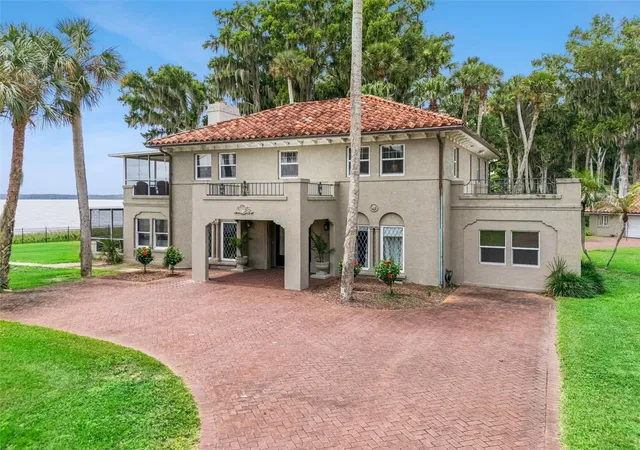
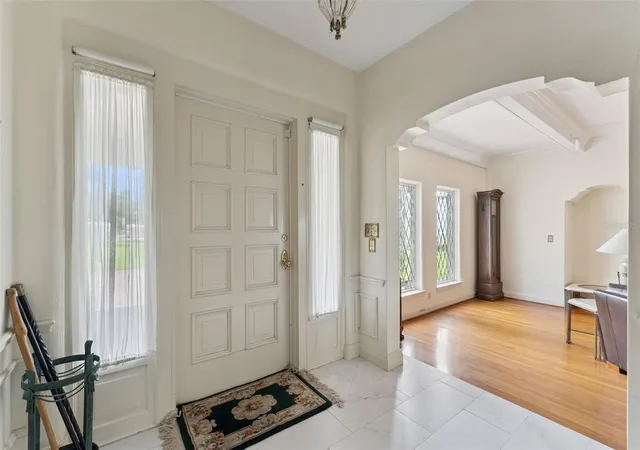
Waterfront estate in Palmora Park, one of Leesburg's most sought-after lakefront neighborhoods, offering 4,623 square feet under heat and air with 264 feet of direct frontage on Lake Harris and full access to the Harris Chain of Lakes. Set on 1.23 acres, this 1930 Mediterranean Revival estate includes a 3-bedroom, 3.5-bath main residence with attached one-car garage, a detached boathouse with a 1-bed/1-bath guest apartment, and a detached multi-bay garage with 28'x21' workshop, 9'x8' storage room, and half bath. The main home features a grand foyer with arched double doors and twisted Corinthian columns, an open kitchen with center island cooktop, quartz countertops, stainless commercial-style hood, and painted brick accent wall. Hardwood floors flow through oversized bedrooms with crown molding. A residential lift connects levels. Large windows and multiple screened porches deliver panoramic lake views from nearly every entertaining space. The grounds are equally compelling: a stone-walled outdoor kitchen and patio, shuffleboard court, mature palm and oak canopy, manicured lawn stretching to the waterfront, private dock, and iron-fenced lake access. The boathouse features a fully enclosed ground-level boat garage with roll-up door, electric boat lift, and reinforced concrete construction, as functional as any vehicle garage. Above it, the guest apartment offers its own screened balcony overlooking Lake Harris, ideal as guest quarters, rental income, or a private home office.
The 264 feet of lake frontage, 1.23-acre lot, estate layout, and architectural character are irreplaceable. Direct waterfront access from the property to the lake with no road to cross. Waterfront estates with multiple usable structures in Palmora Park rarely come to market.
Minutes from downtown Leesburg, the Florida Turnpike, and The Villages. Kayak, pontoon, or bass fish directly from your dock with access to Lake Harris, Little Lake Harris, Lake Eustis, Lake Dora, and Lake Griffin. 13 month Home Warranty Included!
- Houzeo last checked: 5 minutes ago
- Listing updated: November 6, 2026 at 5:01 pm
- Listing Provided by: Misty Noland (352) 292-1468 | ERA GRIZZARD REAL ESTATE (352) 735-4433
- Source: Stellar MLS-FL as distributed by MLS GRID | MLS#: G5115411

Property Details
Status
Pending
Type
Single Family Residence
No. of Stories
2
County
City
Neighborhood
--
Year Built
1930
HOA Fees
-
Finished Area
4,623 sqft
Lot Size
1.23 acres lot
Basement Area
- sqft
MLS Name
Stellar MLS
MLS Number
G5115411
MLS Status
Pending
Days on Market
106
Cumulative Days on Market
87

Continue Your Journey in App
Find your dream home, receive real-time updates, and many more!
Continue Your Journey in App
Find your dream home, receive real-time updates, and many more!
Location
Facts & Features
Rooms
Bedrooms & bathrooms
Bedrooms: 4
Bathrooms: 6
Bedroom 2
Level: Second
Area: 210.00 Square Feet
Dimensions: 15x14
Bedroom 3
Level: Second
Area: 210.00 Square Feet
Dimensions: 15x14
Dining Room
Level: First
Area: 195.00 Square Feet
Dimensions: 15x13
Family Room
Level: First
Area: 276.00 Square Feet
Dimensions: 23x12
Kitchen
Level: First
Area: 255.00 Square Feet
Dimensions: 17x15
Living Room
Level: First
Area: 390.00 Square Feet
Dimensions: 26x15
Primary Bathroom
Level: Second
Area: 96.00 Square Feet
Dimensions: 12x8
Primary Bedroom
Level: Second
Area: 390.00 Square Feet
Dimensions: 26x15
Office
Level: Second
Area: 80.00 Square Feet
Dimensions: 10x8
Den
Level: First
Area: 209.00 Square Feet
Dimensions: 19x11
Interior
Sewer
Public Sewer
Exterior Features
Balcony, Lighting, Rain Gutters
Cooling
Central Air
Window Features
Blinds, Window Treatments
Interior Features
Built In Features, Crown Molding, Elevator, Solid Wood Cabinets, Stone Counters, Walk In Closet(s), Wet Bar, Window Treatments
Flooring
Brick, Carpet, Luxury Vinyl, Wood
Heating
Central
Appliances
Built In Oven, Cooktop, Dishwasher, Disposal, Electric Water Heater, Exhaust Fan, Indoor Grill, Microwave, Refrigerator
Construction
Year Built
Year Built: 1930
Home type
Single Family Residence
Foundation Details
Stem Wall
Roof
Tile
Architectural Style
Mediterranean
Construction Materials
Other, Stucco
Property Condition
Fixer
Utilities & Energy
Laundry Features
Inside
Parking Features
Bath In Garage, Garage Faces Rear, Garage Faces Side, Golf Cart Parking, Oversized, Workshop In Garage
Water Source
Canal/lake For Irrigation, Public
Utilities
Cable Available, Electricity Connected, Natural Gas Available
Fireplace Features
Living Room, Wood Burning
Other Features
Vegetation
Mature Landscaping
Lot Features
City Limits, Irregular Lot, Level, Near Marina, Near Public Transit, Oversized Lot, Sidewalk, Paved
Community Features
Street Lights
Subdivision Name
Palmora Park
Patio And Porch Features
Covered, Deck, Enclosed, Patio, Porch, Rear Porch, Screened
Price History
| Date | Event | Price |
|---|---|---|
11/06/2026 Source: | Pending | $1,400,000 $303/sqft |
09/23/2026 Source: | Price Decreased | $1,400,000 -17.65% $303/sqft |
09/08/2026 Source: | Price Decreased | $1,700,000 -8.10% $368/sqft |
08/28/2026 Source: | Price Decreased | $1,849,900 -2.63% $400/sqft |
08/07/2026 Source: | Listed for Sale | $1,899,900 $411/sqft |

Show more
Nearby Homes
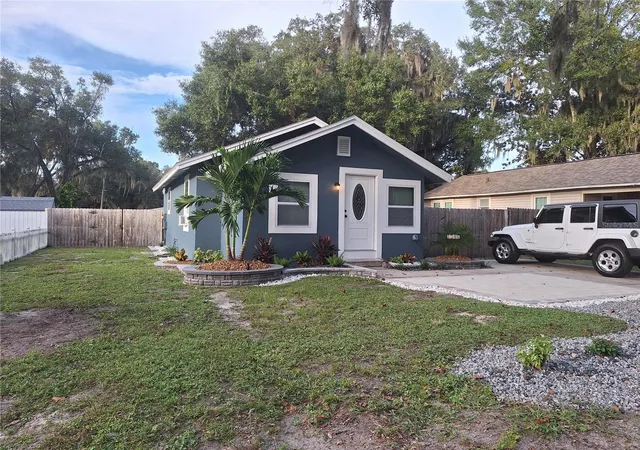
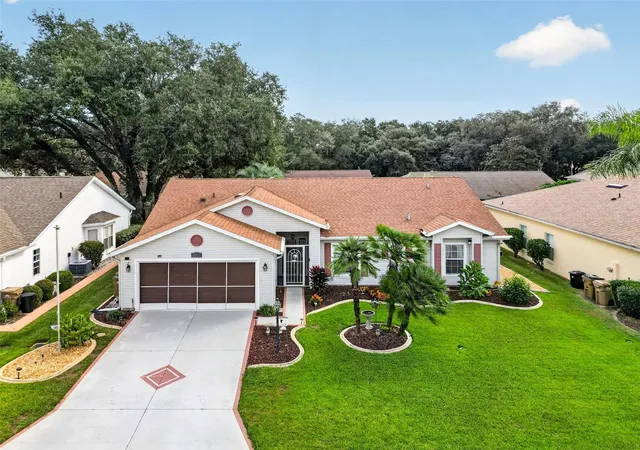
Find Homes by Property Features in Leesburg, FL
Nearby New Homes For Sale

Based on information from Stellar MLS® through Nov 07, 2026, 02:15AM as submitted to and distributed by MLS GRID. All data is obtained from various sources and may not have been verified by the broker or MLS GRID. Supplied Open House Information is subject to change without notice. All information should be independently reviewed and verified for accuracy. Properties may or may not be listed by the office/agent presenting the information. IDX information is provided exclusively for consumers’ personal non-commercial use. It may not be used for any purpose other than to identify prospective properties consumers may be interested in purchasing. The data is deemed reliable but is not guaranteed by MLS GRID. The use of the MLS GRID Data may be subject to an end-user license agreement prescribed by the Member Participant’s applicable MLS, if any, and as amended from time to time. © 2026 Stellar MLS. All Rights Reserved.
 Advertising Broker: Fred McGill | Simple Showing, Inc
